JUST REDUCED!! Rare Find: Spacious 4-Bedroom, End-Unit Townhome in Bowie! Welcome to this beautifully maintained 4-BR, 2-BA end-unit townhome offering cozy living space, abundant natural light, and convenient Bowie location. New roof installed in 2025. Freshly painted throughout, the home features hardwood floors on the main level and large windows that create a bright and welcoming atmosphere. The kitchen is equipped with granite countertops and stainless steel appliances, making it both stylish and functional. The finished basement offers a spacious bonus room that can be used as a guest room, recreation room, home office, or entertainment space. A full bathroom adds even more convenience and flexibility. Step directly from the lower level into a large backyard, perfect for outdoor gatherings, entertaining, relaxing, or enjoying time with family and friends. Large tool shed conveys with the property. The property also includes an assigned parking space and is conveniently located near shopping, restaurants, and parks. Commuters will appreciate easy access to I-495 and I-95, providing convenient connections to Washington, D.C., Baltimore, Virginia, and major international airports. With its end-unit location, spacious interior, finished lower level, and generous outdoor space, this Bowie townhome offers the comfort and convenience you've been looking for.
For sale
Price cut: $10K (9/25)
$380,000
723 Saint Michaels Dr, Bowie, MD 20721
4beds
1,080sqft
Townhouse
Built in 1983
2,250 Square Feet Lot
$380,000 Zestimate®
$352/sqft
$62/mo HOA
What's special
Finished lower levelFreshly painted throughoutStainless steel appliancesAbundant natural lightGenerous outdoor spaceSpacious interiorCozy living space
- 24 days
- 182
- 16
Zillow last checked:
Listing updated:
Listed by:
Fran Caraang 202-415-3769,
Fairfax Realty Premier 3014399500
Source: Bright MLS,MLS#: MDPG2217622
Facts & features
Interior
Bedrooms & bathrooms
- Bedrooms: 4
- Bathrooms: 2
- Full bathrooms: 2
Heating
- Heat Pump, Electric
Cooling
- Central Air, Electric
Appliances
- Included: Electric Water Heater
Features
- Basement: Full,Finished,Heated,Improved,Interior Entry,Rear Entrance,Exterior Entry
- Has fireplace: No
Interior area
- Total structure area: 1,080
- Total interior livable area: 1,080 sqft
- Finished area above ground: 1,080
Property
Parking
- Parking features: Other
Accessibility
- Accessibility features: None
Features
- Levels: Three
- Stories: 3
- Pool features: None
Lot
- Size: 2,250 Square Feet
Details
- Additional structures: Above Grade
- Parcel number: 17131476266
- Zoning: RSFA
- Special conditions: Standard
Construction
Type & style
- Home type: Townhouse
- Architectural style: Colonial
- Property subtype: Townhouse
Materials
- Brick, Vinyl Siding
- Foundation: Other
Condition
- New construction: No
- Year built: 1983
Utilities & green energy
- Sewer: Public Sewer
- Water: Public
Community & HOA
Community
- Subdivision: Enterprise Knolls-plat S
HOA
- Has HOA: Yes
- HOA fee: $62 monthly
Location
- Region: Bowie
Financial & listing details
- Price per square foot: $352/sqft
- Tax assessed value: $323,800
- Annual tax amount: $4,331
- Date on market: 9/5/2026
- Listing agreement: Exclusive Right To Sell
- Ownership: Fee Simple
Estimated market value
$380,000
$361,000 - $399,000
$3,189/mo
Price history
| Date | Event | Price |
|---|---|---|
| 9/25/2026 | Price change | $380,000-2.6%$352/sqft |
Source:  Bright MLS #MDPG2217622 Report a problem Bright MLS #MDPG2217622 Report a problem | ||
| 9/5/2026 | Listed for sale | $390,000+14.4%$361/sqft |
Source: Bright MLS #MDPG2217622 Report a problem | ||
| 6/28/2022 | Sold | $341,000+3.4%$316/sqft |
Source: Bright MLS #MDPG2040678 Report a problem | ||
| 6/27/2022 | Pending sale | $329,900$305/sqft |
Source: Bright MLS #MDPG2040678 Report a problem | ||
| 5/16/2022 | Contingent | $329,900$305/sqft |
Source: Bright MLS #MDPG2040678 Report a problem | ||
| 5/13/2022 | Listed for sale | $329,900+20.4%$305/sqft |
Source: Bright MLS #MDPG2040678 Report a problem | ||
| 2/28/2019 | Listing removed | $2,000$2/sqft |
Source: Coldwell Banker Residential Brokerage - Annapolis Plaza #1002298738 Report a problem | ||
| 9/30/2018 | Price change | $2,000-4.8%$2/sqft |
Source: Coldwell Banker Residential Brokerage - Annapolis Plaza #1002298738 Report a problem | ||
| 8/27/2018 | Listed for rent | $2,100$2/sqft |
Source: Coldwell Banker Residential Brokerage-Annapolis #1002298738 Report a problem | ||
| 7/20/2007 | Sold | $274,000+61.2%$254/sqft |
Source: Public Record Report a problem | ||
| 4/7/2004 | Sold | $170,000+58.9%$157/sqft |
Source: Public Record Report a problem | ||
| 5/31/1994 | Sold | $107,000$99/sqft |
Source: Public Record Report a problem | ||
Public tax history
| Year | Property taxes | Tax assessment |
|---|---|---|
| 2026 | $4,723 | $323,800 +11.1% |
| 2025 | $4,723 +63.9% | $291,500 +12.5% |
| 2024 | $2,882 +14.2% | $259,200 +14.2% |
| 2023 | $2,523 | $226,900 |
| 2022 | $2,523 +1% | $226,900 +1% |
| 2021 | $2,498 +0.5% | $224,633 +0.5% |
| 2020 | $2,485 -18% | $223,500 +9.6% |
| 2019 | $3,030 | $203,900 |
| 2018 | $3,030 +5% | $203,900 +5% |
| 2017 | $2,884 -3.1% | $194,100 +11.1% |
| 2016 | $2,978 | $174,733 +12.5% |
| 2015 | $2,978 | $155,367 +14.2% |
| 2014 | $2,978 | $136,000 |
| 2013 | -- | $136,000 |
| 2012 | -- | $136,000 -26% |
| 2011 | -- | $183,870 |
| 2010 | -- | $183,870 |
| 2009 | -- | $183,870 -7.6% |
| 2008 | -- | $199,100 +15% |
| 2007 | -- | $173,202 +17.6% |
| 2006 | -- | $147,306 +21.3% |
| 2005 | -- | $121,410 +6.1% |
| 2004 | -- | $114,482 |
| 2003 | -- | $114,482 +13.8% |
| 2002 | -- | $100,630 |
| 2001 | -- | $100,630 |
Find assessor info on the county website
Monthly payment
Est. payment
Payment breakdown
Explore the cost of this home by adjusting the details. Changes won't be saved.Climate risks
Neighborhood: 20721
Nearby schools
Schools provided by the listing agent
- District: Prince George's County Public Schools
Source: Bright MLS. This data may not be complete. We recommend contacting the local school district to confirm school assignments for this home.

Similar homes
- $410,0004 bd4 ba1.3k sqft11427 Dunloring Pl, Upper Marlboro, MD 20774For Sale

 MLS ID #MDPG2218448, Martin Thomas, Realty ONE Group Capital. Bright MLS
 - $399,9993 bd4 ba1.5k sqft12223 Fletchertown Rd, Bowie, MD 20720For Sale
 MLS ID #MDPG2217296, ArLancia Williams, Keller Williams Preferred Properties. Bright MLS
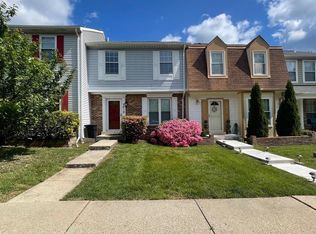
 - $375,0003 bd3 ba1.2k sqft2819 Mueserbush Ct, Lanham, MD 20706For Sale
 MLS ID #MDPG2194938, Patrice Monroe-Garnes, Divine Homes Realty Services. Bright MLS
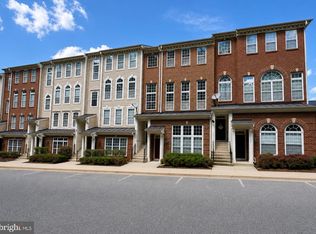
 - $354,0002 bd3 ba1.5k sqftWatkins Place Sec 1 Condo-phase 1>, Upper Marlboro, MD 20774For Sale
 MLS ID #MDPG2215058, Ms. Cecelia M Bell, Samson Properties. Bright MLS
 - $302,0002 bd3 ba1.2k sqft121 Firethorn Ct #11-5, Upper Marlboro, MD 20774For SaleMLS ID #MDPG2196356, Charles Mcclam, St. Charles Realty, LLC. Bright MLS
- $380,0003 bd3 ba1.2k sqft1503 Town View Ct, Upper Marlboro, MD 20772For SaleMLS ID #MDPG2204750, Edward Felton, Felton Home Group. Bright MLS
- $360,0003 bd2 ba1.1k sqft4317 Stockport Way, Upper Marlboro, MD 20772For SaleMLS ID #MDPG2189718, Janell McIlwain, Samson Properties. Bright MLS
- $340,0004 bd2 ba1k sqft7700 Oxman Rd, Landover, MD 20785For SaleMLS ID #MDPG2215730, Felix Samnyeme, Perpetual Realty Group. Bright MLS
- $364,9003 bd3 ba1.2k sqft3530 Wood Creek Dr, Suitland, MD 20746For SaleMLS ID #MDPG2212718, Pierre Proctor, Samson Properties. Bright MLS
- $415,0003 bd3 ba1.2k sqft14317 Oxford Dr, Laurel, MD 20707For SaleMLS ID #MDPG2219972, JL Ascenzo, JPAR Real Estate Professionals. Bright MLS
- $304,9993 bd3 ba1.3k sqft1708 Tulip Ave, District Heights, MD 20747For SaleMLS ID #MDPG2214808, Carlos Zapata, Smart Realty, LLC. Bright MLS
- $400,0004 bd4 ba1k sqft1414 Alberta Dr, District Heights, MD 20747For SaleMLS ID #MDPG2193618, Pauline Brisbon, Keller Williams Preferred Properties. Bright MLS
- $395,0004 bd2 ba1.1k sqft1126 Barnaby Ter SE, Washington, DC 20032For SaleMLS ID #DCDC2249512, Shane Brown, Long & Foster Real Estate, Inc.. Bright MLS
- $344,9003 bd3 ba1.5k sqft12512 Woodstock Dr E, Upper Marlboro, MD 20772For SaleMLS ID #MDPG2215962, Kevin Wheeler, Wheeler Realty LLC. Bright MLS
- $294,0003 bd2 ba1.2k sqft430 Possum Ct, Capitol Heights, MD 20743For SaleMLS ID #MDPG2205106, Carl Bell, Samson Properties. Bright MLS
- $369,0003 bd3 ba1.5k sqft3410 Little Hill Ln, District Heights, MD 20747For SaleMLS ID #MDPG2214368, Delicia Cole, Samson Properties. Bright MLS
- $294,9903 bd2 ba1.2k sqftHill Oaks Condo Phase 1-13>, Landover, MD 20785For SaleMLS ID #MDPG2218868, May Shlash, Coldwell Banker Realty. Bright MLS
- $380,0004 bd4 ba1.4k sqftPaint Branch Park, Silver Spring, MD 20904For SaleMLS ID #MDMC2227860, Marlon Deausen, Deausen Realty. Bright MLS
- $345,0003 bd3 ba1.2k sqftHill Oaks Condo Phase 1-13>, Landover, MD 20785For SaleMLS ID #MDPG2213082, Donna Connley, Keller Williams Preferred Properties. Bright MLS
- $350,0005 bd3 ba1.4k sqft3712 Quincy St, Brentwood, MD 20722For SaleMLS ID #MDPG2219648, Ndija Kakumba, Keller Williams Preferred Properties. Bright MLS
