Skip main navigation
Sold for $385,000
  • $385,000

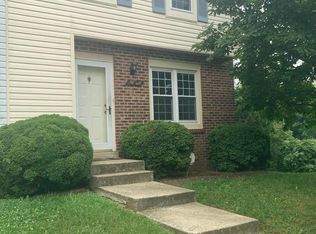
    737 Saint Michaels Dr, Bowie, MD 20721

    3beds
    1,385sqft
    Townhouse
    Built in 1983
    1,500 Square Feet Lot
    $384,000 Zestimate®
    $278/sqft
    $2,832 Estimated rent

    Home value

    $384,000

    $342,000 - $430,000

    $2,832/mo

    Zestimate® history
    Loading
    Loading...

    Owner options

    List your home for rent

    $2,832/mo

    Rent Zestimate®

    Find your next renter with Zillow Rental Manager. Plus, with online applications, you can quickly screen prospective tenants – for free.

    Learn more

    $2,832/mo

    Rent Zestimate®

    Refinance and save

    $2,495/mo

    Est. payment

    Refinancing to a lower rate could help reduce your monthly payments and save thousands over the life of the loan.

    See today's rates

    $2,495/mo

    Est. payment

    Explore your selling options

    Work with a Zillow partner agent

    Leverage their expertise and Zillow's premium Showcase listings to get your home seen by more buyers.

    Get started

    List with your own agent

    Get your home in front of millions of buyers by listing it on Zillow.

    Learn how to do it

    Sell it yourself

    Take full control of how buyers see your home on Zillow by listing For Sale by Owner (FSBO).

    List your home

    What's special

    Generous storageSpacious composite deckFully fenced backyardVaulted ceilingsHardwood flooringLaundry areaElegant eat-in kitchen
    Back and Available! Don’t miss your chance to own this beautifully updated and move-in-ready 3-bedroom, 2-bathroom townhome with three fully finished levels of stylish and functional living space. The main level features an open-concept living and dining area with hardwood flooring throughout, flowing seamlessly into an elegant eat-in kitchen complete with upgraded cabinetry and newer stainless steel appliances. Step outside to a spacious composite deck, perfect for entertaining or relaxing outdoors. Upstairs, you’ll find three well-appointed bedrooms with vaulted ceilings and a full bathroom with a tub. The fully finished walkout basement offers incredible flexibility, featuring a second full bathroom, a laundry area, and generous storage. Currently used as a licensed childcare facility, this versatile space could easily serve as a fourth bedroom, in-law suite, home office, or recreation area. Enjoy the privacy of a fully fenced backyard—great for pets and outdoor enjoyment. Conveniently located near the Beltway, shopping, and the scenic Watkins Regional Park, this home offers the perfect blend of comfort, convenience, and potential. Whether you’re a growing family, need multi-generational living space, or are seeking a smart investment opportunity, this property checks all the boxes. Schedule your showing today before this opportunity slips away! .

    Zillow last checked:

    Listing updated:

    Listed by:

    Andrea Murray 240-505-7005,

    KW Metro Center

    Bought with:

    Sybrae Musgrove

    Samson Properties

    Source: Bright MLS,MLS#: MDPG2152508MLS Logo

    Facts & features

    Interior

    Bedrooms & bathrooms
    • Bedrooms: 3
    • Bathrooms: 2
    • Full bathrooms: 2
    Dining room
    • Level: Main
    Kitchen
    • Level: Main
    Living room
    • Level: Main
    Recreation room
    • Level: Lower
    Storage room
    • Level: Lower
    Heating
    • Heat Pump, Electric
    Cooling
    • Central Air, Ceiling Fan(s), Electric
    Appliances
    • Included: Dishwasher, Disposal, Dryer, Microwave, Water Heater, Washer, Cooktop, Refrigerator, Electric Water Heater
    • Laundry: In Basement
    Features
    • Kitchen - Table Space, Chair Railings, Upgraded Countertops, Crown Molding
    • Flooring: Hardwood, Wood
    • Windows: Window Treatments
    • Basement: Rear Entrance,Sump Pump,Finished,Heated
    • Has fireplace: No
    Interior area
    • Total structure area: 2,045
    • Total interior livable area: 1,385 sqft
    • Finished area above ground: 1,385
    • Finished area below ground: 0

    Property

    Parking
    • Total spaces: 1
    • Parking features: Assigned, Parking Lot, Other
    • Details: Assigned Parking
    Accessibility
    • Accessibility features: None
    Features
    • Levels: Two
    • Stories: 2
    • Patio & porch: Deck, Patio, Enclosed
    • Pool features: None
    • Fencing: Full
    Lot
    • Size: 1,500 sqft
    Details
    • Additional structures: Above Grade, Below Grade
    • Parcel number: 17131476332
    • Zoning: RSFA
    • Special conditions: Standard

    Construction

    Type & style
    • Home type: Townhouse
    • Architectural style: Colonial
    • Property subtype: Townhouse
    Materials
    • Vinyl Siding
    • Foundation: Other
    • Roof: Unknown
    Condition
    • New construction: No
    • Year built: 1983

    Utilities & green energy

    • Sewer: Public Sewer, Public Septic
    • Water: Public

    Community & neighborhood

    Security
    • Security features: Smoke Detector(s), Carbon Monoxide Detector(s)
    Location
    • Region: Bowie
    • Subdivision: Enterprise Knolls-plat S

    HOA & financial

    HOA
    • Has HOA: Yes
    • HOA fee: $60 monthly
    • Services included: Trash, Snow Removal, Common Area Maintenance

    Other

    Other facts
    • Listing agreement: Exclusive Right To Sell
    • Listing terms: Cash,Conventional,FHA,VA Loan
    • Ownership: Fee Simple

    Price history

    DateEventPrice
    9/24/2025Sold$385,000$278/sqft
    Source: Public Record Report a problem
    7/9/2025Sold$385,000$278/sqft
    Source: Bright MLS #MDPG2152508 Report a problem
    6/22/2025Pending sale$385,000$278/sqft
    Source: Bright MLS #MDPG2152508 Report a problem
    6/5/2025Contingent$385,000$278/sqft
    Source: Bright MLS #MDPG2152508 Report a problem
    5/31/2025Listed for sale$385,000$278/sqft
    Source: Bright MLS #MDPG2152508 Report a problem
    5/21/2025Contingent$385,000$278/sqft
    Source: Bright MLS #MDPG2152508 Report a problem
    5/17/2025Listed for sale$385,000+76.2%$278/sqft
    Source: Bright MLS #MDPG2152508 Report a problem
    5/21/2019Sold$218,530-3.7%$158/sqft
    Source: Public Record Report a problem
    1/5/2016Sold$227,000-1.3%$164/sqft
    Source: Public Record Report a problem
    10/21/2015Price change$230,000-3%$166/sqft
    Source: RE/MAX PROFESSIONALS #PG8766930 Report a problem
    10/7/2015Listed for sale$237,000$171/sqft
    Source: RE/MAX Professionals #PG8766930 Report a problem

    Public tax history

    YearProperty taxesTax assessment
    2025$4,221 +34.7%$299,600 +6.4%
    2024$3,133 +6.8%$281,700 +6.8%
    2023$2,933 $263,800
    2022$2,933 +9.9%$263,800 +9.9%
    2021$2,670 +5.2%$240,067 +5.2%
    2020$2,538 -19.1%$228,200 +8.2%
    2019$3,135 $211,000
    2018$3,135 +4.2%$211,000 +4.2%
    2017$3,008 +9.4%$202,400 +9%
    2016$2,748 $185,633 +9.9%
    2015$2,748 $168,867 +11%
    2014$2,748 $152,100
    2013-- $152,100
    2012-- $152,100 -30%
    2011-- $217,200 +0.2%
    2010-- $216,812 +0.2%
    2009-- $216,426 +0.2%
    2008-- $216,040 +15.3%
    2007-- $187,352 +18.1%
    2006-- $158,666 +22.1%
    2005-- $129,980 +3.8%
    2004-- $125,200
    2003-- $125,200 +8.3%
    2002-- $115,640 +1.1%
    2001-- $114,432

    Find assessor info on the county website

    Neighborhood: 20721

    Nearby schools

    GreatSchools rating
    Schools provided by the listing agent
    • District: Prince George's County Public Schools

    Source: Bright MLS. This data may not be complete. We recommend contacting the local school district to confirm school assignments for this home.

    Get a cash offer in 3 minutes
    Find out how much your home could sell for in as little as 3 minutes with a no-obligation cash offer.
    Estimated market value
    $384,000
    Get a cash offer in 3 minutes
    Find out how much your home could sell for in as little as 3 minutes with a no-obligation cash offer.
    Estimated market value
    $384,000