Nestled in the prestigious Watkins Place community, this exquisite townhouse embodies the perfect blend of elegance and modern living. Built in 2006, this Colonial-style gem offers 1,570 square feet of sophisticated space, designed for those who appreciate the finer things in life. As you step inside, you are greeted by a warm and inviting atmosphere, accentuated by the timeless charm of brick construction. The open-concept layout seamlessly connects the living, dining, and kitchen areas, creating an ideal setting for both intimate gatherings and grand entertaining. Natural light pours through the thoughtfully placed windows, illuminating the space and enhancing the luxurious feel. The gourmet kitchen is a culinary enthusiast's dream, featuring high-end appliances and ample counter space, perfect for crafting gourmet meals or hosting lavish dinner parties. The adjoining dining area provides a picturesque backdrop for memorable meals, while the spacious living area invites relaxation and comfort. This townhouse boasts two generously sized bedrooms, each designed as a personal retreat. The master suite is a sanctuary of tranquility, complete with an en-suite bathroom that exudes spa-like luxury. With two full bathrooms and an additional half bath, convenience and privacy are paramount. Step outside to discover your own private oasis. While this property does not feature a pool, the surrounding community offers a serene environment perfect for leisurely strolls or enjoying the outdoors. The attached garage and driveway provide ample parking, ensuring that your guests are always accommodated. Located in the heart of Watkins Place, this residence offers an exclusive lifestyle with easy access to upscale shopping, fine dining, and vibrant entertainment options. Experience the luxury of low-maintenance living without compromising on style or comfort. This townhouse is not just a home; it's a lifestyle choice for those who seek sophistication and convenience. Don't miss the opportunity to make this stunning property your own and elevate your living experience to new heights. Schedule your private tour today and step into a world of luxury that awaits you at Watkins Place.
For sale
$350,000
12250 Open View Ln #811, Upper Marlboro, MD 20774
2beds
1,570sqft
Townhouse
Built in 2006
-- sqft lot
$-- Zestimate®
$223/sqft
$315/mo HOA
What's special
Brick constructionPrivate oasisHigh-end appliancesAmple counter spaceGourmet kitchenOpen-concept layout
- 69 days
- 574
- 28
Zillow last checked:
Listing updated:
Listed by:
Ms. Cecelia M Bell 301-520-3598,
Samson Properties 2407246550
Source: Bright MLS,MLS#: MDPG2215058
Facts & features
Interior
Bedrooms & bathrooms
- Bedrooms: 2
- Bathrooms: 3
- Full bathrooms: 2
- 1/2 bathrooms: 1
- Main level bathrooms: 1
Basement
- Area: 0
Heating
- Forced Air, Natural Gas
Cooling
- Central Air, Electric
Appliances
- Included: Electric Water Heater
Features
- Has basement: No
- Has fireplace: No
Interior area
- Total structure area: 1,570
- Total interior livable area: 1,570 sqft
- Finished area above ground: 1,570
- Finished area below ground: 0
Property
Parking
- Total spaces: 1
- Parking features: Garage Door Opener, Garage Faces Rear, Attached, Driveway
- Attached garage spaces: 1
- Has uncovered spaces: Yes
Accessibility
- Accessibility features: None
Features
- Levels: Three
- Stories: 3
- Pool features: None
Details
- Additional structures: Above Grade, Below Grade
- Parcel number: 17073800604
- Zoning: R
- Special conditions: Standard
- Other equipment: None
Construction
Type & style
- Home type: Townhouse
- Architectural style: Colonial
- Property subtype: Townhouse
Materials
- Brick
- Foundation: Slab
Condition
- New construction: No
- Year built: 2006
Utilities & green energy
- Sewer: Public Sewer
- Water: Public
Community & HOA
Community
- Condo and coop fee: $315 monthly
- Subdivision: Watkins Place
HOA
- Has HOA: No
- Amenities included: None
- Services included: None
Location
- Region: Upper Marlboro
Financial & listing details
- Price per square foot: $223/sqft
- Tax assessed value: $310,467
- Annual tax amount: $4,412
- Date on market: 8/29/2026
- Listing agreement: Exclusive Right To Sell
- Listing terms: Cash,Conventional
- Ownership: Condominium
Estimated market value
Not available
Estimated sales range
Not available
Not available
Price history
| Date | Event | Price |
|---|---|---|
| 6/3/2026 | Listing removed | $2,625$2/sqft |
Source: Zillow Rentals Report a problem | ||
| 4/23/2026 | Listed for rent | $2,625$2/sqft |
Source: Zillow Rentals Report a problem | ||
| 3/26/2026 | Listing removed | $2,625$2/sqft |
Source: Zillow Rentals Report a problem | ||
| 3/16/2026 | Listing removed | $350,000$223/sqft |
Source:  Bright MLS #MDPG2188034 Report a problem | ||
| 3/4/2026 | Listed for rent | $2,625$2/sqft |
Source: Zillow Rentals Report a problem | ||
| 12/3/2025 | Listed for sale | $350,000-1.3%$223/sqft |
Source: Bright MLS #MDPG2184060 Report a problem | ||
| 11/18/2025 | Listing removed | $354,549$226/sqft |
Source: Bright MLS #MDPG2158498 Report a problem | ||
| 7/31/2025 | Price change | $354,5490%$226/sqft |
Source: Bright MLS #MDPG2158498 Report a problem | ||
| 7/2/2025 | Listed for sale | $354,550$226/sqft |
Source: Bright MLS #MDPG2158498 Report a problem | ||
Public tax history
| Year | Property taxes | Tax assessment |
|---|---|---|
| 2026 | $4,797 +34.7% | $310,467 +4.6% |
| 2025 | $3,562 +19.1% | $296,900 +10.4% |
| 2024 | $2,992 +11.6% | $269,033 +11.6% |
| 2023 | $2,682 +13.1% | $241,167 +13.1% |
| 2022 | $2,372 +5.5% | $213,300 +5.5% |
| 2021 | $2,248 +5.8% | $202,200 +5.8% |
| 2020 | $2,125 -14.2% | $191,100 +14.7% |
| 2019 | $2,477 | $166,667 |
| 2018 | $2,477 -4.5% | $166,667 +8.7% |
| 2017 | $2,594 -21.9% | $153,333 +9.5% |
| 2016 | $3,323 | $140,000 |
| 2015 | $3,323 | $140,000 |
| 2014 | $3,323 | $140,000 -32.7% |
| 2013 | -- | $208,000 |
| 2012 | -- | $208,000 |
| 2011 | -- | $208,000 -36.6% |
| 2010 | -- | $328,000 +6.3% |
| 2009 | -- | $308,666 +6.7% |
| 2008 | -- | $289,333 +7.2% |
| 2007 | -- | $270,000 |
Find assessor info on the county website
Monthly payment
Est. payment
Payment breakdown
Explore the cost of this home by adjusting the details. Changes won't be saved.Climate risks
Neighborhood: Kettering
Nearby schools
Schools provided by the listing agent
- Elementary: Perrywood
- Middle: Kettering
- High: Largo
- District: Prince George's County Public Schools
Source: Bright MLS. This data may not be complete. We recommend contacting the local school district to confirm school assignments for this home.
- $363,6003 bd2 ba2.2k sqft12236 Open View Ln #806, Upper Marlboro, MD 20774Off Market
- $340,900-- bd-- ba1.5k sqft12228 Open View Ln #801, Upper Marlboro, MD 20774Off Market
- $405,200-- bd-- ba2.4k sqft12230 Open View Ln #802, Upper Marlboro, MD 20774Off Market
- $377,0003 bd2 ba2.4k sqft12232 Open View Ln #804, Upper Marlboro, MD 20774Off Market
Similar homes
- $410,0004 bd4 ba1.3k sqft11427 Dunloring Pl, Upper Marlboro, MD 20774For Sale

 MLS ID #MDPG2218448, Martin Thomas, Realty ONE Group Capital. Bright MLS
- $349,9873 bd3 ba1.6k sqft12500 Woodstock Dr E, Upper Marlboro, MD 20772For Sale
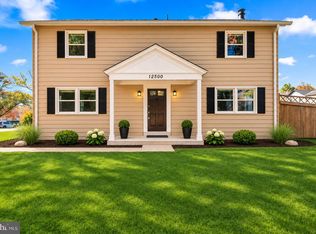 MLS ID #MDPG2224224, Daniel Khoshtinat, RE/MAX Leading Edge. Bright MLS
- $355,0002 bd3 ba1k sqft13800 Ascott Dr, Upper Marlboro, MD 20772For Sale
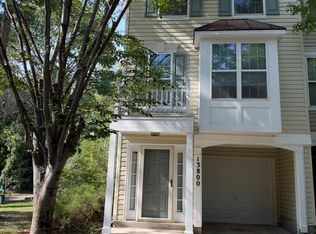 MLS ID #MDPG2220944, Christian Somuah, CENTURY 21 New Millennium. Bright MLS
- $302,0002 bd3 ba1.2k sqft121 Firethorn Ct #11-5, Upper Marlboro, MD 20774For Sale
 MLS ID #MDPG2196356, Charles Mcclam, St. Charles Realty, LLC. Bright MLS
- $350,0003 bd3 ba1.1k sqft1735 Tulip Ave, District Heights, MD 20747For SaleMLS ID #MDPG2221600, Ms. Paulette Brown, Residential Real Estate Corp.. Bright MLS
- $359,0003 bd4 ba2.1k sqft12836 Carousel Ct, Upper Marlboro, MD 20772For SaleMLS ID #MDPG2208976, Jo Garner, Fairfax Realty Premier. Bright MLS
- $370,0003 bd2 ba1.1k sqft4317 Stockport Way, Upper Marlboro, MD 20772For SaleMLS ID #MDPG2189718, Janell McIlwain, Samson Properties. Bright MLS
- $344,9003 bd3 ba1.5k sqft12512 Woodstock Dr E, Upper Marlboro, MD 20772For SaleMLS ID #MDPG2215962, Kevin Wheeler, Wheeler Realty LLC. Bright MLS
- $299,0002 bd2 ba1.2k sqft13900 King George Way #386, Upper Marlboro, MD 20772For SaleMLS ID #MDPG2222806, Jose Salvador Rivera Jr, RE/MAX Excellence Realty. Bright MLS
- $335,0003 bd4 ba1.3k sqft13006 Marlton Center Dr, Upper Marlboro, MD 20772For SaleMLS ID #MDPG2212232, Wilson Ehizele Ebo Jr., Ultimate Properties, LLC.. Bright MLS
- $349,9003 bd4 ba2.2k sqft6809 Mountain Lake Pl, Capitol Heights, MD 20743For SaleMLS ID #MDPG2213292, Linda C. Smith, Samson Properties. Bright MLS
- $320,0003 bd3 ba1.3k sqftCharlestowne Vil, Greenbelt, MD 20770For SaleMLS ID #MDPG2223586, Sheila Hood, Fathom Realty MD, LLC. Bright MLS
- $380,0004 bd2 ba1k sqft723 Saint Michaels Dr, Bowie, MD 20721For SaleMLS ID #MDPG2217622, Fran Caraang, Fairfax Realty Premier. Bright MLS
- $295,0002 bd2 ba1.2k sqft13955 King George Way #346, Upper Marlboro, MD 20772For SaleMLS ID #MDPG2199874, Yasmin Brown, The Home Team Realty Group, LLC. Bright MLS
- $339,0002 bd2 ba1.1k sqft2414 E Rosecroft Village Cir, Oxon Hill, MD 20745For SaleMLS ID #MDPG2224678, Shelley Hardy, Samson Properties. Bright MLS
- $289,0002 bd2 ba1.2k sqft14401 Hampshire Hall Ct Unit G-1001, Upper Marlboro, MD 20772For SaleMLS ID #MDPG2191922, Mr. Tony Lasswell, RE/MAX Realty Group. Bright MLS
- $330,0002 bd3 ba1.2k sqft8913 Grandhaven Ave, Upper Marlboro, MD 20772For SaleMLS ID #MDPG2205652, Sayvon Stubbs, Samson Properties. Bright MLS
- $290,0002 bd2 ba1.1k sqftLake Pointe Condo, Upper Marlboro, MD 20774For SaleMLS ID #MDPG2221262, Deatra Trinidad, Delta Exclusive Realty, LLC. Bright MLS
- $325,0002 bd2 ba1.1k sqft1549 Karen Blvd E, District Heights, MD 20747For SaleMLS ID #MDPG2221844, Bobby Clark, Smart Realty, LLC. Bright MLS
