Come see this 2-Level Condominium with 1-car garage. Unit has been freshly painted, carpets have been professionally cleaned, and a new glass-top stove has been delivered. The refrigerator and dishwasher are recently updated along with the kitchen flooring. The living room is just off the kitchen with a cozy fireplace and a sliding glass door that opens to a patio. The master bedroom is conjoined to a bathroom with dual sinks and features a large soaking tub. Both bedrooms have ample closet space as well as a separate hallway linen closet. Property is accessible to MD Rt. 4 and is minutes from the I-95 corridor. Nearby shopping, county and government buildings, and many community amenities make this a great place to reside.
For sale
$305,000
13900 King George Way #386, Upper Marlboro, MD 20772
2beds
1,242sqft
:
Get pre-qualified$2,375/mo
Townhouse
Built in 1991
-- sqft lot
$305,800 Zestimate®
$246/sqft
$289/mo HOA
What's special
- 290 days |
- 385 |
- 21 |
Zillow last checked:
Listing updated:
Listed by:
Mary Thomas 202-507-1719,
Hyatt & Company Real Estate LLC 4107056296
Source: Bright MLS,MLS#: MDPG2177534
Facts & features
Interior
Bedrooms & bathrooms
- Bedrooms: 2
- Bathrooms: 2
- Full bathrooms: 1
- 1/2 bathrooms: 1
- Main level bathrooms: 1
Basement
- Area: 0
Heating
- Forced Air, Heat Pump, Electric
Cooling
- Heat Pump, Electric
Appliances
- Included: Dishwasher, Disposal, Dryer, Refrigerator, Cooktop, Washer, Electric Water Heater, Gas Water Heater
- Laundry: Washer In Unit, Dryer In Unit
Features
- Soaking Tub, Ceiling Fan(s)
- Flooring: Carpet, Vinyl, Laminate
- Has basement: No
- Number of fireplaces: 1
Interior area
- Total structure area: 1,242
- Total interior livable area: 1,242 sqft
- Finished area above ground: 1,242
- Finished area below ground: 0
Property
Parking
- Total spaces: 1
- Parking features: Inside Entrance, Attached
- Attached garage spaces: 1
Accessibility
- Accessibility features: None
Features
- Levels: Two
- Stories: 2
- Patio & porch: Patio
- Pool features: None
Details
- Additional structures: Above Grade, Below Grade
- Parcel number: 17030218503
- Zoning: RU
- Special conditions: Standard
- Other equipment: None
Construction
Type & style
- Home type: Townhouse
- Architectural style: Contemporary
- Property subtype: Townhouse
Materials
- Vinyl Siding
- Foundation: Slab
- Roof: Shingle
Condition
- Very Good
- New construction: No
- Year built: 1991
Utilities & green energy
- Sewer: Public Septic
- Water: Public
Community & HOA
Community
- Condo and coop fee: $289 monthly
- Subdivision: Kings Council
HOA
- Has HOA: No
- Amenities included: Other
- Services included: Management, Reserve Funds, Road Maintenance, Trash
- HOA name: Kings Council Condominium
Location
- Region: Upper Marlboro
Financial & listing details
- Price per square foot: $246/sqft
- Tax assessed value: $236,600
- Annual tax amount: $3,235
- Date on market: 10/9/2025
- Listing agreement: Exclusive Right To Sell
- Inclusions: Ceiling Fans, Dryer, Washer, Dishwasher, Exhaust Fan, Carpet, Fireplace Screen / Doors, Fireplace Equipment, Garbage Disposal, Refrigerator, Screens, Shades / Blinds, Stove
- Ownership: Condominium
Estimated market value
$305,800
$291,000 - $321,000
$2,409/mo
Price history
| Date | Event | Price |
|---|---|---|
| 6/1/2026 | Listed for sale | $305,000$246/sqft |
Source:  Bright MLS #MDPG2177534 Report a problem Bright MLS #MDPG2177534 Report a problem | ||
| 3/12/2026 | Contingent | $305,000$246/sqft |
Source: Bright MLS #MDPG2177534 Report a problem | ||
| 3/7/2026 | Listed for sale | $305,000$246/sqft |
Source: Bright MLS #MDPG2177534 Report a problem | ||
| 2/14/2026 | Contingent | $305,000$246/sqft |
Source: Bright MLS #MDPG2177534 Report a problem | ||
| 2/3/2026 | Listed for sale | $305,000$246/sqft |
Source: Bright MLS #MDPG2177534 Report a problem | ||
| 11/18/2025 | Contingent | $305,000$246/sqft |
Source: Bright MLS #MDPG2177534 Report a problem | ||
| 10/24/2025 | Price change | $305,000-4.7%$246/sqft |
Source: Bright MLS #MDPG2177534 Report a problem | ||
| 10/10/2025 | Listed for sale | $320,000+208%$258/sqft |
Source: Bright MLS #MDPG2177534 Report a problem | ||
| 10/3/2000 | Sold | $103,900-2.9%$84/sqft |
Source: Public Record Report a problem | ||
| 5/14/1999 | Sold | $107,000$86/sqft |
Source: Public Record Report a problem | ||
Public tax history
| Year | Property taxes | Tax assessment |
|---|---|---|
| 2025 | $3,909 +61.5% | $236,600 +8.7% |
| 2024 | $2,421 +9.5% | $217,733 +9.5% |
| 2023 | $2,211 +10.5% | $198,867 +10.5% |
| 2022 | $2,002 +10.2% | $180,000 +10.2% |
| 2021 | $1,816 +11.4% | $163,333 +11.4% |
| 2020 | $1,631 -11% | $146,667 +18.9% |
| 2019 | $1,833 | $123,333 |
| 2018 | $1,833 +5.7% | $123,333 +5.7% |
| 2017 | $1,734 -32.9% | $116,667 +6.1% |
| 2016 | $2,582 | $110,000 |
| 2015 | $2,582 | $110,000 |
| 2014 | $2,582 | $110,000 -29.5% |
| 2013 | -- | $156,000 |
| 2012 | -- | $156,000 |
| 2011 | -- | $156,000 -39.5% |
| 2010 | -- | $258,000 +14.5% |
| 2009 | -- | $225,332 +17% |
| 2008 | -- | $192,666 +20.4% |
| 2007 | -- | $160,000 +9.6% |
| 2006 | -- | $146,000 +10.6% |
| 2005 | -- | $132,000 +11.9% |
| 2004 | -- | $118,000 |
| 2003 | -- | $118,000 +6% |
| 2002 | -- | $111,332 +13.6% |
| 2001 | -- | $98,000 |
Find assessor info on the county website
Monthly payment
Est. payment
Payment breakdown
Explore the cost of this home by adjusting the details. Changes won't be saved.Climate risks
Neighborhood: 20772
Nearby schools
GreatSchools rating
- 7/10Barack Obama Elementary SchoolGrades: PK-5Distance: 1.3 mi
- 2/10James Madison Middle SchoolGrades: 6-8Distance: 4.7 mi
- 3/10Dr. Henry A. Wise Jr. High SchoolGrades: 9-12Distance: 1.5 mi
Schools provided by the listing agent
- Elementary: Barack Obama
- Middle: James Madison
- High: Dr. Henry A. Wise, Jr.
- District: Prince George's County Public Schools
Source: Bright MLS. This data may not be complete. We recommend contacting the local school district to confirm school assignments for this home.
- $270,200-- bd-- ba1.2k sqft13910 King George Way #381, Upper Marlboro, MD 20772Off Market
- $311,3002 bd3 ba1.6k sqft13908 King George Way #382, Upper Marlboro, MD 20772Off Market
- $282,600-- bd-- ba1.3k sqft13906 King George Way #383, Upper Marlboro, MD 20772Off Market
- $301,0002 bd2 ba1.1k sqft13904 King George Way #384, Upper Marlboro, MD 20772Off Market
- $316,3002 bd2 ba1.6k sqft13902 King George Way #385, Upper Marlboro, MD 20772Off Market
- $279,7002 bd2 ba-- sqft13902 King George Way, Upper Marlboro, MD 20772Off Market
- $273,7002 bd2 ba1.2k sqft13901 King George Way #351, Upper Marlboro, MD 20772Off Market
- $308,5002 bd3 ba1.3k sqft13907 King George Way #354, Upper Marlboro, MD 20772Off Market
A local agent can set up tours, give advice and negotiate with sellers.
Similar homes
- $295,0002 bd2 ba1.2k sqft14401 Hampshire Hall Ct Unit G-1001, Upper Marlboro, MD 20772For Sale

 MLS ID #MDPG2191922, Mr. Tony Lasswell, RE/MAX Realty Group. Bright MLS
 - $269,9002 bd2 ba1.4k sqft14523 Hampshire Hall Ct Unit G-1112, Upper Marlboro, MD 20772For Sale
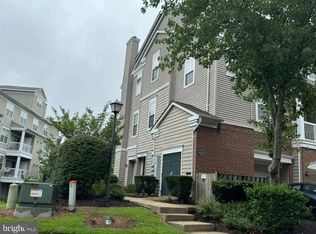 MLS ID #MDPG2180270, Daniel Demers, Sell Your Home Services. Bright MLS
 - $365,0003 bd3 ba1.4k sqft8915 Grandhaven Ave, Upper Marlboro, MD 20772For Sale
 MLS ID #MDPG2197276, Ms. Berthel Tate, Keller Williams Preferred Properties. Bright MLS
 - $380,0003 bd2 ba1.1k sqft4317 Stockport Way, Upper Marlboro, MD 20772For Sale
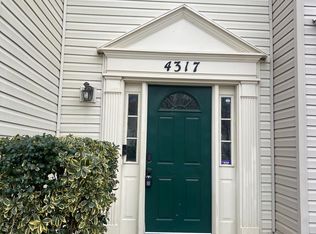 MLS ID #MDPG2189718, Janell McIlwain, Samson Properties. Bright MLS
 - $302,0002 bd3 ba1.2k sqft121 Firethorn Ct #11-5, Upper Marlboro, MD 20774For SaleMLS ID #MDPG2196356, Charles Mcclam, St. Charles Realty, LLC. Bright MLS
- $395,0003 bd3 ba1.2k sqft1503 Town View Ct, Upper Marlboro, MD 20772For SaleMLS ID #MDPG2204750, Edward Felton, Felton Home Group. Bright MLS
- $300,0002 bd2 ba1.1k sqft15612 Everglade Ln APT 401, Bowie, MD 20716For SaleMLS ID #MDPG2211840, Saad Jamil, Samson Properties. Bright MLS
- $205,0002 bd1 ba894 sqftLords Landing Village Condo-phase 7>, Upper Marlboro, MD 20772For SaleMLS ID #MDPG2205166, Patrick Odidika, Weichert, REALTORS. Bright MLS
- $294,0003 bd2 ba1.2k sqft430 Possum Ct, Capitol Heights, MD 20743For SaleMLS ID #MDPG2205106, Carl Bell, Samson Properties. Bright MLS
- $285,0002 bd2 ba1.2k sqftCameron Grove Condo, Upper Marlboro, MD 20774For SaleMLS ID #MDPG2186180, George Bryant, Exit Community Realty. Bright MLS
- $289,9002 bd2 ba1.3k sqftGlensford Condo, Bowie, MD 20720For SaleMLS ID #MDPG2204714, Uche Aginam, HomeSmart. Bright MLS
- $370,0003 bd3 ba1.2k sqft8728 Ritchboro Rd, District Heights, MD 20747For SaleMLS ID #MDPG2209746, Carla Jones, Trademark Realty, Inc. Bright MLS
- $299,9991 bd1 ba1k sqftCameron Grove Condo, Upper Marlboro, MD 20774For SaleMLS ID #MDPG2203658, Kimberly Trimble, Trademark Realty, Inc. Bright MLS
- $299,9003 bd3 ba1.3k sqft7743 Burnside Rd, Landover, MD 20785For SaleMLS ID #MDPG2205580, Lorena Rojas, Freedom Choice Realty LLC. Bright MLS
- $280,0003 bd2 ba1.3k sqftApplegate Condo, Suitland, MD 20746For SaleMLS ID #MDPG2197246, Dominique Thomas, Keller Williams Preferred Properties. Bright MLS
- $290,0003 bd2 ba1.5k sqft8703 Grasmere Ct, Fort Washington, MD 20744For SaleMLS ID #MDPG2205398, Terrance Workeman, Keller Williams Preferred Properties. Bright MLS
- $330,0003 bd3 ba1.2k sqftHill Oaks Condo Phase 1-13>, Landover, MD 20785For SaleMLS ID #MDPG2203456, NWABUEZE OKWODU, Samson Properties. Bright MLS
- $299,9002 bd3 ba1.7k sqftActon Village, Waldorf, MD 20601For SaleMLS ID #MDCH2054214, Youssef Zeroual, Weichert, REALTORS. Bright MLS
- $299,0002 bd2 ba1.2k sqftCameron Grove Condo, Upper Marlboro, MD 20774For SaleMLS ID #MDPG2193206, Kara Ellis, Taylor Properties. Bright MLS
- $325,0002 bd2 ba1.2k sqft1439 Nestlewood Ct, Crofton, MD 21114For SaleMLS ID #MDAA2141870, Mary Towle, Yaffe Real Estate. Bright MLS
