Welcome to this beautiful first-floor condo located in the highly desirable Cedar Grove at Crofton community. Offering comfort and convenience, this spacious home is perfect for easy living. Step inside to a bright and open living and dining area, enhanced by luxury vinyl flooring and direct access to a private rear patio—ideal for relaxing or entertaining. The light-filled kitchen features crisp white cabinetry, new countertops, ample storage, a breakfast bar, pantry, and a dedicated table space. A conveniently located closet houses the washer and dryer. The primary bedroom offers generous closet space and a private ensuite bathroom. A second bedroom and full hallway bathroom are situated just across the hall, providing comfort and accessibility for guests or additional household members. A large storage room adds even more practicality to this well-designed home. Enjoy a prime location with easy access to Washington, D.C., Baltimore, Annapolis, and Fort Meade. You'll also love the close proximity to shopping, dining, and top-rated schools, making this an ideal place to call home.
For sale
Price cut: $5K (6/4)
$325,000
1439 Nestlewood Ct, Crofton, MD 21114
2beds
1,278sqft
:
Get pre-qualified$2,423/mo
Townhouse
Built in 1993
1,299 Square Feet Lot
$324,600 Zestimate®
$254/sqft
$225/mo HOA
What's special
Crisp white cabinetryAmple storageBeautiful first-floor condoSpacious homeNew countertopsLarge storage roomBreakfast bar
- 109 days |
- 679 |
- 27 |
Zillow last checked:
Listing updated:
Listed by:
Mary Towle 410-303-6333,
Yaffe Real Estate 410-902-1100
Source: Bright MLS,MLS#: MDAA2141870
Facts & features
Interior
Bedrooms & bathrooms
- Bedrooms: 2
- Bathrooms: 2
- Full bathrooms: 2
- Main level bathrooms: 2
- Main level bedrooms: 2
Rooms
- Room types: Living Room, Primary Bedroom, Bedroom 2, Kitchen, Storage Room, Bathroom 2, Primary Bathroom
Primary bedroom
- Level: Main
Bedroom 2
- Level: Main
Primary bathroom
- Level: Main
Bathroom 2
- Level: Main
Kitchen
- Level: Main
Living room
- Level: Main
Storage room
- Level: Main
Heating
- Heat Pump, Electric
Cooling
- Other, Electric
Appliances
- Included: Dishwasher, Oven/Range - Electric, Refrigerator, Disposal, Washer, Dryer, Water Heater, Electric Water Heater
- Laundry: Has Laundry, Main Level
Features
- Breakfast Area, Ceiling Fan(s), Open Floorplan, Eat-in Kitchen, Combination Dining/Living, Kitchen - Table Space, Primary Bath(s), Upgraded Countertops, Combination Kitchen/Dining, Combination Kitchen/Living, Recessed Lighting
- Flooring: Carpet, Luxury Vinyl
- Has basement: No
- Has fireplace: No
Interior area
- Total structure area: 1,278
- Total interior livable area: 1,278 sqft
- Finished area above ground: 1,278
- Finished area below ground: 0
Property
Parking
- Parking features: Assigned, Parking Lot
- Details: Assigned Parking, Assigned Space #: 518
Accessibility
- Accessibility features: None
Features
- Levels: One
- Stories: 1
- Patio & porch: Patio
- Exterior features: Sidewalks, Street Lights
- Pool features: Community
Lot
- Size: 1,299 Square Feet
Details
- Additional structures: Above Grade, Below Grade
- Parcel number: 020216290082111
- Zoning: RESIDENTIAL
- Special conditions: Standard
Construction
Type & style
- Home type: Townhouse
- Architectural style: Colonial
- Property subtype: Townhouse
Materials
- Vinyl Siding
- Foundation: Slab
Condition
- New construction: No
- Year built: 1993
Utilities & green energy
- Sewer: Public Sewer
- Water: Public
Community & HOA
Community
- Security: Carbon Monoxide Detector(s), Smoke Detector(s)
- Condo and coop fee: $225 monthly
- Subdivision: Cedar Grove At Crofton
HOA
- Has HOA: No
- Amenities included: Pool, Common Grounds
- Services included: Trash, Snow Removal, Road Maintenance, Reserve Funds, Management, Insurance, Maintenance Structure, Common Area Maintenance, Pool(s)
Location
- Region: Crofton
Financial & listing details
- Price per square foot: $254/sqft
- Tax assessed value: $309,100
- Annual tax amount: $3,492
- Date on market: 4/10/2026
- Listing agreement: Exclusive Right To Sell
- Listing terms: Cash,FHA,VA Loan,Conventional
- Ownership: Fee Simple
Estimated market value
$324,600
$308,000 - $341,000
$2,460/mo
Price history
| Date | Event | Price |
|---|---|---|
| 6/4/2026 | Price change | $325,000-1.5%$254/sqft |
Source:  Bright MLS #MDAA2141870 Report a problem Bright MLS #MDAA2141870 Report a problem | ||
| 5/19/2026 | Price change | $330,000-2.9%$258/sqft |
Source: Bright MLS #MDAA2141870 Report a problem | ||
| 4/10/2026 | Listed for sale | $340,000+40.2%$266/sqft |
Source: Bright MLS #MDAA2141870 Report a problem | ||
| 2/4/2025 | Listing removed | $2,350$2/sqft |
Source: Zillow Rentals Report a problem | ||
| 1/29/2025 | Listed for rent | $2,350-5.8%$2/sqft |
Source: Zillow Rentals Report a problem | ||
| 12/9/2024 | Listing removed | $2,495$2/sqft |
Source: Zillow Rentals Report a problem | ||
| 12/2/2024 | Listed for rent | $2,495+19.1%$2/sqft |
Source: Zillow Rentals Report a problem | ||
| 10/1/2023 | Listing removed | -- |
Source: Zillow Rentals Report a problem | ||
| 8/25/2023 | Price change | $2,095-4.8%$2/sqft |
Source: Zillow Rentals Report a problem | ||
| 8/7/2023 | Listed for rent | $2,200$2/sqft |
Source: Zillow Rentals Report a problem | ||
| 10/25/2021 | Sold | $242,500+3.2%$190/sqft |
Source: Bright MLS #MDAA2009464 Report a problem | ||
| 9/23/2021 | Pending sale | $235,000$184/sqft |
Source: Bright MLS #MDAA2009464 Report a problem | ||
| 9/20/2021 | Listed for sale | $235,000+94.2%$184/sqft |
Source: Bright MLS #MDAA2009464 Report a problem | ||
| 8/20/2002 | Sold | $121,000+21.6%$95/sqft |
Source: Public Record Report a problem | ||
| 2/24/1999 | Sold | $99,500+4.9%$78/sqft |
Source: Public Record Report a problem | ||
| 8/25/1993 | Sold | $94,890$74/sqft |
Source: Public Record Report a problem | ||
Public tax history
| Year | Property taxes | Tax assessment |
|---|---|---|
| 2025 | $3,071 +10.5% | $281,500 +10.9% |
| 2024 | $2,780 +12.5% | $253,900 +12.2% |
| 2023 | $2,471 +5.5% | $226,300 +1% |
| 2022 | $2,342 +1% | $224,100 +1% |
| 2021 | $2,319 +0.9% | $221,900 +1% |
| 2020 | $2,298 +1.2% | $219,700 |
| 2019 | $2,270 +4.7% | $219,700 +2.7% |
| 2018 | $2,169 +0.8% | $213,900 +1.4% |
| 2017 | $2,151 | $211,000 +5.9% |
| 2016 | -- | $199,233 +6.3% |
| 2015 | -- | $187,467 +6.7% |
| 2014 | -- | $175,700 |
| 2013 | -- | $175,700 |
| 2012 | -- | $175,700 -18.6% |
| 2011 | -- | $215,900 +1.8% |
| 2010 | -- | $212,156 +1.8% |
| 2009 | -- | $208,403 +1.8% |
| 2008 | -- | $204,650 +16.4% |
| 2007 | -- | $175,882 +19.6% |
| 2006 | -- | $147,116 +24.3% |
| 2005 | -- | $118,350 +6.5% |
| 2004 | -- | $111,112 +7% |
| 2003 | -- | $103,876 +7.5% |
| 2002 | -- | $96,640 |
| 2001 | -- | $96,640 |
Find assessor info on the county website
Monthly payment
Est. payment
Payment breakdown
Explore the cost of this home by adjusting the details. Changes won't be saved.Climate risks
Neighborhood: 21114
Nearby schools
GreatSchools rating
- 8/10Crofton Elementary SchoolGrades: PK-5Distance: 0.4 mi
- 9/10Crofton Middle SchoolGrades: 6-8Distance: 1.8 mi
- 7/10Crofton High SchoolGrades: 9-12Distance: 1.6 mi
Schools provided by the listing agent
- District: Anne Arundel County Public Schools
Source: Bright MLS. This data may not be complete. We recommend contacting the local school district to confirm school assignments for this home.
- $350,0002 bd3 ba1.2k sqft1431 Nestlewood Ct, Crofton, MD 21114Sold
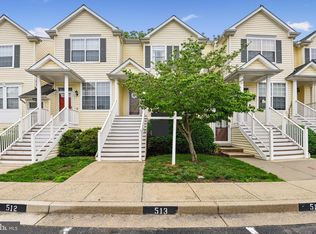
- $324,8002 bd2 ba1.2k sqft1421 Nestlewood Ct, Crofton, MD 21114Off Market

- $379,8002 bd3 ba1.2k sqft1423 Nestlewood Ct, Crofton, MD 21114Off Market

- $363,0002 bd3 ba1.2k sqft1425 Nestlewood Ct, Crofton, MD 21114Off Market
- $333,800-- bd2 ba1.2k sqft1427 Nestlewood Ct, Crofton, MD 21114Off Market
- $347,7002 bd3 ba1.2k sqft1429 Nestlewood Ct, Crofton, MD 21114Off Market
- $325,4002 bd2 ba1.2k sqft1433 Nestlewood Ct, Crofton, MD 21114Off Market
- $360,7002 bd3 ba1.2k sqft1435 Nestlewood Ct, Crofton, MD 21114Off Market
A local agent can set up tours, give advice and negotiate with sellers.
Similar homes
- $354,9003 bd3 ba1.4k sqft8646 Aspen Grove Ct, Odenton, MD 21113For Sale

 MLS ID #MDAA2148236, Jimmy Ellis, Coldwell Banker Realty. Bright MLS
 - $342,9993 bd3 ba1.1k sqft1727 Jacobs Meadow Dr, Severn, MD 21144For Sale
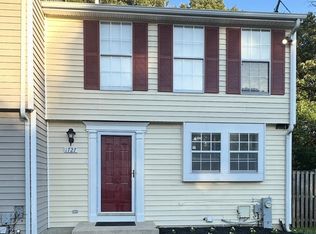 MLS ID #MDAA2147552, LINH HANG, Excel Realty Corp.. Bright MLS
 - $354,9993 bd2 ba1.5k sqft272 Michele Cir, Millersville, MD 21108For Sale
 MLS ID #MDAA2151812, Rosie Mears, Taylor Properties. Bright MLS
 - $350,0002 bd2 ba1.3k sqft3903 Ettrick Ct #11-42, Bowie, MD 20716For Sale
 MLS ID #MDPG2203024, Kenneth Powell, Realty One Group Performance, LLC. Bright MLS
 - $269,9002 bd2 ba1.1k sqft302 Gatehouse Ln #302C, Odenton, MD 21113For SaleMLS ID #MDAA2152364, Suzanne Valentin, Modern Maryland Realty. Bright MLS
- $290,0003 bd2 ba1.4k sqftSpring Meadows Condo, Severn, MD 21144For SaleMLS ID #MDAA2127988, Marsha Brookins, EXP Realty, LLC. Bright MLS
- $350,0003 bd2 ba1.1k sqft2815 Nomad Ct E, Bowie, MD 20716For SaleMLS ID #MDPG2191328, Tasha Lyons, Exit Community Realty. Bright MLS
- $330,0003 bd3 ba1.2k sqftHill Oaks Condo Phase 1-13>, Landover, MD 20785For SaleMLS ID #MDPG2203456, NWABUEZE OKWODU, Samson Properties. Bright MLS
- $289,9002 bd2 ba1.3k sqftGlensford Condo, Bowie, MD 20720For SaleMLS ID #MDPG2204714, Uche Aginam, HomeSmart. Bright MLS
- $290,0002 bd3 ba1.2k sqft7047 Palamar Ter, Lanham, MD 20706For SaleMLS ID #MDPG2186598, Daniel Register. Long & Foster Broker Feed
- $400,0003 bd3 ba1.8k sqft115 Militia Pl, Odenton, MD 21113For SaleMLS ID #MDAA2148154, Mary Towle, Yaffe Real Estate. Bright MLS
- $302,0002 bd3 ba1.2k sqft121 Firethorn Ct #11-5, Upper Marlboro, MD 20774For SaleMLS ID #MDPG2196356, Charles Mcclam, St. Charles Realty, LLC. Bright MLS
- $378,9003 bd3 ba1.3k sqft2702 Cherrywood Ct, Odenton, MD 21113For SaleMLS ID #MDAA2151792, Kevin Lethbridge, Berkshire Hathaway HomeServices PenFed Realty. Bright MLS
- $289,9503 bd2 ba1.3k sqftStillmeadows Condo, Severn, MD 21144For SaleMLS ID #MDAA2133208, Bob Tran, ExecuHome Realty. Bright MLS
- $395,0002 bd3 ba1.1k sqft15435 Neman Dr, Bowie, MD 20716For SaleMLS ID #MDPG2208468, DERRICK BRIDGEFORTH, Samson Properties. Bright MLS
- $334,9903 bd3 ba1.2k sqftArbory Condo Pha, Laurel, MD 20707For SaleMLS ID #MDPG2197128, Nicholas Badalian, Fathom Realty MD, LLC. Bright MLS
- $320,0003 bd2 ba1.1k sqftFairwinds Condo, Annapolis, MD 21403For SaleMLS ID #MDAA2149550, Natasha Skelton, Keller Williams Gateway LLC. Bright MLS
- $375,0002 bd2 ba1.3k sqftCarroll's Creek, Gambrills, MD 21054For SaleMLS ID #MDAA2138836, George DuBose, Samson Properties. Bright MLS
- $285,9001 bd2 ba995 sqft2604 Chapel Lake Dr APT 104, Gambrills, MD 21054For SaleMLS ID #MDAA2149218, Ms. Janet L Freund, Coldwell Banker Realty. Bright MLS
- $334,0003 bd3 ba1.6k sqft40 Ironstone Ct APT J, Annapolis, MD 21403For SaleMLS ID #MDAA2140034, Lisa Gilmore, Keller Williams Flagship. Bright MLS
