Motivated Seller One Year Home Warranty and Some Sellers Help. 2604 Chapel Lake Dr #104, an elegant residence nestled within the prestigious Village at Waugh Chapel 55+ Community. This beautifully curated 1‑bedroom, 1.5‑bath condominium offers nearly 1,000 sq ft of sophisticated comfort, blending timeless design with effortless convenience. Step inside to an expansive open‑concept living and dining area, where soft natural light and tranquil views create an atmosphere of understated luxury. Entrance to a private balcony—an inviting retreat for morning coffee, quiet reflection, or evening unwinding. The gourmet‑inspired kitchen pairs style with function, showcasing abundant cabinetry, generous counter space, and a charming breakfast area that elevates everyday dining. The primary suite is a serene sanctuary, complete with dual closets—including a walk‑in—and a en‑suite bath. A versatile den offers endless possibilities, serving beautifully as a home office, reading lounge, or guest space. Additional thoughtful touches include an in‑unit laundry room enhanced with custom shelving for exceptional storage. A rare luxury in condominium living, this home includes a full‑size 10' x 20' private garage with automatic opener—ideal for secure parking, hobbies, or additional storage for treasured belongings. Residents enjoy exclusive access to a meticulously maintained building offering an elevator, fitness center, community lounge with catering kitchen, and individual storage lockers. Outdoors, a tranquil lake and scenic walking path provide a picturesque backdrop for daily strolls and peaceful moments. All of this is just steps from the vibrant Waugh Chapel Village, where upscale shopping, dining, entertainment, and everyday conveniences—including Wegmans and boutique retailers—are at your fingertips.
For sale
Price cut: $10K (8/5)
$275,900
2604 Chapel Lake Dr APT 104, Gambrills, MD 21054
1beds
995sqft
Condominium
Built in 2006
-- sqft lot
$274,400 Zestimate®
$277/sqft
$376/mo HOA
What's special
- 18 days |
- 173 |
- 7 |
Zillow last checked:
Listing updated:
Listed by:
Ms. Janet L Freund 410-372-7353,
Coldwell Banker Realty 410-515-2000,
Co-Listing Agent: Aja Gibson 443-376-7076,
Coldwell Banker Realty
Source: Bright MLS,MLS#: MDAA2153384
Facts & features
Interior
Bedrooms & bathrooms
- Bedrooms: 1
- Bathrooms: 2
- Full bathrooms: 1
- 1/2 bathrooms: 1
- Main level bathrooms: 2
- Main level bedrooms: 1
Basement
- Area: 0
Heating
- Forced Air, Natural Gas
Cooling
- Central Air, Electric
Appliances
- Included: Microwave, Disposal, Dishwasher, Dryer, Refrigerator, Oven, Washer, Electric Water Heater
- Laundry: Has Laundry, Washer In Unit, In Unit
Features
- Walk-In Closet(s), Upgraded Countertops, Pantry, Kitchen - Gourmet, Open Floorplan, Entry Level Bedroom, Elevator, Ceiling Fan(s)
- Flooring: Luxury Vinyl
- Has basement: No
- Has fireplace: No
Interior area
- Total structure area: 995
- Total interior livable area: 995 sqft
- Finished area above ground: 995
- Finished area below ground: 0
Property
Parking
- Total spaces: 1
- Parking features: Garage Faces Front, Assigned, Detached
- Garage spaces: 1
- Details: Assigned Parking
Accessibility
- Accessibility features: Accessible Elevator Installed
Features
- Levels: One
- Stories: 1
- Pool features: None
Details
- Additional structures: Above Grade, Below Grade
- Parcel number: 020488390220998
- Zoning: RESIDENTIAL
- Special conditions: Standard
Construction
Type & style
- Home type: Condo
- Architectural style: Colonial
- Property subtype: Condominium
- Attached to another structure: Yes
Materials
- Brick
Condition
- Very Good
- New construction: No
- Year built: 2006
Utilities & green energy
- Electric: 200+ Amp Service
- Sewer: Public Sewer
- Water: Public
Community & HOA
Community
- Security: Fire Sprinkler System
- Condo and coop fee: $376 monthly
- Senior community: Yes
- Subdivision: The Village At Waugh Chapel
HOA
- Has HOA: No
- Amenities included: Community Center, Elevator(s), Fitness Center, Lake, Picnic Area, Shuffleboard Court, Jogging Path
- Services included: Custodial Services Maintenance, Maintenance Structure, Maintenance Grounds, Snow Removal, Trash, Water
Location
- Region: Gambrills
Financial & listing details
- Price per square foot: $277/sqft
- Tax assessed value: $218,867
- Annual tax amount: $2,539
- Date on market: 8/5/2026
- Listing agreement: Exclusive Agency
- Ownership: Condominium
Estimated market value
$274,400
$261,000 - $288,000
$2,365/mo
Price history
| Date | Event | Price |
|---|---|---|
| 8/5/2026 | Price change | $275,900-3.5%$277/sqft |
Source:  Bright MLS #MDAA2153384 Report a problem Bright MLS #MDAA2153384 Report a problem | ||
| 7/8/2026 | Price change | $285,900-3.1%$287/sqft |
Source: Bright MLS #MDAA2149218 Report a problem | ||
| 6/15/2026 | Listed for sale | $295,000+43.9%$296/sqft |
Source: Bright MLS #MDAA2147910 Report a problem | ||
| 7/24/2019 | Sold | $205,000$206/sqft |
Source: Agent Provided Report a problem | ||
| 6/29/2019 | Pending sale | $205,000$206/sqft |
Source: Keller Williams Select Realtors #MDAA403962 Report a problem | ||
| 6/20/2019 | Listed for sale | $205,000-14.4%$206/sqft |
Source: Keller Williams Select Realtors #MDAA403962 Report a problem | ||
| 5/30/2006 | Sold | $239,537$241/sqft |
Source: Public Record Report a problem | ||
Public tax history
| Year | Property taxes | Tax assessment |
|---|---|---|
| 2025 | $2,130 +2% | $194,000 +1.7% |
| 2024 | $2,088 +2.1% | $190,667 +1.8% |
| 2023 | $2,046 +6.4% | $187,333 +1.8% |
| 2022 | $1,923 +4.7% | $184,000 +4.7% |
| 2021 | $1,836 +4.8% | $175,733 +4.9% |
| 2020 | $1,752 +5.1% | $167,467 +5.2% |
| 2019 | $1,667 +10.2% | $159,200 +6.7% |
| 2018 | $1,513 +6.6% | $149,233 +7.2% |
| 2017 | $1,420 | $139,267 +7.7% |
| 2016 | -- | $129,300 |
| 2015 | -- | $129,300 |
| 2014 | -- | $129,300 |
| 2013 | -- | $129,300 |
| 2012 | -- | $129,300 |
| 2011 | -- | $129,300 -43.5% |
| 2010 | -- | $228,850 +16.8% |
| 2009 | -- | $195,900 +20.2% |
| 2008 | -- | $162,950 +25.3% |
| 2007 | -- | $130,000 |
Find assessor info on the county website
Monthly payment
Est. payment
Payment breakdown
Explore the cost of this home by adjusting the details. Changes won't be saved.Climate risks
Neighborhood: 21054
Nearby schools
GreatSchools rating
- 9/10Four Seasons Elementary SchoolGrades: PK-5Distance: 1.3 mi
- 9/10Arundel Middle SchoolGrades: 6-8Distance: 2.5 mi
- 8/10Arundel High SchoolGrades: 9-12Distance: 2.4 mi
Schools provided by the listing agent
- District: Anne Arundel County Public Schools
Source: Bright MLS. This data may not be complete. We recommend contacting the local school district to confirm school assignments for this home.
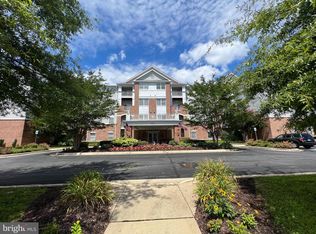
- $300,0002 bd2 ba1.1k sqft2604 Chapel Lake Dr APT 108, Gambrills, MD 21054Sold
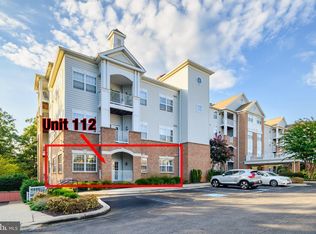
- $347,5002 bd2 ba1.3k sqft2604 Chapel Lake Dr APT 112, Gambrills, MD 21054Sold
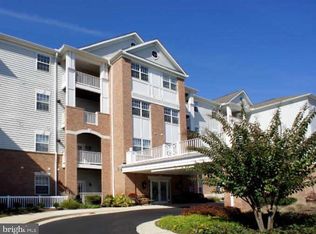
- $369,9002 bd2 ba1.3k sqft2604 Chapel Lake Dr APT 203, Gambrills, MD 21054Sold
- $330,0002 bd2 ba1.1k sqft2604 Chapel Lake Dr APT 302, Gambrills, MD 21054Sold

- $375,0002 bd2 ba1.3k sqft2604 Chapel Lake Dr APT 305, Gambrills, MD 21054Sold
- $285,0001 bd2 ba1k sqft2604 Chapel Lake Dr APT 311, Gambrills, MD 21054Sold
- $350,0002 bd3 ba1.1k sqft2604 Chapel Lake Dr APT 401, Gambrills, MD 21054Sold
- $320,0002 bd2 ba1.1k sqft2604 Chapel Lake Dr APT 402, Gambrills, MD 21054Sold
A local agent can set up tours, give advice and negotiate with sellers.
Similar homes
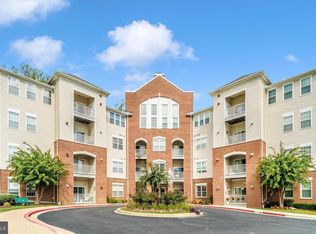
- $290,0001 bd2 ba974 sqft2610 Chapel Lake Dr APT 104, Gambrills, MD 21054For Sale
 MLS ID #MDAA2153606, Lisa Longest, Realty Navigator. Bright MLS
 - $369,9002 bd2 ba1.3k sqft1403 Wigeon Way Unit 302, Gambrills, MD 21054For Sale
 MLS ID #MDAA2148030, Kyle McCarthy, RE/MAX Leading Edge. Bright MLS
 - $375,0002 bd2 ba1.3k sqftCarroll's Creek, Gambrills, MD 21054For Sale
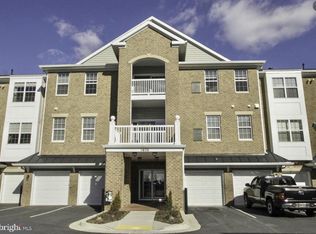 MLS ID #MDAA2138836, George DuBose, Samson Properties. Bright MLS
 - $295,0003 bd2 ba1.1k sqftSpring Meadows Condo, Severn, MD 21144For Sale
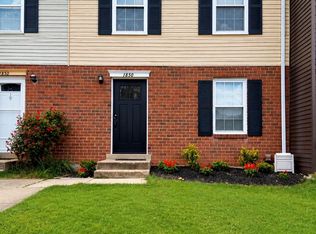 MLS ID #MDAA2153436, Denise Jones, The Real Estate Store. Bright MLS
 - $269,9002 bd2 ba1.1k sqft302 Gatehouse Ln #302C, Odenton, MD 21113For SaleMLS ID #MDAA2152364, Suzanne Valentin, Modern Maryland Realty. Bright MLS
- $270,0002 bd2 ba1.1k sqft7902 Bayshore Dr Unit 4452, Laurel, MD 20707For SaleMLS ID #MDPG2212458, Caroline Doong, RE/MAX Realty Centre, Inc.. Bright MLS
- $269,0002 bd2 ba962 sqft8371 Montgomery Run Rd Unit K, Ellicott City, MD 21043For SaleMLS ID #MDHW2072552, Dalys Keith, Coldwell Banker Realty. Bright MLS
- $279,9002 bd2 ba1k sqftWestchester, Baltimore, MD 21228For SaleMLS ID #MDBC2171340, Mike Gary, Mohler and Gary Realtors LLC. Bright MLS
- $260,0002 bd2 ba1.1k sqftWoodside Square Condo, Glen Burnie, MD 21061For SaleMLS ID #MDAA2144942, Timothy Caropreso, Keller Williams Flagship. Bright MLS
- $349,0002 bd1 ba950 sqft1630 Dryden Way, Crofton, MD 21114For SaleMLS ID #MDAA2153772, Al Kemal, Taylor Properties. Bright MLS
- $209,9022 bd2 ba888 sqft101 Three Coin Way Unit 304, Glen Burnie, MD 21060For SaleMLS ID #MDAA2144402, James Bowerman, Douglas Realty, LLC. Bright MLS
- $279,9002 bd2 ba1.2k sqftGreenbelt Lake Vill Condo-phs 10>, Greenbelt, MD 20770For SaleMLS ID #MDPG2202252, Aileen Cook, Royal Dominion Realty. Bright MLS
- $269,9002 bd2 ba1.2k sqftGreenbelt Lake Vill Condo-phs 10>, Greenbelt, MD 20770For SaleMLS ID #MDPG2206178, Lori Jean Buongiovanni, EXP Realty, LLC. Bright MLS
- $325,0002 bd2 ba1.2k sqftCovington Condo, Bowie, MD 20716For SaleMLS ID #MDPG2210708, LAKUNLE LASEBIKAN, HomeSmart. Bright MLS
- $365,0003 bd3 ba1.3k sqftCrofton Mews Condo, Crofton, MD 21114For SaleMLS ID #MDAA2151784, Kristi Krankowski, RE/MAX One. Bright MLS
- $299,9002 bd2 ba954 sqft7612 Stony Creek Ln #12, Ellicott City, MD 21043For SaleMLS ID #MDHW2071138, Jan Deckert, Long & Foster Real Estate, Inc.. Bright MLS
- $325,0003 bd2 ba1.3k sqft1687 Hart Ct, Crofton, MD 21114For SaleMLS ID #MDAA2148430, Jennifer Young, Keller Williams Realty. Bright MLS
- $374,9003 bd3 ba1.3k sqftCrofton Mews Condo, Crofton, MD 21114For SaleMLS ID #MDAA2152824, Joshua Mast, HomeSource Pro Real Estate. Bright MLS
- $289,9901 bd1 ba1k sqftCameron Grove Condo, Upper Marlboro, MD 20774For SaleMLS ID #MDPG2203658, Kimberly Trimble, Trademark Realty, Inc. Bright MLS
- $310,0002 bd2 ba1.3k sqft7915 Briarglen Dr Unit G, Elkridge, MD 21075For SaleMLS ID #MDHW2071522, Nick Waldner, Keller Williams Realty Centre. Bright MLS
