Don't miss this wonderful 2 bedroom 2 full bath corner condo with den, located in the Village at Waugh Chapel. One of the most popular floor plans in the building, this spacious corner unit boasts 1327 sq. ft., with plenty of windows supplying lots of natural light! Other features include an extended foyer, 9' ceilings, a large fully equipped kitchen, separate dining area, ample living area, full size laundry room w/storage, and a private patio! One bedroom suite has a walk-in closet, and a dual vanity bath with a large step in shower. The other is equipped with bathtub/shower combo. The building offers 2 elevators, 2 trash rooms on every floor, a community room for fun activities, PLUS a private exercise room. Also, for added convenience, there is a secure underground parking space and a personal storage area! Plenty of outdoor parking available as well! The Village South condos are within walking distance of both the Village at Waugh Chapel and the Waugh Chapel Towne Center, offering numerous dining and shopping choices, 2 major grocery stores, medical and dental services, gyms, pharmacies, banking, and MUCH MORE! Don't miss it! Come see why this is one of the most popular 55+communities in the area.
Sold for $369,900
$369,900
2604 Chapel Lake Dr APT 203, Gambrills, MD 21054
2beds
1,327sqft
Condominium
Built in 2006
-- sqft lot
$362,900 Zestimate®
$279/sqft
$2,705 Estimated rent
Home value
$362,900
$345,000 - $381,000
$2,705/mo
Zestimate® history
Owner options
List your home for rent
$2,705/mo
Rent Zestimate®
Find your next renter with Zillow Rental Manager. Plus, with online applications, you can quickly screen prospective tenants – for free.
$2,705/mo
Rent Zestimate®
Refinance and save
$2,285/mo
Est. payment
Refinancing to a lower rate could help reduce your monthly payments and save thousands over the life of the loan.
$2,285/mo
Est. payment
Explore your selling options
Work with a Zillow partner agent
Leverage their expertise and Zillow's premium Showcase listings to get your home seen by more buyers.
Get startedList with your own agent
Get your home in front of millions of buyers by listing it on Zillow.
Learn how to do itSell it yourself
Take full control of how buyers see your home on Zillow by listing For Sale by Owner (FSBO).
List your homeWhat's special
Zillow last checked:
Listing updated:
Listed by:
Mark Andrews 410-570-8591,
Keller Williams Select Realtors of Annapolis
Bought with:
Kevin Lloyd, 500834
Trademark Realty, Inc
Source: Bright MLS,MLS#: MDAA2093058
Facts & features
Interior
Bedrooms & bathrooms
- Bedrooms: 2
- Bathrooms: 2
- Full bathrooms: 2
- Main level bathrooms: 2
- Main level bedrooms: 2
Basement
- Area: 0
Heating
- Forced Air, Natural Gas, Electric
Cooling
- Central Air, Natural Gas
Appliances
- Included: Microwave, Dishwasher, Disposal, Dryer, Oven/Range - Electric, Refrigerator, Washer, Water Heater, Gas Water Heater
- Laundry: Washer In Unit, Has Laundry, Dryer In Unit, In Unit
Features
- Breakfast Area, Ceiling Fan(s), Dining Area, Entry Level Bedroom, Open Floorplan, Kitchen - Country, Primary Bath(s), Bathroom - Stall Shower, Bathroom - Tub Shower, Walk-In Closet(s), 9'+ Ceilings
- Flooring: Engineered Wood, Carpet, Wood
- Doors: Six Panel
- Windows: Double Pane Windows, Energy Efficient, Insulated Windows, Screens, Atrium, Window Treatments
- Has basement: No
- Has fireplace: No
Interior area
- Total structure area: 1,327
- Total interior livable area: 1,327 sqft
- Finished area above ground: 1,327
- Finished area below ground: 0
Property
Parking
- Total spaces: 1
- Parking features: Covered, Garage Faces Side, Garage Door Opener, Underground, Asphalt, Limited Common Elements, Lighted, Paved, Garage, Parking Lot
- Garage spaces: 1
- Has uncovered spaces: Yes
Accessibility
- Accessibility features: Accessible Doors, Accessible Hallway(s), Accessible Electrical and Environmental Controls, Accessible Elevator Installed, Accessible Entrance, Other
Features
- Levels: One
- Stories: 1
- Exterior features: Lighting, Sidewalks, Street Lights, Balcony
- Pool features: None
Details
- Additional structures: Above Grade, Below Grade
- Parcel number: 020488390221010
- Zoning: R
- Special conditions: Standard
- Other equipment: Intercom
Construction
Type & style
- Home type: Condo
- Architectural style: Other
- Property subtype: Condominium
- Attached to another structure: Yes
Materials
- Brick, Vinyl Siding
- Roof: Asphalt
Condition
- Excellent
- New construction: No
- Year built: 2006
Details
- Builder model: Williamsburg
- Builder name: Sturbridge
Utilities & green energy
- Sewer: Public Sewer
- Water: Public
Community & HOA
Community
- Security: Carbon Monoxide Detector(s), Fire Alarm, Smoke Detector(s), Fire Sprinkler System
- Condo and coop fee: $398 monthly
- Senior community: Yes
- Subdivision: Village At Waugh Chapel
HOA
- Has HOA: No
- Amenities included: Common Grounds, Elevator(s), Fitness Center, Storage, Lake, Meeting Room, Party Room, Picnic Area, Reserved/Assigned Parking, Shuffleboard Court
- Services included: Common Area Maintenance, Custodial Services Maintenance, Maintenance Structure, Insurance, Maintenance Grounds, Management, Reserve Funds, Snow Removal, Trash, Water
- HOA name: Village At Waugh Chapel South
Location
- Region: Gambrills
Financial & listing details
- Price per square foot: $279/sqft
- Tax assessed value: $258,700
- Annual tax amount: $3,213
- Date on market: 9/13/2024
- Listing agreement: Exclusive Right To Sell
- Ownership: Condominium
Price history
| Date | Event | Price |
|---|---|---|
| 10/10/2024 | Sold | $369,900-2.6%$279/sqft |
Source:  Bright MLS #MDAA2093058 Report a problem Bright MLS #MDAA2093058 Report a problem | ||
| 10/9/2024 | Pending sale | $379,900$286/sqft |
Source: Bright MLS #MDAA2093058 Report a problem | ||
| 9/16/2024 | Contingent | $379,900$286/sqft |
Source: Bright MLS #MDAA2093058 Report a problem | ||
| 9/13/2024 | Listed for sale | $379,900+11.8%$286/sqft |
Source: Bright MLS #MDAA2093058 Report a problem | ||
| 6/16/2006 | Sold | $339,880$256/sqft |
Source: Public Record Report a problem | ||
Public tax history
| Year | Property taxes | Tax assessment |
|---|---|---|
| 2025 | $2,834 +0.1% | $258,700 |
| 2024 | $2,833 +0.3% | $258,700 |
| 2023 | $2,825 +4.5% | $258,700 |
| 2022 | $2,703 +4.5% | $258,700 +4.5% |
| 2021 | $2,588 +4.6% | $247,633 +4.7% |
| 2020 | $2,474 +4.8% | $236,567 +4.9% |
| 2019 | $2,361 +9.7% | $225,500 +6.3% |
| 2018 | $2,152 +6.1% | $212,233 +6.7% |
| 2017 | $2,028 | $198,967 +7.1% |
| 2016 | -- | $185,700 +2.4% |
| 2015 | -- | $181,300 +2.5% |
| 2014 | -- | $176,900 +2.6% |
| 2013 | -- | $172,500 |
| 2012 | -- | $172,500 |
| 2011 | -- | $172,500 -40.9% |
| 2010 | -- | $291,940 +10.5% |
| 2009 | -- | $264,292 +11.7% |
| 2008 | -- | $236,646 +13.2% |
| 2007 | -- | $209,000 |
Find assessor info on the county website
Neighborhood: 21054
Nearby homes
- $275,9001 bd2 ba995 sqft2604 Chapel Lake Dr APT 104, Gambrills, MD 21054For Sale

- $300,0002 bd2 ba1.1k sqft2604 Chapel Lake Dr APT 108, Gambrills, MD 21054Sold
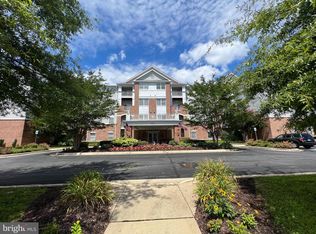
- $347,5002 bd2 ba1.3k sqft2604 Chapel Lake Dr APT 112, Gambrills, MD 21054Sold
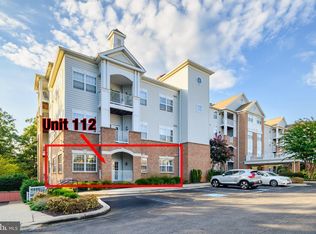
- $330,0002 bd2 ba1.1k sqft2604 Chapel Lake Dr APT 302, Gambrills, MD 21054Sold

- $375,0002 bd2 ba1.3k sqft2604 Chapel Lake Dr APT 305, Gambrills, MD 21054Sold
- $285,0001 bd2 ba1k sqft2604 Chapel Lake Dr APT 311, Gambrills, MD 21054Sold
- $350,0002 bd3 ba1.1k sqft2604 Chapel Lake Dr APT 401, Gambrills, MD 21054Sold
- $320,0002 bd2 ba1.1k sqft2604 Chapel Lake Dr APT 402, Gambrills, MD 21054Sold
Nearby schools
GreatSchools rating
- 8/10Four Seasons Elementary SchoolGrades: PK-5Distance: 1.3 mi
- 9/10Arundel Middle SchoolGrades: 6-8Distance: 2.5 mi
- 8/10Arundel High SchoolGrades: 9-12Distance: 2.4 mi
Schools provided by the listing agent
- District: Anne Arundel County Public Schools
Source: Bright MLS. This data may not be complete. We recommend contacting the local school district to confirm school assignments for this home.
Get a cash offer in 3 minutes
Find out how much your home could sell for in as little as 3 minutes with a no-obligation cash offer.
Estimated market value
$362,900
Get a cash offer in 3 minutes
Find out how much your home could sell for in as little as 3 minutes with a no-obligation cash offer.
Estimated market value
$362,900
- Maryland
- Anne Arundel County
- Gambrills
- 21054
- 2604 Chapel Lake Dr Apartment 203
Nearby cities
Nearby zip codes
Other Gambrills Topics
