Discover the perfect blend of comfort and convenience in this charming 55+ condominium, located in the sought-after Village at Waugh Chapel. This spacious one-bedroom with den and one-and-a-half-bathroom unit is situated in a secure building, offering peace of mind and a welcoming community atmosphere. The unit features an open floor plan with a fully equipped kitchen with brand new white cabinetry, seamlessly flowing into the dining area and living room. A convenient powder room and in-unit laundry add to the ease of living. French doors lead to a cozy den, perfect for an office or additional living space. The primary suite is a serene retreat, complete with an ensuite bathroom featuring a shower/tub combo and a spacious walk-in closet. Residents of this vibrant community enjoy a variety of amenities, including a community room perfect for meetings, social gatherings, and parties, as well as a separate gym room, both conveniently located within this building. The building is serviced by two elevators, ensuring quick and easy access to all floors and the garage level. This unit also includes a personal storage unit located on the garage level. For added convenience, there are two trash rooms on every floor of the building. This condominium is ideally located within close proximity of both the Village at Waugh Chapel and the Waugh Chapel Towne Center. These areas offer numerous dining and shopping options, two major grocery stores, medical and dental services, gyms, pharmacies, banking, and much more.
Sold for $285,000
$285,000
2604 Chapel Lake Dr APT 311, Gambrills, MD 21054
1beds
1,012sqft
Condominium
Built in 2006
-- sqft lot
$284,000 Zestimate®
$282/sqft
$2,377 Estimated rent
Home value
$284,000
$270,000 - $298,000
$2,377/mo
Zestimate® history
Owner options
List your home for rent
$2,377/mo
Rent Zestimate®
Find your next renter with Zillow Rental Manager. Plus, with online applications, you can quickly screen prospective tenants – for free.
$2,377/mo
Rent Zestimate®
Refinance and save
$1,750/mo
Est. payment
Refinancing to a lower rate could help reduce your monthly payments and save thousands over the life of the loan.
$1,750/mo
Est. payment
Explore your selling options
Work with a Zillow partner agent
Leverage their expertise and Zillow's premium Showcase listings to get your home seen by more buyers.
Get startedList with your own agent
Get your home in front of millions of buyers by listing it on Zillow.
Learn how to do itSell it yourself
Take full control of how buyers see your home on Zillow by listing For Sale by Owner (FSBO).
List your homeWhat's special
Zillow last checked:
Listing updated:
Listed by:
Carol Snyder 410-271-5448,
Monument Sotheby's International Realty
Bought with:
Cheryle Davis, 661212
Bennett Realty Solutions
Source: Bright MLS,MLS#: MDAA2084948
Facts & features
Interior
Bedrooms & bathrooms
- Bedrooms: 1
- Bathrooms: 2
- Full bathrooms: 1
- 1/2 bathrooms: 1
- Main level bathrooms: 2
- Main level bedrooms: 1
Rooms
- Room types: Kitchen, Den, Laundry, Utility Room
Basement
- Area: 0
Heating
- Heat Pump, Natural Gas, Other
Cooling
- Central Air, Electric
Appliances
- Included: Dishwasher, Disposal, Dryer, Ice Maker, Microwave, Oven/Range - Electric, Washer, Gas Water Heater
- Laundry: Laundry Room, In Unit
Features
- Breakfast Area, Kitchen - Table Space, Eat-in Kitchen, Primary Bath(s), Floor Plan - Traditional, 9'+ Ceilings, Dry Wall
- Flooring: Carpet, Vinyl
- Doors: Six Panel, Sliding Glass
- Windows: Window Treatments
- Has basement: No
- Has fireplace: No
Interior area
- Total structure area: 1,012
- Total interior livable area: 1,012 sqft
- Finished area above ground: 1,012
- Finished area below ground: 0
Property
Parking
- Parking features: Parking Lot
Accessibility
- Accessibility features: None
Features
- Levels: One
- Stories: 1
- Pool features: None
Details
- Additional structures: Above Grade, Below Grade
- Parcel number: 020488390221032
- Zoning: RESIDENTIAL CONDOMINIUM
- Special conditions: Standard
- Other equipment: Intercom
Construction
Type & style
- Home type: Condo
- Architectural style: Other
- Property subtype: Condominium
- Attached to another structure: Yes
Materials
- Combination, Brick
- Roof: Asphalt
Condition
- Excellent
- New construction: No
- Year built: 2006
Utilities & green energy
- Sewer: Public Sewer
- Water: Public
- Utilities for property: Cable Available
Community & HOA
Community
- Security: Main Entrance Lock, Smoke Detector(s)
- Condo and coop fee: $287 monthly
- Senior community: Yes
- Subdivision: Village At Waugh Chapel
HOA
- Has HOA: No
- Amenities included: Common Grounds, Elevator(s), Storage, Lake
- Services included: Maintenance Structure
- HOA name: The Village At Waugh Chapel South Condominium
Location
- Region: Gambrills
Financial & listing details
- Price per square foot: $282/sqft
- Tax assessed value: $193,933
- Annual tax amount: $2,461
- Date on market: 5/30/2024
- Listing agreement: Exclusive Right To Sell
- Ownership: Condominium
Price history
| Date | Event | Price |
|---|---|---|
| 6/18/2024 | Sold | $285,000$282/sqft |
Source:  Bright MLS #MDAA2084948 Report a problem Bright MLS #MDAA2084948 Report a problem | ||
| 6/1/2024 | Contingent | $285,000$282/sqft |
Source: Bright MLS #MDAA2084948 Report a problem | ||
| 5/30/2024 | Listed for sale | $285,000+42.1%$282/sqft |
Source: Bright MLS #MDAA2084948 Report a problem | ||
| 2/22/2022 | Sold | $200,500-4.5%$198/sqft |
Source: Bright MLS #MDAA2019924 Report a problem | ||
| 1/11/2022 | Pending sale | $210,000$208/sqft |
Source: Bright MLS #MDAA2019924 Report a problem | ||
| 1/11/2022 | Listed for sale | $210,000-9.8%$208/sqft |
Source: Bright MLS #MDAA2019924 Report a problem | ||
| 11/30/2016 | Listing removed | $1,300+4%$1/sqft |
Source: ABR #AA9815620 Report a problem | ||
| 6/16/2014 | Listing removed | $1,250$1/sqft |
Source: ABR #AA8371962 Report a problem | ||
| 6/10/2014 | Listed for rent | $1,250$1/sqft |
Source: ABR #AA8371962 Report a problem | ||
| 6/9/2006 | Sold | $232,874$230/sqft |
Source: Public Record Report a problem | ||
Public tax history
| Year | Property taxes | Tax assessment |
|---|---|---|
| 2025 | $2,166 +2% | $197,300 +1.7% |
| 2024 | $2,124 +2% | $193,933 +1.8% |
| 2023 | $2,081 +6.4% | $190,567 +1.8% |
| 2022 | $1,956 +4.7% | $187,200 +4.7% |
| 2021 | $1,868 +4.9% | $178,767 +5% |
| 2020 | $1,782 +5.1% | $170,333 +5.2% |
| 2019 | $1,695 +10.1% | $161,900 +6.7% |
| 2018 | $1,539 +6.6% | $151,767 +7.2% |
| 2017 | $1,444 | $141,633 +7.7% |
| 2016 | -- | $131,500 |
| 2015 | -- | $131,500 |
| 2014 | -- | $131,500 |
| 2013 | -- | $131,500 |
| 2012 | -- | $131,500 |
| 2011 | -- | $131,500 -43.5% |
| 2010 | -- | $232,760 +17.3% |
| 2009 | -- | $198,506 +20.9% |
| 2008 | -- | $164,253 +26.3% |
| 2007 | -- | $130,000 |
Find assessor info on the county website
Neighborhood: 21054
Nearby homes
- $275,9001 bd2 ba995 sqft2604 Chapel Lake Dr APT 104, Gambrills, MD 21054For Sale

- $300,0002 bd2 ba1.1k sqft2604 Chapel Lake Dr APT 108, Gambrills, MD 21054Sold
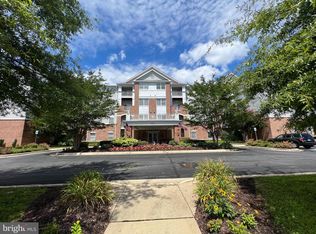
- $347,5002 bd2 ba1.3k sqft2604 Chapel Lake Dr APT 112, Gambrills, MD 21054Sold
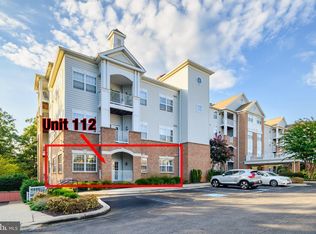
- $369,9002 bd2 ba1.3k sqft2604 Chapel Lake Dr APT 203, Gambrills, MD 21054Sold
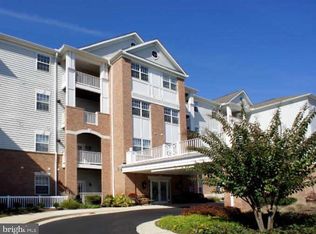
- $330,0002 bd2 ba1.1k sqft2604 Chapel Lake Dr APT 302, Gambrills, MD 21054Sold
- $375,0002 bd2 ba1.3k sqft2604 Chapel Lake Dr APT 305, Gambrills, MD 21054Sold
- $350,0002 bd3 ba1.1k sqft2604 Chapel Lake Dr APT 401, Gambrills, MD 21054Sold
- $320,0002 bd2 ba1.1k sqft2604 Chapel Lake Dr APT 402, Gambrills, MD 21054Sold
Nearby schools
GreatSchools rating
- 9/10Four Seasons Elementary SchoolGrades: PK-5Distance: 1.3 mi
- 9/10Arundel Middle SchoolGrades: 6-8Distance: 2.5 mi
- 8/10Arundel High SchoolGrades: 9-12Distance: 2.4 mi
Schools provided by the listing agent
- High: Arundel
- District: Anne Arundel County Public Schools
Source: Bright MLS. This data may not be complete. We recommend contacting the local school district to confirm school assignments for this home.
Get a cash offer in 3 minutes
Find out how much your home could sell for in as little as 3 minutes with a no-obligation cash offer.
Estimated market value
$284,000
Get a cash offer in 3 minutes
Find out how much your home could sell for in as little as 3 minutes with a no-obligation cash offer.
Estimated market value
$284,000
- Maryland
- Anne Arundel County
- Gambrills
- 21054
- 2604 Chapel Lake Dr Apartment 311
Nearby cities
Nearby zip codes
Other Gambrills Topics
