Beautifully maintained and truly move-in ready featuring granite counter tops , new carpet in bedroom and tastefully furnished throughout, This inviting one-level condo offers effortless, comfortable living in a stylish and welcoming setting. Thoughtfully designed for convenience and ease, the home features a bright, open feel, attractive finishes, and a low-maintenance lifestyle. Meticulously cared for ready to enjoy from day one, this charming residence is an exceptional opportunity for anyone seeking comfort, accessibility, and worry-free living. The community is located minutes away from the beltway, Route 301, shopping, dining and more. The community also features both in and outdoor swimming pools, movie theatre, activity ballroom, walking trails, fitness center, game rooms and soo much more! Furniture inside of home is not included in the sale price,
For sale
Price cut: $10K (8/12)
$289,990
13220 Fox Bow Dr APT 104, Upper Marlboro, MD 20774
1beds
1,015sqft
Condominium
Built in 2008
-- sqft lot
$289,100 Zestimate®
$286/sqft
$338/mo HOA
What's special
Inviting one-level condoAttractive finishesGranite counter topsBright open feelNew carpet in bedroom
- 93 days |
- 59 |
- 5 |
Zillow last checked:
Listing updated:
Listed by:
Kimberly Trimble 202-528-1431,
Trademark Realty, Inc 301-441-1100
Source: Bright MLS,MLS#: MDPG2203658
Facts & features
Interior
Bedrooms & bathrooms
- Bedrooms: 1
- Bathrooms: 1
- Full bathrooms: 1
- Main level bathrooms: 1
- Main level bedrooms: 1
Basement
- Area: 0
Heating
- Forced Air, Electric
Cooling
- Central Air, Electric
Appliances
- Included: Dishwasher, Disposal, Dryer, Exhaust Fan, Washer, Cooktop, Refrigerator, Microwave, Stainless Steel Appliance(s), Gas Water Heater
- Laundry: Dryer In Unit, Washer In Unit, In Unit
Features
- Combination Dining/Living, Walk-In Closet(s), Upgraded Countertops, Dry Wall
- Flooring: Carpet, Laminate
- Has basement: No
- Has fireplace: No
Interior area
- Total structure area: 1,015
- Total interior livable area: 1,015 sqft
- Finished area above ground: 1,015
- Finished area below ground: 0
Property
Parking
- Total spaces: 2
- Parking features: Assigned, Parking Lot
- Details: Assigned Parking
Accessibility
- Accessibility features: Accessible Elevator Installed, Accessible Entrance, No Stairs
Features
- Levels: One and One Half
- Stories: 1.5
- Pool features: Community
Details
- Additional structures: Above Grade, Below Grade
- Parcel number: 17073918422
- Zoning: 55+OVER
- Zoning description: Residential
- Special conditions: Standard
Construction
Type & style
- Home type: Condo
- Architectural style: Federal
- Property subtype: Condominium
- Attached to another structure: Yes
Materials
- Brick, Aluminum Siding
Condition
- Excellent
- New construction: No
- Year built: 2008
Utilities & green energy
- Sewer: Public Sewer
- Water: Public
- Utilities for property: Cable Connected, Electricity Available, Water Available
Community & HOA
Community
- Features: Pool
- Security: 24 Hour Security, Main Entrance Lock
- Condo and coop fee: $256 monthly
- Senior community: Yes
- Subdivision: Cameron Grove Condo 1>
HOA
- Has HOA: Yes
- Amenities included: Clubhouse, Community Center, Party Room, Indoor Pool, Pool, Recreation Facilities, Retirement Community, Security
- Services included: Common Area Maintenance, Custodial Services Maintenance, Maintenance Grounds, Management, Pool(s), Recreation Facility, Sewer, Snow Removal, Trash, Water
- HOA fee: $82 monthly
- HOA name: COMSOURCE
- Second HOA name: Cameron Grove
Location
- Region: Upper Marlboro
Financial & listing details
- Price per square foot: $286/sqft
- Tax assessed value: $264,600
- Annual tax amount: $4,304
- Date on market: 5/21/2026
- Listing agreement: Exclusive Right To Sell
- Listing terms: Conventional
- Exclusions: Furniture Inside Home Is For Sale
- Ownership: Condominium
Estimated market value
$289,100
$275,000 - $304,000
$1,983/mo
Price history
| Date | Event | Price |
|---|---|---|
| 8/12/2026 | Price change | $289,990-3.3%$286/sqft |
Source:  Bright MLS #MDPG2203658 Report a problem Bright MLS #MDPG2203658 Report a problem | ||
| 5/21/2026 | Listed for sale | $299,999+112.8%$296/sqft |
Source: Bright MLS #MDPG2203658 Report a problem | ||
| 6/20/2019 | Sold | $141,000+0.7%$139/sqft |
Source: Public Record Report a problem | ||
| 5/13/2019 | Pending sale | $140,000$138/sqft |
Source: Keller Williams Realty Flagship of Maryland #MDPG525016 Report a problem | ||
| 4/29/2019 | Listed for sale | $140,000+12.1%$138/sqft |
Source: Keller Williams Flagship of Maryland #MDPG525016 Report a problem | ||
| 3/20/2019 | Listing removed | $124,900$123/sqft |
Source: Long & Foster Real Estate, Inc. #MDPG479774 Report a problem | ||
| 2/16/2019 | Pending sale | $124,900$123/sqft |
Source: Long & Foster Real Estate, Inc. #MDPG479774 Report a problem | ||
| 2/8/2019 | Listed for sale | $124,900-16.7%$123/sqft |
Source: Long & Foster Real Estate, Inc. #MDPG479774 Report a problem | ||
| 4/10/2014 | Listing removed | $1,295$1/sqft |
Source: RE/MAX Specialists #PG8302865 Report a problem | ||
| 3/29/2014 | Listed for rent | $1,295$1/sqft |
Source: Zillow Rental Network Report a problem | ||
| 5/27/2010 | Sold | $149,900$148/sqft |
Source: Public Record Report a problem | ||
Public tax history
| Year | Property taxes | Tax assessment |
|---|---|---|
| 2025 | $4,336 +60.4% | $289,700 +19.2% |
| 2024 | $2,704 +23.7% | $243,133 +23.7% |
| 2023 | $2,186 +31% | $196,567 +31% |
| 2022 | $1,668 | $150,000 |
| 2021 | $1,668 | $150,000 |
| 2020 | $1,668 -12.8% | $150,000 +16.6% |
| 2019 | $1,912 | $128,667 |
| 2018 | $1,912 +5.3% | $128,667 +19.9% |
| 2017 | $1,816 -2.4% | $107,333 +24.8% |
| 2016 | $1,860 | $86,000 |
| 2015 | $1,860 | $86,000 |
| 2014 | $1,860 | $86,000 -33.8% |
| 2013 | -- | $130,000 |
| 2012 | -- | $130,000 |
| 2011 | -- | $130,000 -38.1% |
| 2010 | -- | $210,000 +15.8% |
| 2009 | -- | $181,332 +1713.3% |
| 2008 | -- | $10,000 |
Find assessor info on the county website
Monthly payment
Est. payment
Payment breakdown
Explore the cost of this home by adjusting the details. Changes won't be saved.Climate risks
Neighborhood: Kettering
Nearby schools
GreatSchools rating
- 5/10Perrywood Elementary SchoolGrades: K-5Distance: 1.2 mi
- 6/10Kettering Middle SchoolGrades: 6-8Distance: 1.8 mi
- 3/10Dr. Henry A. Wise Jr. High SchoolGrades: 9-12Distance: 4.6 mi
Schools provided by the listing agent
- District: Prince George's County Public Schools
Source: Bright MLS. This data may not be complete. We recommend contacting the local school district to confirm school assignments for this home.
- $335,0002 bd2 ba1.2k sqft13220 Fox Bow Dr APT 203, Upper Marlboro, MD 20774Sold

- $320,0002 bd2 ba1.1k sqft13220 Fox Bow Dr APT 307, Upper Marlboro, MD 20774For Sale
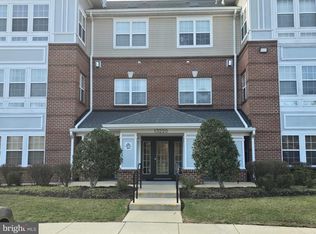
- $--1 bd1 ba-- sqft13220 Fox Bow Dr #776F18CCB, Upper Marlboro, MD 20774Off Market
- $--2 bd2 ba-- sqft13220 Fox Bow Dr #F320A52C6, Upper Marlboro, MD 20774Off Market
- $319,2002 bd2 ba1.2k sqft13220 Fox Bow Dr APT 205, Upper Marlboro, MD 20774Off Market
- $312,900-- bd-- ba1.2k sqft13220 Fox Bow Dr APT 101, Upper Marlboro, MD 20774Off Market
- $323,300-- bd-- ba1.3k sqft13220 Fox Bow Dr APT 102, Upper Marlboro, MD 20774Off Market
- $313,9002 bd2 ba1.1k sqft13220 Fox Bow Dr APT 107, Upper Marlboro, MD 20774Off Market
A local agent can set up tours, give advice and negotiate with sellers.
Similar homes
- $284,7902 bd2 ba1.1k sqftCameron Grove Condo, Upper Marlboro, MD 20774For Sale

 MLS ID #MDPG2185304, Trent Rawls, Taylor Properties. Bright MLS
 - $322,9002 bd2 ba1.2k sqftCameron Grove Condo, Upper Marlboro, MD 20774For Sale
 MLS ID #MDPG2205298, Kimberly Roy, Samson Properties. Bright MLS
 - $324,9002 bd2 ba1.3k sqftCameron Grove Condo, Upper Marlboro, MD 20774For Sale
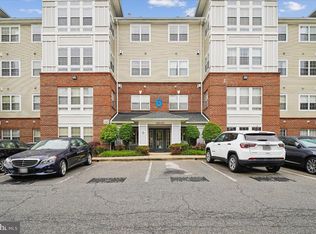 MLS ID #MDPG2202230, Darren Gibson, The Real Estate Experts. Bright MLS
 - $315,0003 bd3 ba1.4k sqftKettering Overlook Condo Phases 3 & 4>, Upper Marlboro, MD 20774For Sale
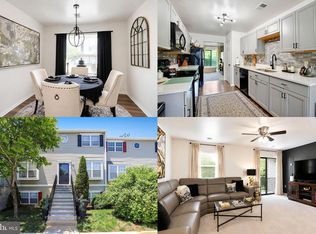 MLS ID #MDPG2215870, Sarah Reynolds, Keller Williams Realty. Bright MLS
 - $305,0002 bd2 ba1.1k sqft9720 Lake Pointe Ct APT 204, Upper Marlboro, MD 20774For SaleMLS ID #MDPG2210146, Sherine Burnett, RLAH @properties. Bright MLS
- $300,0003 bd2 ba1.1k sqft162 Azalea Ct #24-4, Upper Marlboro, MD 20774For SaleMLS ID #MDPG2211306, Monica D Fortune, Samson Properties. Bright MLS
- $345,0003 bd3 ba1.4k sqft10411 Campus Way S, Upper Marlboro, MD 20774For SaleMLS ID #MDPG2213944, Linda Burton, United Real Estate Premier. Bright MLS
- $199,9002 bd2 ba1k sqftPines Condominium, District Heights, MD 20774For SaleMLS ID #MDPG2212620, Patrick Joy, Bennett Realty Solutions. Bright MLS
- $319,9002 bd3 ba1.3k sqft13815 King Gregory Way #121, Upper Marlboro, MD 20772For SaleMLS ID #MDPG2214468, Carla Labat, Long & Foster Real Estate, Inc.. Bright MLS
- $256,0002 bd2 ba843 sqft15616 Everglade Ln APT 303, Bowie, MD 20716For SaleMLS ID #MDPG2203558, Stephanie Ireland, EXP Realty, LLC. Bright MLS
- $290,0001 bd2 ba974 sqft2610 Chapel Lake Dr APT 104, Gambrills, MD 21054For SaleMLS ID #MDAA2153606, Lisa Longest, Realty Navigator. Bright MLS
- $329,0002 bd3 ba1.4k sqft4911 Torbay Pl #34, Upper Marlboro, MD 20772For SaleMLS ID #MDPG2209758, Angie Vereen, Samson Properties. Bright MLS
- $269,9002 bd2 ba1.2k sqftGreenbelt Lake Vill Condo-phs 10>, Greenbelt, MD 20770For SaleMLS ID #MDPG2206178, Lori Jean Buongiovanni, EXP Realty, LLC. Bright MLS
- $270,0001 bd2 ba1k sqftTribeca At Camp Springs, Suitland, MD 20746For SaleMLS ID #MDPG2202628, Juan umanzor, Long & Foster Real Estate, Inc.. Bright MLS
- $295,0003 bd2 ba1.1k sqftSpring Meadows Condo, Severn, MD 21144For SaleMLS ID #MDAA2153436, Denise Jones, The Real Estate Store. Bright MLS
- $324,6902 bd3 ba1.3k sqft13960 King George Way #324, Upper Marlboro, MD 20772For SaleMLS ID #MDPG2191736, Keith James, Keller Williams Capital Properties. Bright MLS
- $275,9001 bd2 ba995 sqft2604 Chapel Lake Dr APT 104, Gambrills, MD 21054For SaleMLS ID #MDAA2153384, Ms. Janet L Freund, Coldwell Banker Realty. Bright MLS
- $285,0001 bd1 ba539 sqft2102 N Scott St APT 109, Arlington, VA 22209For SaleMLS ID #VAAR2078068, Lucy Brewer, Keller Williams Realty. Bright MLS
- $285,0002 bd1 ba1.2k sqftCrofton Mews Condo, Crofton, MD 21114For SaleMLS ID #MDAA2152696, Ari Musliu, Redfin Corp. Bright MLS
- $275,0002 bd2 ba925 sqftBarry Farms, Washington, DC 20020For SaleMLS ID #DCDC2276704, Ray Minarcik, Nomadic Real Estate Broker Services. Bright MLS
