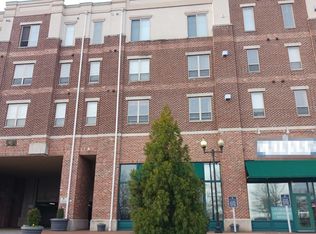
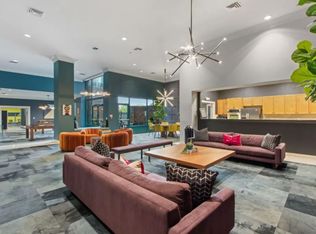
Experience luxury living at its finest in this rarely available 1-bedroom, 1 full and 1 half bath condo offering nearly 1,100 square feet of beautifully designed living space — comparable in size to many two-bedroom units. Neutral-toned walls create a warm and inviting atmosphere from the moment you enter. The spacious kitchen features stainless steel appliances, granite countertops, a large island with sink and commercial-style gooseneck faucet, plus a pantry for added storage. A built-in desk provides the perfect work-from-home setup, while the in-unit stackable washer and dryer add everyday convenience. The thoughtfully designed half bath is ideal for guests, allowing privacy for the primary suite. Elegant wood flooring and double crown molding enhance the expansive living and dining areas. The bright solarium/den is lined with windows, filling the space with natural light. French doors offer a second entrance into the spacious primary bedroom, complete with an en-suite bath featuring a double vanity, separate soaking tub and shower, and a walk-in closet. Enjoy resort-style amenities without leaving home, including a recently renovated fitness center, yoga room, billiards room, business center, outdoor pool, and a stylish resident lounge with kitchen and outdoor entertaining space. Conveniently located in Tribeca at Camp Springs, just minutes from Branch Avenue Metro Station, Restaurant Row, Joint Base Andrews, National Harbor, MGM, and Tanger Outlets. Non-QM loans, VA loan or Cash.
For sale
$270,000
4701 Old Soper Rd APT 462, Suitland, MD 20746
1beds
1,089sqft
Condominium
Built in 2008
-- sqft lot
$269,700 Zestimate®
$248/sqft
$432/mo HOA
What's special
Pantry for added storageDouble crown moldingStainless steel appliancesNeutral-toned wallsGranite countertopsElegant wood flooringSpacious kitchen
- 140 days
- 94
- 8
Zillow last checked:
Listing updated:
Listed by:
Juan umanzor 301-907-7600,
Long & Foster Real Estate, Inc. 240-497-1700,
Listing Team: Umanzor & Associates, Co-Listing Team: Umanzor & Associates,Co-Listing Agent: Elmer Vasquez 240-893-2473,
Long & Foster Real Estate, Inc.
Source: Bright MLS,MLS#: MDPG2202628
Facts & features
Interior
Bedrooms & bathrooms
- Bedrooms: 1
- Bathrooms: 2
- Full bathrooms: 1
- 1/2 bathrooms: 1
- Main level bathrooms: 2
- Main level bedrooms: 1
Basement
- Area: 0
Heating
- Forced Air, Natural Gas
Cooling
- Central Air, Electric
Appliances
- Included: Gas Water Heater
- Laundry: In Unit
Features
- Has basement: No
- Has fireplace: No
Interior area
- Total structure area: 1,089
- Total interior livable area: 1,089 sqft
- Finished area above ground: 1,089
- Finished area below ground: 0
Property
Parking
- Total spaces: 1
- Parking features: Inside Entrance, Assigned, Garage
- Garage spaces: 1
- Details: Assigned Parking
Accessibility
- Accessibility features: None
Features
- Levels: One
- Stories: 1
- Pool features: Community
Details
- Additional structures: Above Grade, Below Grade
- Parcel number: 17063914728
- Zoning: CSC
- Special conditions: Standard
Construction
Type & style
- Home type: Condo
- Architectural style: Other
- Property subtype: Condominium
- Attached to another structure: Yes
Materials
- Brick
Condition
- New construction: No
- Year built: 2008
Utilities & green energy
- Sewer: Public Sewer
- Water: Public
Community & HOA
Community
- Condo and coop fee: $432 monthly
- Subdivision: Tribeca At Camp Springs
HOA
- Has HOA: No
- Amenities included: Pool, Fitness Center, Elevator(s), Party Room
- Services included: Common Area Maintenance, Parking Fee, Pool(s), Maintenance Grounds, Snow Removal, Trash, Sewer, Water, Management, Recreation Facility
- HOA name: Tribeca At Camps Spring
Location
- Region: Suitland
Financial & listing details
- Price per square foot: $248/sqft
- Tax assessed value: $225,000
- Annual tax amount: $3,120
- Date on market: 5/12/2026
- Listing agreement: Exclusive Right To Sell
- Ownership: Condominium
Estimated market value
$269,700
$256,000 - $283,000
$2,001/mo
Price history
| Date | Event | Price |
|---|---|---|
| 6/14/2026 | Listed for sale | $270,000$248/sqft |
Source:  Bright MLS #MDPG2202628 Report a problem Bright MLS #MDPG2202628 Report a problem | ||
| 6/7/2026 | Pending sale | $270,000$248/sqft |
Source: Bright MLS #MDPG2202628 Report a problem | ||
| 5/12/2026 | Listed for sale | $270,000+15%$248/sqft |
Source: Bright MLS #MDPG2202628 Report a problem | ||
| 8/10/2023 | Sold | $234,840+3%$216/sqft |
Source: Bright MLS #MDPG2080648 Report a problem | ||
| 6/15/2023 | Contingent | $228,000$209/sqft |
Source: Bright MLS #MDPG2080648 Report a problem | ||
| 6/10/2023 | Listed for sale | $228,000-16.6%$209/sqft |
Source: Bright MLS #MDPG2080648 Report a problem | ||
| 9/24/2008 | Sold | $273,500$251/sqft |
Source: Public Record Report a problem | ||
Public tax history
| Year | Property taxes | Tax assessment |
|---|---|---|
| 2026 | $3,154 | $225,000 +7.1% |
| 2025 | $3,154 +45.4% | $210,000 +7.7% |
| 2024 | $2,168 +8.3% | $195,000 +8.3% |
| 2023 | $2,002 | $180,000 |
| 2022 | $2,002 | $180,000 |
| 2021 | $2,002 -15.9% | $180,000 -15.9% |
| 2020 | $2,380 +0.5% | $214,000 +34.3% |
| 2019 | $2,368 | $159,333 |
| 2018 | $2,368 +20.7% | $159,333 +20.7% |
| 2017 | $1,962 -42.9% | $132,000 |
| 2016 | $3,434 | $132,000 |
| 2015 | $3,434 | $132,000 -5.7% |
| 2014 | $3,434 | $140,000 |
| 2013 | -- | $140,000 |
| 2012 | -- | $140,000 -41.7% |
| 2011 | -- | $240,000 |
| 2010 | -- | $240,000 |
| 2009 | -- | $240,000 +1608.2% |
| 2008 | -- | $14,050 |
Find assessor info on the county website
Monthly payment
Est. payment
Payment breakdown
Explore the cost of this home by adjusting the details. Changes won't be saved.Climate risks
Neighborhood: 20746
Nearby schools
Schools provided by the listing agent
- District: Prince George's County Public Schools
Source: Bright MLS. This data may not be complete. We recommend contacting the local school district to confirm school assignments for this home.
- $299,9992 bd2 ba1.2k sqft4701 Old Soper Rd APT 565, Suitland, MD 20746Sold

- $280,3002 bd2 ba1.2k sqft4701 Old Soper Rd APT 655, Suitland, MD 20746Off Market
- $237,3001 bd2 ba1k sqft4701 Old Soper Rd APT 364, Suitland, MD 20746Off Market
- $239,6001 bd2 ba1k sqft4701 Old Soper Rd APT 562, Suitland, MD 20746Off Market
Similar homes
- $375,0002 bd3 ba1.1k sqft5610 Capital Gateway Dr, Suitland, MD 20746For Sale

 MLS ID #MDPG2218026, Traci Johnson, Compass. Bright MLS
 - $249,9992 bd2 ba955 sqft8931 Town Center Cir #6102, Upper Marlboro, MD 20774For Sale
 MLS ID #MDPG2212750, JT Turner, EXP Realty, LLC. Bright MLS
 - $239,9992 bd1 ba1.2k sqft1706 Brooksquare Dr Unit 6, Capitol Heights, MD 20743For Sale
 MLS ID #MDPG2217680, Jerrise Spencer, Redfin Corp. Bright MLS
 - $235,0002 bd2 ba833 sqftMarshall Heights, Washington, DC 20019For Sale
 MLS ID #DCDC2278382, Angela Skipper, Keller Williams Flagship. Bright MLS
 - $259,0002 bd2 ba1k sqft14200 Farnsworth Ln APT 302, Upper Marlboro, MD 20772For SaleMLS ID #MDPG2210102, Keyna Mitchell, Samson Properties. Bright MLS
- $250,0002 bd2 ba982 sqftLargo Town Center Condo Phase 1>, Upper Marlboro, MD 20774For SaleMLS ID #MDPG2213722, Brandon Lindsey, Long & Foster Real Estate, Inc.. Bright MLS
- $279,9901 bd1 ba1k sqftCameron Grove Condo, Upper Marlboro, MD 20774For SaleMLS ID #MDPG2203658, Kimberly Trimble, Trademark Realty, Inc. Bright MLS
- $235,0002 bd2 ba1.1k sqftDevon Hills Condo, Fort Washington, MD 20744For SaleMLS ID #MDPG2205542, Leslie Sorto, Samson Properties. Bright MLS
- $295,0002 bd2 ba1.1k sqft9720 Lake Pointe Ct APT 204, Upper Marlboro, MD 20774For SaleMLS ID #MDPG2210146, Sherine Burnett, RLAH @properties. Bright MLS
- $320,0003 bd2 ba1.2k sqft5508 Keyworth Ct, Capitol Heights, MD 20743For SaleMLS ID #MDPG2211784, Angie Lucas, EXP Realty, LLC. Bright MLS
- $260,0001 bd1 ba1k sqftCameron Grove Condo, Upper Marlboro, MD 20774For SaleMLS ID #MDPG2212786, Lisa Bailey, KW Metro Center. Bright MLS
- $299,9992 bd2 ba1.1k sqft9805 Lake Pointe Ct APT 304, Upper Marlboro, MD 20774For SaleMLS ID #MDPG2212430, Michael Gray, Samson Properties. Bright MLS
- $260,0002 bd2 ba1k sqft15614 Everglade Ln APT 306, Bowie, MD 20716For SaleMLS ID #MDPG2217810, Cheryll March, Bennett Realty Solutions. Bright MLS
- $264,9002 bd2 ba1.2k sqftGreenbelt Lake Vill Condo-phs 10>, Greenbelt, MD 20770For SaleMLS ID #MDPG2206178, Lori Jean Buongiovanni, EXP Realty, LLC. Bright MLS
- $294,9903 bd2 ba1.2k sqftHill Oaks Condo Phase 1-13>, Landover, MD 20785For SaleMLS ID #MDPG2218868, May Shlash, Coldwell Banker Realty. Bright MLS
- $325,0001 bd1 ba731 sqft2465 Army Navy Dr APT 104, Arlington, VA 22206For SaleMLS ID #VAAR2080186, Kay Houghton, EXP Realty, LLC. Bright MLS
- $279,9002 bd2 ba1.2k sqftGreenbelt Lake Vill Condo-phs 10>, Greenbelt, MD 20770For SaleMLS ID #MDPG2202252, Aileen Cook, Royal Dominion Realty. Bright MLS
- $275,0001 bd1 ba820 sqft8045 Newell St APT 309, Silver Spring, MD 20910For SaleMLS ID #MDMC2229332, Roland St Paul, HomeSmart. Bright MLS
- $279,9001 bd1 ba771 sqftExchange At Van Dorn, Alexandria, VA 22304For SaleMLS ID #VAAX2060280, Cindy Schneider, Long & Foster Real Estate, Inc.. Bright MLS
- $225,0002 bd2 ba1k sqft10118 Campus Way S APT 304, Upper Marlboro, MD 20774For SaleMLS ID #MDPG2217918, Barbara Milton, Weichert, REALTORS. Bright MLS
