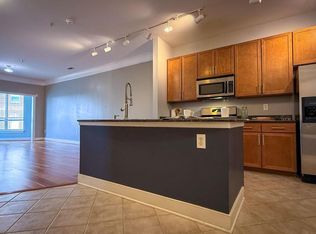
Experience Elevated Living at Tribeca at Camp Springs** Discover contemporary luxury and seamless convenience in this beautifully maintained 2-bedroom, 2-bath residence, ideally situated just a short walk from the Branch Ave Metro Station. Located in the sought-after Tribeca at Camp Springs community, this stylish, contemporary condo—built in 2008—offers the perfect fusion of comfort, design, and location. Step into a bright, airy, open-concept layout where natural light floods the space and modern, sophisticated finishes elevate every detail. The gourmet kitchen is a showstopper—perfectly designed for both daily living and effortless entertaining. It features a large center island with an integrated sink and dishwasher, sleek cabinetry, and contemporary appliances that blend form and function seamlessly. Just off the kitchen, you'll find a dedicated office nook, ideal for remote work, studying, or organizing your day with ease. Retreat to the expansive primary suite, a serene sanctuary complete with an en-suite bath and a custom walk-in closet designed with both style and storage in mind. The generously sized second bedroom also boasts its walk-in closet, making it an excellent space for guests, a second home office, or a personalized flex area to suit your needs. Additional features include: a separate laundry room for added convenience, new mechanical upgrades, such as a hot water heater, furnace, A/C unit, and dishwasher—all replaced within the last year, energy-efficient windows installed less than five years ago, two assigned covered parking spaces—say goodbye to scraping snow in winter and blazing car interiors in summer, and a private storage space for seasonal items, décor, or those extra totes and bins. Enjoy low-maintenance luxury in a well-connected, commuter-friendly location. Whether you're heading into the city or exploring nearby dining, shopping, and entertainment, Tribeca at Camp Springs puts it all within reach. Schedule your private tour today—this exceptional home won’t last long! Special financing available!
Sold for $299,999
$299,999
4701 Old Soper Rd APT 565, Suitland, MD 20746
2beds
1,231sqft
Condominium
Built in 2008
-- sqft lot
$294,300 Zestimate®
$244/sqft
$2,212 Estimated rent
Home value
$294,300
$265,000 - $330,000
$2,212/mo
Zestimate® history
Owner options
List your home for rent
$2,212/mo
Rent Zestimate®
Find your next renter with Zillow Rental Manager. Plus, with online applications, you can quickly screen prospective tenants – for free.
$2,212/mo
Rent Zestimate®
Refinance and save
$2,025/mo
Est. payment
Refinancing to a lower rate could help reduce your monthly payments and save thousands over the life of the loan.
$2,025/mo
Est. payment
Explore your selling options
Work with a Zillow partner agent
Leverage their expertise and Zillow's premium Showcase listings to get your home seen by more buyers.
Get startedList with your own agent
Get your home in front of millions of buyers by listing it on Zillow.
Learn how to do itSell it yourself
Take full control of how buyers see your home on Zillow by listing For Sale by Owner (FSBO).
List your homeWhat's special
Sleek cabinetryWalk-in closetCustom walk-in closetModern sophisticated finishesLarge center islandGourmet kitchenExpansive primary suite
Zillow last checked:
Listing updated:
Listed by:
Mark McNeill 301-257-8173,
Long & Foster Real Estate, Inc.
Bought with:
Chathan Harvin, sp200200394
NextHome Leaders
Source: Bright MLS,MLS#: MDPG2153028
Facts & features
Interior
Bedrooms & bathrooms
- Bedrooms: 2
- Bathrooms: 2
- Full bathrooms: 2
- Main level bathrooms: 2
- Main level bedrooms: 2
Basement
- Area: 0
Heating
- Forced Air, Heat Pump, Natural Gas
Cooling
- Central Air, Heat Pump, Electric
Appliances
- Included: Microwave, Dishwasher, Disposal, Dryer, Exhaust Fan, Ice Maker, Oven/Range - Gas, Refrigerator, Stainless Steel Appliance(s), Washer, Water Heater, Gas Water Heater
- Laundry: Dryer In Unit, Washer In Unit, In Unit
Features
- Combination Kitchen/Living, Open Floorplan, Kitchen Island, Pantry, Upgraded Countertops, Walk-In Closet(s), High Ceilings, Dry Wall
- Flooring: Hardwood, Carpet, Ceramic Tile, Wood
- Windows: Double Pane Windows, Energy Efficient, Window Treatments
- Has basement: No
- Has fireplace: No
- Common walls with other units/homes: 2+ Common Walls
Interior area
- Total structure area: 1,231
- Total interior livable area: 1,231 sqft
- Finished area above ground: 1,231
- Finished area below ground: 0
Property
Parking
- Total spaces: 2
- Parking features: Covered, Garage Faces Front, Assigned, Attached
- Attached garage spaces: 2
- Details: Assigned Parking, Assigned Space #: 580, 507
Accessibility
- Accessibility features: Accessible Elevator Installed, Entry Slope <1', Accessible Entrance, Accessible Approach with Ramp
Features
- Levels: One
- Stories: 1
- Exterior features: Barbecue, Extensive Hardscape, Lighting, Play Equipment, Play Area, Sidewalks
- Pool features: Community
Details
- Additional structures: Above Grade, Below Grade
- Parcel number: 17063915006
- Zoning: R1
- Zoning description: Residential
- Special conditions: Standard
Construction
Type & style
- Home type: Condo
- Architectural style: Contemporary
- Property subtype: Condominium
- Attached to another structure: Yes
Materials
- Brick, Concrete, Synthetic Stucco
Condition
- Very Good,Excellent
- New construction: No
- Year built: 2008
Utilities & green energy
- Electric: 150 Amps
- Sewer: Public Septic, Public Sewer
- Water: Public
- Utilities for property: Cable Available, Electricity Available, Natural Gas Available, Phone Available, Sewer Available, Water Available, Cable, Fiber Optic
Community & HOA
Community
- Security: 24 Hour Security, Carbon Monoxide Detector(s), Fire Alarm, Main Entrance Lock, Security Gate, Smoke Detector(s), Fire Sprinkler System
- Condo and coop fee: $530 monthly
- Subdivision: Tribeca At Camp Springs
HOA
- Has HOA: No
- Amenities included: Billiard Room, Clubhouse, Common Grounds, Community Center, Fitness Center, Party Room, Picnic Area, Pool, Reserved/Assigned Parking, Security
- Services included: All Ground Fee, Common Area Maintenance, Custodial Services Maintenance, Lawn Care Front, Lawn Care Rear, Lawn Care Side, Maintenance Grounds, Management, Parking Fee, Pool(s), Recreation Facility, Security, Snow Removal, Trash, Water
- HOA name: Tribeca At Camp Springs
Location
- Region: Suitland
Financial & listing details
- Price per square foot: $244/sqft
- Tax assessed value: $223,333
- Annual tax amount: $3,070
- Date on market: 5/26/2025
- Listing agreement: Exclusive Right To Sell
- Listing terms: VA Loan,Cash,Bank Portfolio,Private Financing Available,Other
- Inclusions: All Appliances, Curtain Rods, Storage Unit, Two Assigned Covered Parking Spaces, Tv Mounting Brackets
- Exclusions: Bedroom Flat Screen Tv
- Ownership: Condominium
Price history
| Date | Event | Price |
|---|---|---|
| 8/29/2025 | Sold | $299,999$244/sqft |
Source:  Bright MLS #MDPG2153028 Report a problem Bright MLS #MDPG2153028 Report a problem | ||
| 8/1/2025 | Pending sale | $299,999$244/sqft |
Source: Bright MLS #MDPG2153028 Report a problem | ||
| 7/7/2025 | Price change | $299,999-4.8%$244/sqft |
Source: Bright MLS #MDPG2153028 Report a problem | ||
| 5/26/2025 | Listed for sale | $315,000+31.3%$256/sqft |
Source: Bright MLS #MDPG2153028 Report a problem | ||
| 5/5/2009 | Sold | $240,000$195/sqft |
Source: Public Record Report a problem | ||
Public tax history
| Year | Property taxes | Tax assessment |
|---|---|---|
| 2026 | $3,352 | $240,000 +7.5% |
| 2025 | $3,352 +45.9% | $223,333 +8.1% |
| 2024 | $2,298 +8.8% | $206,667 +8.8% |
| 2023 | $2,113 | $190,000 |
| 2022 | $2,113 | $190,000 |
| 2021 | $2,113 -22.8% | $190,000 -22.8% |
| 2020 | $2,736 +1.1% | $246,000 +35.2% |
| 2019 | $2,705 | $182,000 |
| 2018 | $2,705 +21.3% | $182,000 +21.3% |
| 2017 | $2,229 -44.4% | $150,000 |
| 2016 | $4,007 | $150,000 |
| 2015 | $4,007 | $150,000 -8.5% |
| 2014 | $4,007 | $164,000 |
| 2013 | -- | $164,000 |
| 2012 | -- | $164,000 -41.4% |
| 2011 | -- | $280,000 |
| 2010 | -- | $280,000 |
| 2009 | -- | $280,000 +1892.9% |
| 2008 | -- | $14,050 |
Find assessor info on the county website
Neighborhood: 20746
Nearby homes
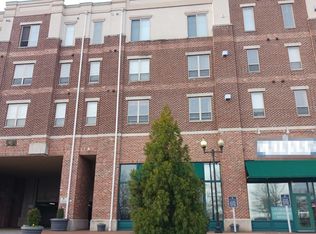
- $270,0001 bd2 ba1k sqft4701 Old Soper Rd APT 462, Suitland, MD 20746For Sale
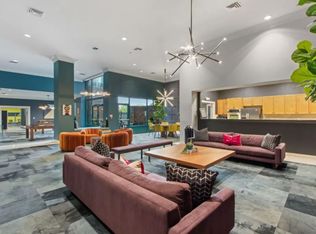
- $280,3002 bd2 ba1.2k sqft4701 Old Soper Rd APT 655, Suitland, MD 20746Off Market
- $237,3001 bd2 ba1k sqft4701 Old Soper Rd APT 364, Suitland, MD 20746Off Market
- $239,6001 bd2 ba1k sqft4701 Old Soper Rd APT 562, Suitland, MD 20746Off Market
- $264,000-- bd-- ba1k sqft4701 Old Soper Rd APT 459, Suitland, MD 20746Off Market
- $242,1001 bd2 ba1k sqft4701 Old Soper Rd APT 361, Suitland, MD 20746Off Market
- $246,7001 bd1 ba1k sqft4701 Old Soper Rd APT 563, Suitland, MD 20746Off Market
- $279,300-- bd-- ba1.1k sqft4701 Old Soper Rd APT 656, Suitland, MD 20746Off Market
Nearby schools
GreatSchools rating
- 2/10Princeton Elementary SchoolGrades: PK-5Distance: 1 mi
- 3/10Thurgood Marshall Middle SchoolGrades: 6-8Distance: 1.7 mi
- 3/10Dr. Henry A. Wise Jr. High SchoolGrades: 9-12Distance: 6.6 mi
Schools provided by the listing agent
- Elementary: Princeton
- Middle: Thurgood Marshall
- High: Dr. Henry A. Wise, Jr.
- District: Prince George's County Public Schools
Source: Bright MLS. This data may not be complete. We recommend contacting the local school district to confirm school assignments for this home.
Get a cash offer in 3 minutes
Find out how much your home could sell for in as little as 3 minutes with a no-obligation cash offer.
Estimated market value
$294,300
Get a cash offer in 3 minutes
Find out how much your home could sell for in as little as 3 minutes with a no-obligation cash offer.
Estimated market value
$294,300
- Maryland
- Prince Georges County
- Suitland
- 20746
- 4701 Old Soper Rd Apartment 565
