This well-kept 2 bedrooms, 2 full baths condo located in Cameron Grove 55+ community is in Upper Marlboro, Md, this secure condo features hardwood floors, crown molding, fireplace, and heating and air condition units less than a year old. The Community Center offers indoor and outdoor pools, theater room, exercise equipment as well as many other amenities. Conveniently located to the new University of Maryland Hospital as well as the Beltway, metro stations, many shopping malls & restaurants, and is within minutes to the DC area. To see, you would want to submit your best and highest offer!
Sold for $335,000
$335,000
13220 Fox Bow Dr APT 203, Upper Marlboro, MD 20774
2beds
1,200sqft
Condominium
Built in 2008
-- sqft lot
$331,100 Zestimate®
$279/sqft
$2,404 Estimated rent
Home value
$331,100
$295,000 - $374,000
$2,404/mo
Zestimate® history
Owner options
List your home for rent
$2,404/mo
Rent Zestimate®
Find your next renter with Zillow Rental Manager. Plus, with online applications, you can quickly screen prospective tenants – for free.
$2,404/mo
Rent Zestimate®
Refinance and save
$2,140/mo
Est. payment
Refinancing to a lower rate could help reduce your monthly payments and save thousands over the life of the loan.
$2,140/mo
Est. payment
Explore your selling options
Work with a Zillow partner agent
Leverage their expertise and Zillow's premium Showcase listings to get your home seen by more buyers.
Get startedList with your own agent
Get your home in front of millions of buyers by listing it on Zillow.
Learn how to do itSell it yourself
Take full control of how buyers see your home on Zillow by listing For Sale by Owner (FSBO).
List your homeWhat's special
Indoor and outdoor poolsHardwood floorsCrown molding
Zillow last checked:
Listing updated:
Listed by:
Patricia Enoch-Johnson 301-367-7856,
Long & Foster Real Estate, Inc.,
Co-Listing Agent: Dorothy J Watkins 240-893-5070,
Long & Foster Real Estate, Inc.
Bought with:
DJ Watkins, 525790
Long & Foster Real Estate, Inc.
Source: Bright MLS,MLS#: MDPG2148552
Facts & features
Interior
Bedrooms & bathrooms
- Bedrooms: 2
- Bathrooms: 2
- Full bathrooms: 2
- Main level bathrooms: 2
- Main level bedrooms: 2
Rooms
- Room types: Living Room, Bedroom 2, Kitchen, Breakfast Room, Bedroom 1, Bathroom 1, Bathroom 2, Bonus Room, Full Bath
Bedroom 1
- Features: Attached Bathroom, Bathroom - Tub Shower, Flooring - Carpet
- Level: Main
Bedroom 2
- Features: Bathroom - Walk-In Shower, Flooring - Ceramic Tile, Walk-In Closet(s)
- Level: Main
Bathroom 1
- Level: Main
Bathroom 2
- Features: Bathroom - Tub Shower
- Level: Main
Bonus room
- Features: Flooring - HardWood
- Level: Main
Breakfast room
- Features: Chair Rail, Crown Molding, Dining Area
- Level: Main
Other
- Level: Main
Kitchen
- Features: Flooring - Ceramic Tile, Kitchen - Gas Cooking, Countertop(s) - Solid Surface, Countertop(s) - Quartz
- Level: Main
Living room
- Features: Crown Molding, Fireplace - Electric, Flooring - HardWood
- Level: Main
Heating
- Forced Air, Natural Gas
Cooling
- Central Air, Electric
Appliances
- Included: Microwave, Disposal, Dishwasher, Dryer, Oven/Range - Gas, Refrigerator, Washer, Water Heater, Gas Water Heater
- Laundry: Main Level
Features
- Dry Wall
- Flooring: Hardwood, Carpet, Ceramic Tile
- Has basement: No
- Number of fireplaces: 1
- Fireplace features: Glass Doors
Interior area
- Total structure area: 1,200
- Total interior livable area: 1,200 sqft
- Finished area above ground: 1,200
- Finished area below ground: 0
Property
Parking
- Total spaces: 1
- Parking features: Asphalt, Parking Lot
- Has uncovered spaces: Yes
Accessibility
- Accessibility features: Accessible Elevator Installed
Features
- Levels: Three
- Stories: 3
- Pool features: Community
- Has view: Yes
- View description: Street
Lot
- Size: 1,896 Square Feet
Details
- Additional structures: Above Grade, Below Grade
- Parcel number: 17073918497
- Zoning: RESIDENTIAL/CONDO X
- Special conditions: Standard
- Other equipment: None
Construction
Type & style
- Home type: Condo
- Architectural style: Other
- Property subtype: Condominium
Materials
- Brick Front, Vinyl Siding
- Roof: Unknown
Condition
- Very Good
- New construction: No
- Year built: 2008
Utilities & green energy
- Sewer: Public Sewer
- Water: Public
- Utilities for property: Electricity Available, Natural Gas Available
Community & HOA
Community
- Security: Carbon Monoxide Detector(s), Smoke Detector(s)
- Condo and coop fee: $202 monthly
- Senior community: Yes
- Subdivision: Cameron Grove Condo Iv>
HOA
- Has HOA: No
- HOA name: Cameron Grove Community Association, Inc.
Location
- Region: Upper Marlboro
Financial & listing details
- Price per square foot: $279/sqft
- Tax assessed value: $254,600
- Annual tax amount: $3,537
- Date on market: 4/12/2025
- Listing agreement: Exclusive Right To Sell
- Listing terms: Cash,Conventional,FHA,VA Loan
- Inclusions: Blinds Remain
- Ownership: Fee Simple
Price history
| Date | Event | Price |
|---|---|---|
| 5/16/2025 | Sold | $335,000$279/sqft |
Source:  Bright MLS #MDPG2148552 Report a problem Bright MLS #MDPG2148552 Report a problem | ||
| 5/4/2025 | Contingent | $335,000$279/sqft |
Source: Bright MLS #MDPG2148552 Report a problem | ||
| 4/21/2025 | Price change | $335,000-4.3%$279/sqft |
Source: Bright MLS #MDPG2148552 Report a problem | ||
| 4/12/2025 | Listed for sale | $350,000+84.2%$292/sqft |
Source: Bright MLS #MDPG2148552 Report a problem | ||
| 5/27/2016 | Sold | $190,000$158/sqft |
Source: Public Record Report a problem | ||
| 3/12/2016 | Listed for sale | $190,000-17.4%$158/sqft |
Source: Keller Williams - Greater Howard County #PG9593687 Report a problem | ||
| 9/3/2009 | Sold | $230,000$192/sqft |
Source: Public Record Report a problem | ||
Public tax history
| Year | Property taxes | Tax assessment |
|---|---|---|
| 2025 | $2,420 -8.6% | $254,600 +6.9% |
| 2024 | $2,647 +7.5% | $238,067 +7.5% |
| 2023 | $2,463 +8.1% | $221,533 +8.1% |
| 2022 | $2,280 +4.2% | $205,000 +4.2% |
| 2021 | $2,187 +4.4% | $196,667 +4.4% |
| 2020 | $2,094 -7.7% | $188,333 +23.4% |
| 2019 | $2,269 | $152,667 |
| 2018 | $2,269 +7% | $152,667 +21.8% |
| 2017 | $2,121 +7.4% | $125,333 +27.9% |
| 2016 | $1,975 | $98,000 |
| 2015 | $1,975 | $98,000 |
| 2014 | $1,975 | $98,000 -29% |
| 2013 | -- | $138,000 |
| 2012 | -- | $138,000 |
| 2011 | -- | $138,000 -38.4% |
| 2010 | -- | $224,000 +11.3% |
| 2009 | -- | $201,332 +1913.3% |
| 2008 | -- | $10,000 |
Find assessor info on the county website
Neighborhood: Kettering
Nearby homes
- $289,9901 bd1 ba1k sqft13220 Fox Bow Dr APT 104, Upper Marlboro, MD 20774For Sale

- $320,0002 bd2 ba1.1k sqft13220 Fox Bow Dr APT 307, Upper Marlboro, MD 20774For Sale
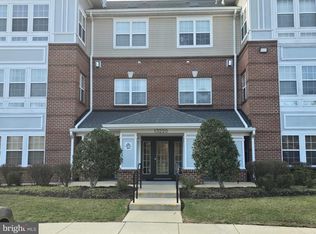
- $--1 bd1 ba-- sqft13220 Fox Bow Dr #776F18CCB, Upper Marlboro, MD 20774Off Market
- $--2 bd2 ba-- sqft13220 Fox Bow Dr #F320A52C6, Upper Marlboro, MD 20774Off Market
- $319,2002 bd2 ba1.2k sqft13220 Fox Bow Dr APT 205, Upper Marlboro, MD 20774Off Market
- $314,700-- bd-- ba1.2k sqft13220 Fox Bow Dr APT 101, Upper Marlboro, MD 20774Off Market
- $325,300-- bd-- ba1.3k sqft13220 Fox Bow Dr APT 102, Upper Marlboro, MD 20774Off Market
- $313,9002 bd2 ba1.1k sqft13220 Fox Bow Dr APT 107, Upper Marlboro, MD 20774Off Market
Nearby schools
GreatSchools rating
- 5/10Perrywood Elementary SchoolGrades: K-5Distance: 1.2 mi
- 6/10Kettering Middle SchoolGrades: 6-8Distance: 1.8 mi
- 3/10Dr. Henry A. Wise Jr. High SchoolGrades: 9-12Distance: 4.6 mi
Schools provided by the listing agent
- District: Prince George's County Public Schools
Source: Bright MLS. This data may not be complete. We recommend contacting the local school district to confirm school assignments for this home.
Get a cash offer in 3 minutes
Find out how much your home could sell for in as little as 3 minutes with a no-obligation cash offer.
Estimated market value
$331,100
Get a cash offer in 3 minutes
Find out how much your home could sell for in as little as 3 minutes with a no-obligation cash offer.
Estimated market value
$331,100
- Maryland
- Prince Georges County
- Upper Marlboro
- 20774
- Kettering
- 13220 Fox Bow Dr Apartment 203
Nearby cities
Nearby neighborhoods
Nearby zip codes
Other Upper Marlboro Topics
