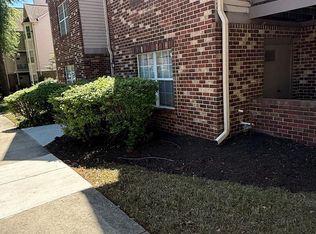
THE SELLER IS OFFERING $10,000 IN CLOSING COST ASSISTANCE, BUT YOU MUST ADD IT TO THE SALES PRICE. THIS CONDO IS PRICED BELOW MARKET FOR A QUICK SALE! Welcome to Cameron Groove, where resort-style living awaits. The most sought-after 55+ community in the area. This move-in-ready unit was just freshly painted, and new carpet was installed throughout. The beautifully maintained 1st-floor end unit is conveniently located near an additional entry and exit door, minimizing walking. This bright and airy unit awaits its new owner. The inviting living room features a cozy gas fireplace, while the sunroom offers plenty of light and extra space for an office or reading nook. The spacious primary suite includes a huge walk-in closet and a large primary bath with a walk-in shower. The open floor plan provides privacy with the second bedroom located on the opposite side of the unit from the primary suite. Take advantage of fantastic community amenities, which include two pools, tennis courts, a movie theater, a gym, a sauna, a library, and a resort-style center with too many activities to name. You’ll love the convenient location with easy access to shopping, dining, and the Capital Beltway. Schedule your tour now before it's too late!
For sale
Price cut: $200 (8/9)
$284,790
14040 New Acadia Ln APT 107, Upper Marlboro, MD 20774
2beds
1,122sqft
Condominium
Built in 2004
-- sqft lot
$285,200 Zestimate®
$254/sqft
$383/mo HOA
What's special
Cozy gas fireplaceHuge walk-in closetFreshly paintedBright and airy unitSpacious primary suite
- 247 days |
- 82 |
- 3 |
Zillow last checked:
Listing updated:
Listed by:
Trent Rawls 301-789-5771,
Taylor Properties 301-970-2447
Source: Bright MLS,MLS#: MDPG2185304
Facts & features
Interior
Bedrooms & bathrooms
- Bedrooms: 2
- Bathrooms: 2
- Full bathrooms: 2
- Main level bathrooms: 2
- Main level bedrooms: 2
Basement
- Area: 0
Heating
- Forced Air, Electric
Cooling
- Central Air, Electric
Appliances
- Included: Microwave, Refrigerator, Washer/Dryer Stacked, Water Heater, Cooktop, Oven/Range - Gas, Gas Water Heater
- Laundry: Dryer In Unit, Washer In Unit, In Unit
Features
- Breakfast Area, Ceiling Fan(s), Combination Dining/Living, Entry Level Bedroom, Open Floorplan, Kitchen - Galley, Primary Bath(s), Walk-In Closet(s)
- Flooring: Carpet, Wood
- Has basement: No
- Number of fireplaces: 1
- Fireplace features: Electric
Interior area
- Total structure area: 1,122
- Total interior livable area: 1,122 sqft
- Finished area above ground: 1,122
- Finished area below ground: 0
Property
Parking
- Parking features: Assigned, Handicap Parking, Parking Lot
- Details: Assigned Parking
Accessibility
- Accessibility features: Accessible Entrance, No Stairs, 2+ Access Exits, Doors - Swing In
Features
- Levels: One
- Stories: 1
- Pool features: Community
- Has spa: Yes
- Spa features: Indoor, Heated
Lot
- Size: 1,468 Square Feet
Details
- Additional structures: Above Grade, Below Grade
- Parcel number: 17073588779
- Zoning: RESIDENTIAL
- Special conditions: Standard
Construction
Type & style
- Home type: Condo
- Property subtype: Condominium
- Attached to another structure: Yes
Materials
- Brick
Condition
- New construction: No
- Year built: 2004
Utilities & green energy
- Sewer: Public Sewer
- Water: Public
Community & HOA
Community
- Features: Pool
- Condo and coop fee: $288 monthly
- Senior community: Yes
- Subdivision: Cameron Grove
HOA
- Has HOA: Yes
- Amenities included: Billiard Room, Clubhouse, Community Center, Common Grounds, Dining Rooms, Elevator(s), Fitness Center, Spa/Hot Tub, Library, Meeting Room, Party Room, Indoor Pool, Pool, Reserved/Assigned Parking, Retirement Community, Sauna
- Services included: Common Area Maintenance, Maintenance Grounds, Recreation Facility, Sauna, Snow Removal, Maintenance Structure, Pool(s), Trash
- HOA fee: $95 monthly
- HOA name: EJF REAL ESTATE SERVICES
- Second HOA name: Cameron Groove
Location
- Region: Upper Marlboro
Financial & listing details
- Price per square foot: $254/sqft
- Tax assessed value: $289,700
- Annual tax amount: $4,304
- Date on market: 12/13/2025
- Listing agreement: Exclusive Right To Sell
- Listing terms: Conventional,Cash,Negotiable,VA Loan,USDA Loan
- Ownership: Fee Simple
Estimated market value
$285,200
$271,000 - $299,000
$2,320/mo
Price history
| Date | Event | Price |
|---|---|---|
| 8/9/2026 | Price change | $284,790-0.1%$254/sqft |
Source:  Bright MLS #MDPG2185304 Report a problem Bright MLS #MDPG2185304 Report a problem | ||
| 7/3/2026 | Price change | $284,990-1.7%$254/sqft |
Source: Bright MLS #MDPG2185304 Report a problem | ||
| 6/10/2026 | Price change | $289,990+1.8%$258/sqft |
Source: Bright MLS #MDPG2185304 Report a problem | ||
| 5/6/2026 | Price change | $284,990-2.1%$254/sqft |
Source: Bright MLS #MDPG2185304 Report a problem | ||
| 4/11/2026 | Price change | $290,990-3%$259/sqft |
Source: Bright MLS #MDPG2185304 Report a problem | ||
| 3/14/2026 | Price change | $299,990-2%$267/sqft |
Source: Bright MLS #MDPG2185304 Report a problem | ||
| 3/6/2026 | Price change | $305,990-1.6%$273/sqft |
Source: Bright MLS #MDPG2185304 Report a problem | ||
| 2/4/2026 | Price change | $310,990-1.3%$277/sqft |
Source: Bright MLS #MDPG2185304 Report a problem | ||
| 1/10/2026 | Price change | $314,999-1.6%$281/sqft |
Source: Bright MLS #MDPG2185304 Report a problem | ||
| 12/13/2025 | Listed for sale | $320,000$285/sqft |
Source: Bright MLS #MDPG2185304 Report a problem | ||
Public tax history
| Year | Property taxes | Tax assessment |
|---|---|---|
| 2025 | $2,483 -14.8% | $289,700 +10.5% |
| 2024 | $2,915 +11.8% | $262,133 +11.8% |
| 2023 | $2,608 +13.3% | $234,567 +13.3% |
| 2022 | $2,302 +4.2% | $207,000 +4.2% |
| 2021 | $2,209 +4.4% | $198,667 +4.4% |
| 2020 | $2,117 -7.9% | $190,333 +23.1% |
| 2019 | $2,298 | $154,667 |
| 2018 | $2,298 +6.7% | $154,667 +21.5% |
| 2017 | $2,154 +1.7% | $127,333 +27.3% |
| 2016 | $2,118 | $100,000 |
| 2015 | $2,118 | $100,000 |
| 2014 | $2,118 | $100,000 -32.4% |
| 2013 | -- | $148,000 |
| 2012 | -- | $148,000 |
| 2011 | -- | $148,000 -34.5% |
| 2010 | -- | $226,000 +11.9% |
| 2009 | -- | $202,000 +13.5% |
| 2008 | -- | $178,000 +15.6% |
| 2007 | -- | $154,000 +3.8% |
| 2006 | -- | $148,332 +4% |
| 2005 | -- | $142,666 |
Find assessor info on the county website
Monthly payment
Est. payment
Payment breakdown
Explore the cost of this home by adjusting the details. Changes won't be saved.Climate risks
Neighborhood: Kettering
Nearby schools
GreatSchools rating
- 6/10Perrywood Elementary SchoolGrades: K-5Distance: 1.1 mi
- 4/10Kettering Middle SchoolGrades: 6-8Distance: 1.9 mi
- 3/10Dr. Henry A. Wise Jr. High SchoolGrades: 9-12Distance: 4.6 mi
Schools provided by the listing agent
- District: Prince George's County Public Schools
Source: Bright MLS. This data may not be complete. We recommend contacting the local school district to confirm school assignments for this home.
- $342,0002 bd2 ba1.4k sqft14040 New Acadia Ln APT 408, Upper Marlboro, MD 20774Sold
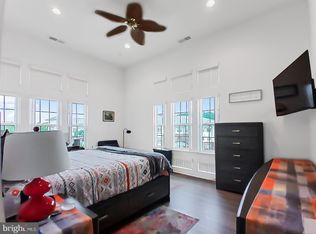
- $315,0002 bd2 ba1.1k sqft14040 New Acadia Ln APT 405, Upper Marlboro, MD 20774For Sale

- $299,9991 bd1 ba1k sqft14040 New Acadia Ln APT 105, Upper Marlboro, MD 20774Sold

- $318,5002 bd2 ba1.4k sqft14040 New Acadia Ln APT 208, Upper Marlboro, MD 20774Sold

- $263,2001 bd1 ba1k sqft14040 New Acadia Ln APT 106, Upper Marlboro, MD 20774Off Market
- $318,7002 bd2 ba1.2k sqft14040 New Acadia Ln APT 406, Upper Marlboro, MD 20774Off Market
- $314,700-- bd-- ba1.4k sqft14040 New Acadia Ln APT 302, Upper Marlboro, MD 20774Off Market
- $307,2002 bd2 ba1.8k sqft14040 New Acadia Ln APT 108, Upper Marlboro, MD 20774Off Market
A local agent can set up tours, give advice and negotiate with sellers.
Similar homes
- $285,0002 bd2 ba1.2k sqftCameron Grove Condo, Upper Marlboro, MD 20774For Sale
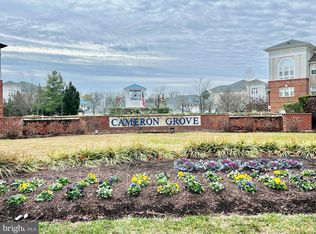
 MLS ID #MDPG2186180, George Bryant, Exit Community Realty. Bright MLS
 - $265,0001 bd1 ba1k sqft13310 New Acadia Ln APT 107, Upper Marlboro, MD 20774For Sale
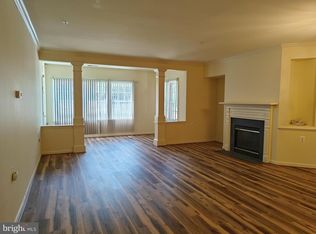 MLS ID #MDPG2206916, Harrison Wang, Jobin Realty. Bright MLS
 - $289,9901 bd1 ba1k sqftCameron Grove Condo, Upper Marlboro, MD 20774For Sale
 MLS ID #MDPG2203658, Kimberly Trimble, Trademark Realty, Inc. Bright MLS
 - $254,9002 bd2 ba1k sqft9704 Lake Pointe Ct APT 102, Upper Marlboro, MD 20774For Sale
 MLS ID #MDPG2202640, Nathaniel Ellison, Ellison Realty Services. Bright MLS
 - $335,0003 bd3 ba1.4k sqft10555 Joyceton Dr, Upper Marlboro, MD 20774For SaleMLS ID #MDPG2213076, George DuBose, Samson Properties. Bright MLS
- $289,0002 bd2 ba1.2k sqft14401 Hampshire Hall Ct Unit G-1001, Upper Marlboro, MD 20772For SaleMLS ID #MDPG2191922, Mr. Tony Lasswell, RE/MAX Realty Group. Bright MLS
- $200,0002 bd2 ba1k sqftTreetop Condo, Upper Marlboro, MD 20774For SaleMLS ID #MDPG2207546, Carla Jones, Trademark Realty, Inc. Bright MLS
- $279,9002 bd2 ba1.2k sqftGreenbelt Lake Vill Condo-phs 10>, Greenbelt, MD 20770For SaleMLS ID #MDPG2202252, Aileen Cook, Royal Dominion Realty. Bright MLS
- $179,9002 bd2 ba1k sqftTreetop Condo, Upper Marlboro, MD 20774For SaleMLS ID #MDPG2206886, Tare Y Youdeowei, Long & Foster Real Estate, Inc.. Bright MLS
- $315,0003 bd2 ba1.5k sqftGlensford Condo, Bowie, MD 20720For SaleMLS ID #MDPG2214556, Veda Howard, Samson Properties. Bright MLS
- $225,0001 bd1 ba697 sqftLargo Town Center Condo Phase 1>, Upper Marlboro, MD 20774For SaleMLS ID #MDPG2204362, Michelle Johnson, Tri-State Realty LLC. Bright MLS
- $269,9002 bd2 ba1.1k sqft302 Gatehouse Ln #302C, Odenton, MD 21113For SaleMLS ID #MDAA2152364, Suzanne Valentin, Modern Maryland Realty. Bright MLS
- $294,0003 bd2 ba1.2k sqft430 Possum Ct, Capitol Heights, MD 20743For SaleMLS ID #MDPG2205106, Carl Bell, Samson Properties. Bright MLS
- $295,0003 bd2 ba1.1k sqftSpring Meadows Condo, Severn, MD 21144For SaleMLS ID #MDAA2153436, Denise Jones, The Real Estate Store. Bright MLS
- $290,0001 bd2 ba974 sqft2610 Chapel Lake Dr APT 104, Gambrills, MD 21054For SaleMLS ID #MDAA2153606, Lisa Longest, Realty Navigator. Bright MLS
- $164,9002 bd1 ba896 sqftThe Markham View Condo-phase 1>, Landover, MD 20785For SaleMLS ID #MDPG2215430, Maria Contreras, Quasar Property Management And Real Estate LLC. Bright MLS
- $205,0002 bd1 ba894 sqftLords Landing Village Condo-phase 7>, Upper Marlboro, MD 20772For SaleMLS ID #MDPG2205166, Patrick Odidika, Weichert, REALTORS. Bright MLS
- $339,9003 bd1 ba1.1k sqft910 Highview Dr, Capitol Heights, MD 20743For SaleMLS ID #MDPG2214358, Mr. Charles C Heyward JR., Samson Properties. Bright MLS
- $279,9992 bd1 ba1.1k sqftCrofton Mews Condo, Crofton, MD 21114For SaleMLS ID #MDAA2138828, Steve Browning, Keller Williams Flagship. Bright MLS
- $249,9002 bd1 ba844 sqft1519 S George Mason Dr APT 21, Arlington, VA 22204For SaleMLS ID #VAAR2078100, Jim Abed, Berkshire Hathaway HomeServices PenFed Realty. Bright MLS
