55+ COMMUNITY-. AMAZINING AND SPACIOUS FIRST FLOOR APARTMENT WAITING FOR YOU! LR W/ GAS FP, BUILT-IN NICHES, FULL OF LIGHT. BRANDNEW VINAL PLANT FOOR THROUOUT. FRESHPAINT. KITCHEN W/BREAKFAST BAR AND PANTRY. BRAND NEW SS REFRATERITER. SPACIOUS MASTER BATH W/48' VANITY,SEP LAUNDRY AREA, IN SUITE WASHER/DRYER,MBR W/WALK-IN CLOSET. ACCESS TO METRO BUS. CLOSE TO SHOPPING. GREAT AMENNITY AND ACTIVITIES GALORE. OVER 1000 SF LIVING SPACE. OWNER AGENT. MUDT SEE INSIDE.
For sale
Price cut: $4K (6/26)
$265,000
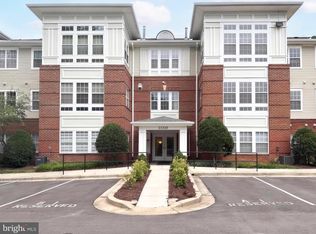
13310 New Acadia Ln APT 107, Upper Marlboro, MD 20774
1beds
1,025sqft
Condominium
Built in 2000
-- sqft lot
$264,400 Zestimate®
$259/sqft
$335/mo HOA
What's special
Built-in nichesFresh paintSpacious first floor apartmentFull of light
- 75 days |
- 61 |
- 1 |
Zillow last checked:
Listing updated:
Listed by:
Harrison Wang 703-887-5143,
Jobin Realty 703-642-8500
Source: Bright MLS,MLS#: MDPG2206916
Facts & features
Interior
Bedrooms & bathrooms
- Bedrooms: 1
- Bathrooms: 1
- Full bathrooms: 1
- Main level bathrooms: 1
- Main level bedrooms: 1
Basement
- Area: 0
Heating
- Forced Air, Natural Gas
Cooling
- Central Air, Electric
Appliances
- Included: Dishwasher, Disposal, Dryer, Oven/Range - Gas, Refrigerator, Washer, Gas Water Heater
- Laundry: In Unit
Features
- Combination Dining/Living, Elevator, Primary Bath(s), Flat, Open Floorplan
- Windows: Window Treatments
- Has basement: No
- Has fireplace: No
Interior area
- Total structure area: 2,050
- Total interior livable area: 1,025 sqft
- Finished area above ground: 1,025
- Finished area below ground: 0
Property
Parking
- Parking features: None
Accessibility
- Accessibility features: Accessible Entrance, Accessible Elevator Installed
Features
- Levels: One
- Stories: 1
- Pool features: Community
Details
- Additional structures: Above Grade, Below Grade
- Parcel number: 17073327376
- Zoning: RL
- Special conditions: Standard
Construction
Type & style
- Home type: Condo
- Architectural style: Contemporary
- Property subtype: Condominium
- Attached to another structure: Yes
Materials
- Brick Front
Condition
- New construction: No
- Year built: 2000
Utilities & green energy
- Sewer: Public Sewer
- Water: Public
Community & HOA
Community
- Features: Pool
- Security: 24 Hour Security, Carbon Monoxide Detector(s), Electric Alarm, Exterior Cameras, Security System, Smoke Detector(s), Fire Sprinkler System
- Condo and coop fee: $253 monthly
- Senior community: Yes
- Subdivision: Cameron Grove
HOA
- Has HOA: Yes
- Amenities included: Clubhouse, Community Center, Elevator(s), Library, Party Room, Indoor Pool, Putting Green, Retirement Community, Security, Tennis Court(s), Transportation Service
- Services included: Common Area Maintenance, Maintenance Structure, Maintenance Grounds, Management, Insurance, Parking Fee, Pool(s), Snow Removal, Sewer, Taxes, Trash, Water
- HOA fee: $82 monthly
Location
- Region: Upper Marlboro
Financial & listing details
- Price per square foot: $259/sqft
- Tax assessed value: $230,000
- Annual tax amount: $3,418
- Date on market: 6/12/2026
- Listing agreement: Exclusive Right To Sell
- Inclusions: , , lawn Mower / Tractor
- Ownership: Condominium
Estimated market value
$264,400
$251,000 - $278,000
$1,883/mo
Price history
| Date | Event | Price |
|---|---|---|
| 6/26/2026 | Price change | $265,000-1.5%$259/sqft |
Source:  Bright MLS #MDPG2206916 Report a problem Bright MLS #MDPG2206916 Report a problem | ||
| 6/12/2026 | Listed for sale | $269,000+251.6%$262/sqft |
Source: Bright MLS #MDPG2206916 Report a problem | ||
| 3/28/2017 | Listing removed | $1,450$1/sqft |
Source: Jobin Realty #PG9820168 Report a problem | ||
| 2/15/2017 | Listed for rent | $1,450+3.6%$1/sqft |
Source: Jobin Realty #PG9820168 Report a problem | ||
| 9/2/2015 | Listing removed | $1,400$1/sqft |
Source: Jobin Realty #PG8728873 Report a problem | ||
| 8/22/2015 | Listed for rent | $1,400+7.7%$1/sqft |
Source: Jobin Realty #PG8728873 Report a problem | ||
| 7/4/2014 | Listing removed | $1,300$1/sqft |
Source: Jobin Realty #PG8295000 Report a problem | ||
| 5/9/2014 | Price change | $1,300-3.7%$1/sqft |
Source: Jobin Realty #PG8295000 Report a problem | ||
| 4/24/2014 | Price change | $1,350-3.2%$1/sqft |
Source: Jobin Realty #PG8295000 Report a problem | ||
| 4/12/2014 | Price change | $1,395-3.8%$1/sqft |
Source: Jobin Realty #PG8295000 Report a problem | ||
| 3/19/2014 | Listed for rent | $1,450$1/sqft |
Source: Jobin Realty #PG8295000 Report a problem | ||
| 2/26/2014 | Sold | $76,500-4.4%$75/sqft |
Source: Public Record Report a problem | ||
| 3/29/2013 | Listing removed | $80,000$78/sqft |
Source: RE/MAX Specialists #PG7983684 Report a problem | ||
| 1/2/2013 | Listed for sale | $80,000-19.9%$78/sqft |
Source: RE/MAX Specialists #PG7983684 Report a problem | ||
| 10/8/2012 | Listing removed | $99,900$97/sqft |
Source: RE/MAX SPECIALISTS #PG7866754 Report a problem | ||
| 7/7/2012 | Listed for sale | $99,900$97/sqft |
Source: RE/MAX SPECIALISTS #PG7866754 Report a problem | ||
| 6/30/2012 | Pending sale | $99,900$97/sqft |
Source: RE/MAX SPECIALISTS #PG7866754 Report a problem | ||
| 6/18/2012 | Listed for sale | $99,900-42.9%$97/sqft |
Source: RE/MAX Specialists #PG7866754 Report a problem | ||
| 3/17/2011 | Listing removed | $175,000$171/sqft |
Source: RE/MAX PROFESSIONALS #PG7304730 Report a problem | ||
| 9/17/2010 | Listed for sale | $175,000$171/sqft |
Source: Re/Max Professionals #PG7304730 Report a problem | ||
| 7/30/2010 | Listing removed | $175,000$171/sqft |
Source: Re/Max Professionals #PG7304730 Report a problem | ||
| 4/10/2010 | Listed for sale | $175,000+42.9%$171/sqft |
Source: Re/Max Professionals #PG7304730 Report a problem | ||
| 11/28/2000 | Sold | $122,470$119/sqft |
Source: Public Record Report a problem | ||
Public tax history
| Year | Property taxes | Tax assessment |
|---|---|---|
| 2025 | $3,449 +51.9% | $230,000 +12.7% |
| 2024 | $2,270 +14.5% | $204,167 +14.5% |
| 2023 | $1,983 +16.9% | $178,333 +16.9% |
| 2022 | $1,696 | $152,500 |
| 2021 | $1,696 | $152,500 |
| 2020 | $1,696 -13% | $152,500 +16.3% |
| 2019 | $1,949 | $131,167 |
| 2018 | $1,949 +4.9% | $131,167 +19.4% |
| 2017 | $1,858 -2% | $109,833 +24.1% |
| 2016 | $1,896 | $88,500 |
| 2015 | $1,896 | $88,500 |
| 2014 | $1,896 | $88,500 -33.2% |
| 2013 | -- | $132,500 |
| 2012 | -- | $132,500 |
| 2011 | -- | $132,500 -37.7% |
| 2010 | -- | $212,580 +15.6% |
| 2009 | -- | $183,912 +18.5% |
| 2008 | -- | $155,246 +22.6% |
| 2007 | -- | $126,580 +1.5% |
| 2006 | -- | $124,720 +1.5% |
| 2005 | -- | $122,860 +1.5% |
| 2004 | -- | $121,000 |
| 2003 | -- | $121,000 +4% |
| 2002 | -- | $116,332 +8.7% |
| 2001 | -- | $107,000 |
Find assessor info on the county website
Monthly payment
Est. payment
Payment breakdown
Explore the cost of this home by adjusting the details. Changes won't be saved.Climate risks
Neighborhood: Kettering
Nearby schools
GreatSchools rating
- 5/10Perrywood Elementary SchoolGrades: K-5Distance: 1.2 mi
- 6/10Kettering Middle SchoolGrades: 6-8Distance: 2 mi
- 3/10Dr. Henry A. Wise Jr. High SchoolGrades: 9-12Distance: 4.6 mi
Schools provided by the listing agent
- District: Prince George's County Public Schools
Source: Bright MLS. This data may not be complete. We recommend contacting the local school district to confirm school assignments for this home.
- $299,0002 bd2 ba1.2k sqft13310 New Acadia Ln APT 206, Upper Marlboro, MD 20774For Sale
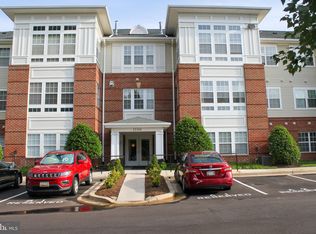
- $237,0001 bd1 ba1k sqft13310 New Acadia Ln APT 106, Upper Marlboro, MD 20774Sold
- $332,8882 bd2 ba1.4k sqft13310 New Acadia Ln APT 301, Upper Marlboro, MD 20774Sold

- $293,5002 bd2 ba1.2k sqft13310 New Acadia Ln APT 209, Upper Marlboro, MD 20774Off Market

- $298,500-- bd-- ba1.3k sqft13310 New Acadia Ln APT 101, Springdale, MD 20774Off Market
- $296,2002 bd2 ba1.1k sqft13310 New Acadia Ln APT 102, Upper Marlboro, MD 20774Off Market
- $265,5001 bd1 ba1k sqft13310 New Acadia Ln APT 103, Upper Marlboro, MD 20774Off Market
- $252,3001 bd1 ba1k sqft13310 New Acadia Ln APT 104, Upper Marlboro, MD 20774Off Market
A local agent can set up tours, give advice and negotiate with sellers.
Similar homes
- $284,7902 bd2 ba1.1k sqftCameron Grove Condo, Upper Marlboro, MD 20774For Sale

 MLS ID #MDPG2185304, Trent Rawls, Taylor Properties. Bright MLS
 - $289,9901 bd1 ba1k sqftCameron Grove Condo, Upper Marlboro, MD 20774For Sale
 MLS ID #MDPG2203658, Kimberly Trimble, Trademark Realty, Inc. Bright MLS
 - $322,9002 bd2 ba1.2k sqftCameron Grove Condo, Upper Marlboro, MD 20774For Sale
 MLS ID #MDPG2205298, Kimberly Roy, Samson Properties. Bright MLS
 - $324,9002 bd2 ba1.3k sqftCameron Grove Condo, Upper Marlboro, MD 20774For Sale
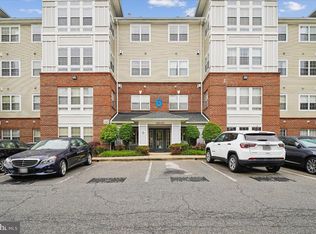 MLS ID #MDPG2202230, Darren Gibson, The Real Estate Experts. Bright MLS
 - $255,0001 bd1 ba989 sqft6640 Lake Park Dr APT 208, Greenbelt, MD 20770For SaleMLS ID #MDPG2216252, Tony Law, Trademark Realty, Inc. Bright MLS
- $225,0001 bd1 ba697 sqftLargo Town Center Condo Phase 1>, Upper Marlboro, MD 20774For SaleMLS ID #MDPG2204362, Michelle Johnson, Tri-State Realty LLC. Bright MLS
- $200,0002 bd2 ba1k sqftTreetop Condo, Upper Marlboro, MD 20774For SaleMLS ID #MDPG2207546, Carla Jones, Trademark Realty, Inc. Bright MLS
- $240,0002 bd2 ba973 sqftRosecroft Commons Condominiums, Oxon Hill, MD 20745For SaleMLS ID #MDPG2216320, Donald Williams, Keller Williams Preferred Properties. Bright MLS
- $269,9002 bd2 ba1.4k sqft14523 Hampshire Hall Ct Unit G-1112, Upper Marlboro, MD 20772For SaleMLS ID #MDPG2180270, Daniel Demers, Sell Your Home Services. Bright MLS
- $279,9002 bd2 ba1.2k sqftGreenbelt Lake Vill Condo-phs 10>, Greenbelt, MD 20770For SaleMLS ID #MDPG2202252, Aileen Cook, Royal Dominion Realty. Bright MLS
- $289,0002 bd2 ba1.2k sqft14401 Hampshire Hall Ct Unit G-1001, Upper Marlboro, MD 20772For SaleMLS ID #MDPG2191922, Mr. Tony Lasswell, RE/MAX Realty Group. Bright MLS
- $205,0002 bd1 ba894 sqftLords Landing Village Condo-phase 7>, Upper Marlboro, MD 20772For SaleMLS ID #MDPG2205166, Patrick Odidika, Weichert, REALTORS. Bright MLS
- $270,0001 bd2 ba1k sqftTribeca At Camp Springs, Suitland, MD 20746For SaleMLS ID #MDPG2202628, Juan umanzor, Long & Foster Real Estate, Inc.. Bright MLS
- $160,0001 bd1 ba750 sqftHunting Ridge Co, Greenbelt, MD 20770For SaleMLS ID #MDPG2216630, Kelley Barnes, Halcyon Realty Group LLC. Bright MLS
- $270,0002 bd2 ba1.1k sqft7902 Bayshore Dr Unit 4452, Laurel, MD 20707For SaleMLS ID #MDPG2212458, Caroline Doong, RE/MAX Realty Centre, Inc.. Bright MLS
- $275,9001 bd2 ba995 sqft2604 Chapel Lake Dr APT 104, Gambrills, MD 21054For SaleMLS ID #MDAA2153384, Ms. Janet L Freund, Coldwell Banker Realty. Bright MLS
- $310,0002 bd2 ba1.2k sqft13955 King George Way #346, Upper Marlboro, MD 20772For SaleMLS ID #MDPG2199874, Yasmin Brown, The Home Team Realty Group, LLC. Bright MLS
- $290,0001 bd2 ba974 sqft2610 Chapel Lake Dr APT 104, Gambrills, MD 21054For SaleMLS ID #MDAA2153606, Lisa Longest, Realty Navigator. Bright MLS
- $269,9002 bd2 ba1.1k sqft7902 Bayshore Dr APT 32, Laurel, MD 20707For SaleMLS ID #MDPG2142140, Frances Castillo, RE/MAX Excellence Realty. Bright MLS
- $309,9003 bd2 ba1.2k sqft30 Sandstone Ct, Annapolis, MD 21403For SaleMLS ID #MDAA2153868, Arlene Harris, Keller Williams Preferred Properties. Bright MLS
