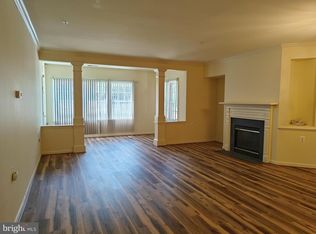
Back on the market, the previous buyer was unable to perform. The seller has taken this opportunity to make even more improvements, including fresh paint throughout, brand-new flooring in the kitchen, bathrooms, and new carpet in bedrooms, and upgraded appliances. The seller will also replace the stove prior to closing, or the buyer may choose a $1,000 credit toward the purchase of a stove of their choice. Beautifully maintained 2BR/2BA in a vibrant 55+ community! Each oversized bedroom features its own private en-suite bath and spacious walk-in closet. Hardwood floors, bright open living spaces, and a versatile bonus room provide the flexibility to fit your lifestyle. Enjoy an exceptional array of community amenities, including indoor and outdoor pools, tennis and pickleball courts, walking trails, a fitness center, and more. Move-in ready and thoughtfully refreshed, this is the perfect place to enjoy your next chapter!
Under contract
$299,000
13310 New Acadia Ln APT 206, Upper Marlboro, MD 20774
2beds
1,287sqft
Condominium
Built in 2024
-- sqft lot
$299,700 Zestimate®
$232/sqft
$370/mo HOA
What's special
Versatile bonus roomSpacious walk-in closetIndoor and outdoor poolsPrivate en-suite bathFitness centerHardwood floorsWalking trails
- 178 days |
- 24 |
- 1 |
Zillow last checked:
Listing updated:
Listed by:
Kara Ellis 301-651-9102,
Taylor Properties 301-970-2447
Source: Bright MLS,MLS#: MDPG2193206
Facts & features
Interior
Bedrooms & bathrooms
- Bedrooms: 2
- Bathrooms: 2
- Full bathrooms: 2
- Main level bathrooms: 2
- Main level bedrooms: 2
Rooms
- Room types: Bedroom 2, Bedroom 1, Bathroom 1, Bathroom 2, Bonus Room
Bedroom 1
- Level: Main
Bedroom 2
- Level: Main
Bathroom 1
- Level: Main
Bathroom 2
- Level: Main
Bonus room
- Level: Main
Heating
- Forced Air, Heat Pump, Natural Gas
Cooling
- Central Air, Electric
Appliances
- Included: Dishwasher, Disposal, Exhaust Fan, Ice Maker, Microwave, Oven/Range - Gas, Refrigerator, Gas Water Heater
- Laundry: In Unit
Features
- Combination Dining/Living, Open Floorplan, Kitchen - Efficiency
- Has basement: No
- Has fireplace: No
- Common walls with other units/homes: 2+ Common Walls
Interior area
- Total structure area: 1,287
- Total interior livable area: 1,287 sqft
- Finished area above ground: 1,287
Property
Parking
- Parking features: Assigned, Parking Lot
- Details: Assigned Parking
Accessibility
- Accessibility features: Accessible Elevator Installed, Accessible Entrance
Features
- Levels: One
- Stories: 1
- Exterior features: Barbecue, Sidewalks, Sport Court
- Pool features: Community
- Has spa: Yes
- Spa features: Hot Tub, Community
Details
- Additional structures: Above Grade
- Parcel number: 17073327467
- Zoning: RL
- Special conditions: Standard
- Other equipment: Intercom
Construction
Type & style
- Home type: Condo
- Property subtype: Condominium
- Attached to another structure: Yes
Materials
- Brick, Combination
Condition
- New construction: No
- Year built: 2024
Utilities & green energy
- Sewer: Public Sewer
- Water: Public
Community & HOA
Community
- Features: Pool
- Security: Main Entrance Lock, Fire Sprinkler System
- Condo and coop fee: $275 monthly
- Senior community: Yes
- Subdivision: Cameron Grove
HOA
- Has HOA: Yes
- Amenities included: Bike Trail, Common Grounds, Community Center, Elevator(s), Gated, Jogging Path, Party Room, Indoor Pool, Pool, Putting Green, Retirement Community, Tennis Court(s)
- Services included: Common Area Maintenance, Maintenance Structure, Management, Snow Removal, Water, Trash
- HOA fee: $95 monthly
- HOA name: COMSOURCE - HOA BRIAN BOBINSON
- Second HOA name: Cameron Grove Condo 1
Location
- Region: Upper Marlboro
Financial & listing details
- Price per square foot: $232/sqft
- Tax assessed value: $296,033
- Annual tax amount: $4,304
- Date on market: 2/27/2026
- Listing agreement: Exclusive Right To Sell
- Listing terms: Cash,Conventional
- Inclusions: Installed Appliances
- Exclusions: Furniture
- Ownership: Condominium
Estimated market value
$299,700
$285,000 - $315,000
$2,816/mo
Price history
| Date | Event | Price |
|---|---|---|
| 7/28/2026 | Contingent | $299,000$232/sqft |
Source:  Bright MLS #MDPG2193206 Report a problem Bright MLS #MDPG2193206 Report a problem | ||
| 7/5/2026 | Listed for sale | $299,000+4.9%$232/sqft |
Source: Bright MLS #MDPG2193206 Report a problem | ||
| 6/9/2026 | Listing removed | $285,000$221/sqft |
Source: Bright MLS #MDPG2193206 Report a problem | ||
| 4/21/2026 | Contingent | $285,000$221/sqft |
Source: Bright MLS #MDPG2193206 Report a problem | ||
| 2/27/2026 | Listed for sale | $285,000+101.5%$221/sqft |
Source: Bright MLS #MDPG2193206 Report a problem | ||
| 12/21/2000 | Sold | $141,417$110/sqft |
Source: Public Record Report a problem | ||
Public tax history
| Year | Property taxes | Tax assessment |
|---|---|---|
| 2025 | $3,881 +33.5% | $289,700 +10.8% |
| 2024 | $2,908 +12.1% | $261,467 +12.1% |
| 2023 | $2,594 +13.8% | $233,233 +13.8% |
| 2022 | $2,280 +4.2% | $205,000 +4.2% |
| 2021 | $2,187 +4.4% | $196,667 +4.4% |
| 2020 | $2,094 -7.7% | $188,333 +23.4% |
| 2019 | $2,269 | $152,667 |
| 2018 | $2,269 +7% | $152,667 +21.8% |
| 2017 | $2,121 +2.9% | $125,333 +27.9% |
| 2016 | $2,061 | $98,000 |
| 2015 | $2,061 | $98,000 |
| 2014 | $2,061 | $98,000 -31.9% |
| 2013 | -- | $144,000 |
| 2012 | -- | $144,000 |
| 2011 | -- | $144,000 -42.9% |
| 2010 | -- | $252,000 +15.2% |
| 2009 | -- | $218,666 +18% |
| 2008 | -- | $185,333 +21.9% |
| 2007 | -- | $152,000 +4.3% |
| 2006 | -- | $145,666 +4.5% |
| 2005 | -- | $139,333 +4.8% |
| 2004 | -- | $133,000 |
| 2003 | -- | $133,000 +0.8% |
| 2002 | -- | $132,000 +1.5% |
| 2001 | -- | $130,000 |
Find assessor info on the county website
Monthly payment
Est. payment
Payment breakdown
Explore the cost of this home by adjusting the details. Changes won't be saved.Climate risks
Neighborhood: Kettering
Nearby schools
GreatSchools rating
- 5/10Perrywood Elementary SchoolGrades: K-5Distance: 1.2 mi
- 6/10Kettering Middle SchoolGrades: 6-8Distance: 2 mi
- 3/10Dr. Henry A. Wise Jr. High SchoolGrades: 9-12Distance: 4.6 mi
Schools provided by the listing agent
- District: Prince George's County Public Schools
Source: Bright MLS. This data may not be complete. We recommend contacting the local school district to confirm school assignments for this home.
- $265,0001 bd1 ba1k sqft13310 New Acadia Ln APT 107, Upper Marlboro, MD 20774For Sale
- $237,0001 bd1 ba1k sqft13310 New Acadia Ln APT 106, Upper Marlboro, MD 20774Sold
- $332,8882 bd2 ba1.4k sqft13310 New Acadia Ln APT 301, Upper Marlboro, MD 20774Sold

- $293,5002 bd2 ba1.2k sqft13310 New Acadia Ln APT 209, Upper Marlboro, MD 20774Off Market

- $298,500-- bd-- ba1.3k sqft13310 New Acadia Ln APT 101, Springdale, MD 20774Off Market
- $295,1002 bd2 ba1.1k sqft13310 New Acadia Ln APT 102, Upper Marlboro, MD 20774Off Market
- $264,6001 bd1 ba1k sqft13310 New Acadia Ln APT 103, Upper Marlboro, MD 20774Off Market
- $250,8001 bd1 ba1k sqft13310 New Acadia Ln APT 104, Upper Marlboro, MD 20774Off Market
A local agent can set up tours, give advice and negotiate with sellers.
Similar homes
- $284,7902 bd2 ba1.1k sqftCameron Grove Condo, Upper Marlboro, MD 20774For Sale
 MLS ID #MDPG2185304, Trent Rawls, Taylor Properties. Bright MLS
 - $265,0001 bd1 ba1k sqft13310 New Acadia Ln APT 107, Upper Marlboro, MD 20774For SaleMLS ID #MDPG2206916, Harrison Wang, Jobin Realty. Bright MLS
- $200,0002 bd2 ba1k sqftTreetop Condo, Upper Marlboro, MD 20774For Sale
 MLS ID #MDPG2207546, Carla Jones, Trademark Realty, Inc. Bright MLS
 - $205,0002 bd2 ba1k sqftPines Condominium, Upper Marlboro, MD 20774For Sale
 MLS ID #MDPG2211804, Carolyn Young, Samson Properties. Bright MLS
 - $289,0002 bd2 ba1.2k sqft14401 Hampshire Hall Ct Unit G-1001, Upper Marlboro, MD 20772For SaleMLS ID #MDPG2191922, Mr. Tony Lasswell, RE/MAX Realty Group. Bright MLS
- $325,0002 bd2 ba1.2k sqftCovington Condo, Bowie, MD 20716For SaleMLS ID #MDPG2210708, LAKUNLE LASEBIKAN, HomeSmart. Bright MLS
- $310,0002 bd2 ba1.2k sqft13955 King George Way #346, Upper Marlboro, MD 20772For SaleMLS ID #MDPG2199874, Yasmin Brown, The Home Team Realty Group, LLC. Bright MLS
- $299,9993 bd2 ba1.5k sqftGlensford Condo, Bowie, MD 20720For SaleMLS ID #MDPG2214556, Veda Howard, Samson Properties. Bright MLS
- $280,0002 bd2 ba1.1k sqftHampshire Hall C, Upper Marlboro, MD 20772For SaleMLS ID #MDPG2196804, Erica Washington, Coldwell Banker Realty. Bright MLS
- $269,9002 bd2 ba1.4k sqft14523 Hampshire Hall Ct Unit G-1112, Upper Marlboro, MD 20772For SaleMLS ID #MDPG2180270, Daniel Demers, Sell Your Home Services. Bright MLS
- $295,0002 bd2 ba1.2k sqftGreenbelt Lake Vill Condo-phs 10>, Greenbelt, MD 20770For SaleMLS ID #MDPG2212468, Neeta Singh, Compass. Bright MLS
- $279,9002 bd2 ba1.2k sqftGreenbelt Lake Vill Condo-phs 10>, Greenbelt, MD 20770For SaleMLS ID #MDPG2202252, Aileen Cook, Royal Dominion Realty. Bright MLS
- $319,9003 bd3 ba1.3k sqft1708 Tulip Ave, District Heights, MD 20747For SaleMLS ID #MDPG2214808, Carlos Zapata, Smart Realty, LLC. Bright MLS
- $340,0002 bd2 ba1k sqftAurora Condo - North, Silver Spring, MD 20910For SaleMLS ID #MDMC2249710, Rick Winkler, Weichert, REALTORS. Bright MLS
- $435,0003 bd4 ba1.4k sqft9909 Royal Commerce Pl, Upper Marlboro, MD 20774For SaleMLS ID #MDPG2209660, Susie Yoon, Taylor Properties. Bright MLS
- $330,0003 bd3 ba1.2k sqftHill Oaks Condo Phase 1-13>, Landover, MD 20785For SaleMLS ID #MDPG2203456, NWABUEZE OKWODU, Samson Properties. Bright MLS
- $309,9902 bd2 ba1.1k sqft703 Orchard Overlook APT 303, Odenton, MD 21113For SaleMLS ID #MDAA2150420, Nicholas Badalian, Fathom Realty MD, LLC. Bright MLS
- $305,0003 bd2 ba1k sqftStillmeadows Condo, Severn, MD 21144For SaleMLS ID #MDAA2155062, Holly Tran, Berkshire Hathaway HomeServices PenFed Realty. Bright MLS
- $330,0003 bd2 ba1.6k sqft6214 Westchester Park Dr #402L, College Park, MD 20740For SaleMLS ID #MDPG2212140, Young Kang, Trademark Realty, Inc. Bright MLS
- $285,0002 bd2 ba826 sqft1753 W St SE #C, Washington, DC 20020For SaleMLS ID #DCDC2269216, Melanie Casanova, Compass. Bright MLS
