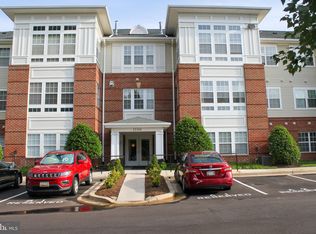
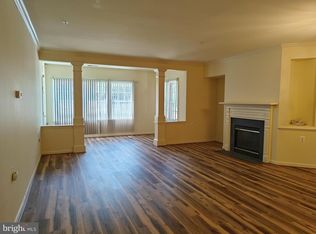
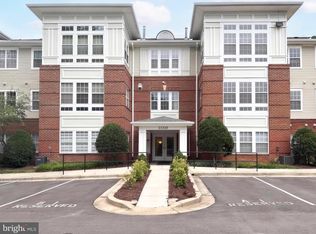
This is a MUST SEE!!! LARGEST CONDO IN THE COMMUNITY at 1450 square feet.! All you need for comfort and convenience is located at this penthouse condo here at 13310 New Acadia Lane, #301. Don't miss your opportunity to purchase this light, bright and airy condominium with an elevated feel. This floor plan is one of only a few located at the premier adult community of Cameron Grove of Prince George’s County. This space is unlike any others that have come on the market, featuring hardwood flooring throughout. Enjoy the custom selections of one of the largest condos in this community. As you enter the entryway you will first notice the open foyer and beautiful tiled flooring, framed by two craftsman styled round columns upgraded to include ‘doric capitals and bases’. The living room features elegant crown molding and a cozy double-sided fireplace that can also be enjoyed in the adjacent and separate dining room. One of the standout features is the sun-filled sitting room framed by an additional pair of square custom columns with ‘tuscan capitals and alto bases’ and floor to ceiling windows topped by transoms windows. The true feature that makes you fall in love with this home is the elegant primary suite, featuring floor to ceiling palladium windows on all three sides, 12’ ceilings and a decorative ceiling shelf with a large walk-in closet. If you feel the need to step out of this lovely space, there is so much to do. Enjoy movie nights in the theater room , line dancing in the ballroom, swimming in the indoor OR outdoor pool, and ping pong and pool in the billiards room with a host of other community activities within the 20,000 square foot clubhouse known as the Cameron Grove Resort Center. Move in before the next violin concert, chair pilates, bid whist, hand dancing, scrabble, bingo or water aerobics class. There is so much to do and enjoy, make Cameron Grove your home today!
Sold for $332,888
$332,888
13310 New Acadia Ln APT 301, Upper Marlboro, MD 20774
2beds
1,450sqft
Condominium
Built in 2000
-- sqft lot
$328,400 Zestimate®
$230/sqft
$2,600 Estimated rent
Home value
$328,400
$296,000 - $368,000
$2,600/mo
Zestimate® history
Owner options
List your home for rent
$2,600/mo
Rent Zestimate®
Find your next renter with Zillow Rental Manager. Plus, with online applications, you can quickly screen prospective tenants – for free.
$2,600/mo
Rent Zestimate®
Refinance and save
$2,235/mo
Est. payment
Refinancing to a lower rate could help reduce your monthly payments and save thousands over the life of the loan.
$2,235/mo
Est. payment
Explore your selling options
Work with a Zillow partner agent
Leverage their expertise and Zillow's premium Showcase listings to get your home seen by more buyers.
Get startedList with your own agent
Get your home in front of millions of buyers by listing it on Zillow.
Learn how to do itSell it yourself
Take full control of how buyers see your home on Zillow by listing For Sale by Owner (FSBO).
List your homeWhat's special
Cozy double-sided fireplaceLarge walk-in closetOpen foyerCraftsman styled round columnsElegant crown moldingLight bright and airyHardwood flooring
Zillow last checked:
Listing updated:
Listed by:
Ms. DARSHEIKA S GILES 202-329-0675,
CENTURY 21 New Millennium
Bought with:
Iris Johnson, 585621
RLAH @properties
Source: Bright MLS,MLS#: MDPG2147830
Facts & features
Interior
Bedrooms & bathrooms
- Bedrooms: 2
- Bathrooms: 2
- Full bathrooms: 2
- Main level bathrooms: 2
- Main level bedrooms: 2
Rooms
- Room types: Living Room, Dining Room, Primary Bedroom, Sitting Room, Bedroom 2, Kitchen
Primary bedroom
- Level: Main
Bedroom 2
- Level: Main
Dining room
- Level: Main
Kitchen
- Level: Main
Living room
- Level: Main
Sitting room
- Features: Ceiling Fan(s)
- Level: Main
Heating
- Heat Pump, Natural Gas
Cooling
- Ceiling Fan(s), Central Air, Electric
Appliances
- Included: Dishwasher, Disposal, Dryer, Refrigerator, Washer, Water Treat System, Gas Water Heater
- Laundry: Dryer In Unit, Washer In Unit, In Unit
Features
- Ceiling Fan(s), Crown Molding, Dining Area, Flat, Open Floorplan, Formal/Separate Dining Room, Kitchen - Galley, Walk-In Closet(s), 9'+ Ceilings
- Flooring: Hardwood, Wood
- Windows: Palladian, Transom, Window Treatments
- Has basement: No
- Number of fireplaces: 1
- Fireplace features: Double Sided
- Common walls with other units/homes: No One Above
Interior area
- Total structure area: 1,450
- Total interior livable area: 1,450 sqft
- Finished area above ground: 1,450
- Finished area below ground: 0
Property
Parking
- Parking features: Parking Lot
Accessibility
- Accessibility features: None
Features
- Levels: One
- Stories: 1
- Exterior features: Barbecue
- Pool features: Community
- Has view: Yes
- View description: Street
Lot
- Size: 3,034 Square Feet
- Features: Suburban, Unknown Soil Type
Details
- Additional structures: Above Grade, Below Grade
- Parcel number: 17073327517
- Zoning: RESIDENTIAL
- Special conditions: Standard
- Other equipment: See Remarks, Intercom
Construction
Type & style
- Home type: Condo
- Property subtype: Condominium
- Attached to another structure: Yes
Materials
- Brick
- Foundation: Concrete Perimeter
- Roof: Architectural Shingle
Condition
- Excellent
- New construction: No
- Year built: 2000
Utilities & green energy
- Sewer: Public Sewer
- Water: Public
- Utilities for property: Cable Connected, Broadband, Cable
Community & HOA
Community
- Features: Pool
- Condo and coop fee: $284 monthly
- Senior community: Yes
- Subdivision: Cameron Grove
HOA
- Has HOA: Yes
- Amenities included: Community Center, Common Grounds, Fitness Center, Game Room, Jogging Path, Library, Meeting Room, Party Room, Picnic Area, Pool, Indoor Pool, Recreation Facilities, Reserved/Assigned Parking, Retirement Community
- Services included: All Ground Fee, Common Area Maintenance, Maintenance Structure, Health Club, Maintenance Grounds, Management, Pool(s)
- HOA fee: $95 monthly
- HOA name: CAMERON GROVE ACTIVE ADULT COMMUNITY
- Second HOA name: Front Street Management
Location
- Region: Upper Marlboro
Financial & listing details
- Price per square foot: $230/sqft
- Tax assessed value: $292,200
- Annual tax amount: $3,922
- Date on market: 4/11/2025
- Listing agreement: Exclusive Right To Sell
- Listing terms: Conventional,FHA,VA Loan
- Inclusions: Ceiling Fans, Washer, Dryer, Shades / Blinds, water Filters
- Ownership: Fee Simple
- Road surface type: Black Top
Price history
| Date | Event | Price |
|---|---|---|
| 6/9/2025 | Sold | $332,888$230/sqft |
Source:  Bright MLS #MDPG2147830 Report a problem Bright MLS #MDPG2147830 Report a problem | ||
| 5/11/2025 | Contingent | $332,888$230/sqft |
Source: Bright MLS #MDPG2147830 Report a problem | ||
| 4/11/2025 | Listed for sale | $332,888+128.2%$230/sqft |
Source: Bright MLS #MDPG2147830 Report a problem | ||
| 10/5/2000 | Sold | $145,888$101/sqft |
Source: Public Record Report a problem | ||
Public tax history
| Year | Property taxes | Tax assessment |
|---|---|---|
| 2025 | $2,498 -14.9% | $292,200 +10.7% |
| 2024 | $2,935 +12% | $263,967 +12% |
| 2023 | $2,621 +13.6% | $235,733 +13.6% |
| 2022 | $2,307 +4.2% | $207,500 +4.2% |
| 2021 | $2,215 +4.4% | $199,167 +4.4% |
| 2020 | $2,122 -8% | $190,833 +23% |
| 2019 | $2,306 | $155,167 |
| 2018 | $2,306 +6.6% | $155,167 +21.4% |
| 2017 | $2,163 -2.2% | $127,833 +27.2% |
| 2016 | $2,211 | $100,500 |
| 2015 | $2,211 | $100,500 |
| 2014 | $2,211 | $100,500 -33.8% |
| 2013 | -- | $151,700 -1.8% |
| 2012 | -- | $154,500 |
| 2011 | -- | $154,500 -41.2% |
| 2010 | -- | $262,580 +11.9% |
| 2009 | -- | $234,580 +13.6% |
| 2008 | -- | $206,580 +15.7% |
| 2007 | -- | $178,580 +7.3% |
| 2006 | -- | $166,386 +7.9% |
| 2005 | -- | $154,193 +8.6% |
| 2004 | -- | $142,000 |
| 2003 | -- | $142,000 +0.5% |
| 2002 | -- | $141,332 +1% |
| 2001 | -- | $140,000 |
Find assessor info on the county website
Neighborhood: Kettering
Nearby homes
- $237,0001 bd1 ba1k sqft13310 New Acadia Ln APT 106, Upper Marlboro, MD 20774Sold
- $265,0001 bd1 ba1k sqft13310 New Acadia Ln APT 107, Upper Marlboro, MD 20774For Sale
- $299,0002 bd2 ba1.2k sqft13310 New Acadia Ln APT 206, Upper Marlboro, MD 20774For Sale
- $293,5002 bd2 ba1.2k sqft13310 New Acadia Ln APT 209, Upper Marlboro, MD 20774Off Market

- $298,500-- bd-- ba1.3k sqft13310 New Acadia Ln APT 101, Springdale, MD 20774Off Market
- $295,1002 bd2 ba1.1k sqft13310 New Acadia Ln APT 102, Upper Marlboro, MD 20774Off Market
- $264,6001 bd1 ba1k sqft13310 New Acadia Ln APT 103, Upper Marlboro, MD 20774Off Market
- $250,8001 bd1 ba1k sqft13310 New Acadia Ln APT 104, Upper Marlboro, MD 20774Off Market
Nearby schools
GreatSchools rating
- 5/10Perrywood Elementary SchoolGrades: K-5Distance: 1.2 mi
- 6/10Kettering Middle SchoolGrades: 6-8Distance: 2 mi
- 3/10Dr. Henry A. Wise Jr. High SchoolGrades: 9-12Distance: 4.6 mi
Schools provided by the listing agent
- District: Prince George's County Public Schools
Source: Bright MLS. This data may not be complete. We recommend contacting the local school district to confirm school assignments for this home.
Get a cash offer in 3 minutes
Find out how much your home could sell for in as little as 3 minutes with a no-obligation cash offer.
Estimated market value
$328,400
Get a cash offer in 3 minutes
Find out how much your home could sell for in as little as 3 minutes with a no-obligation cash offer.
Estimated market value
$328,400
- Maryland
- Prince Georges County
- Upper Marlboro
- 20774
- Kettering
- 13310 New Acadia Ln Apartment 301
Nearby cities
Nearby neighborhoods
Nearby zip codes
Other Upper Marlboro Topics
