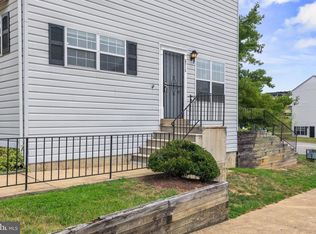
Stunning Upper Level Condo in Upper Marlboro! This contemporary condo features one bedroom and one bathroom and nearly 700 square feet of living space. This upper level unit features wood floors, ceiling fan and washer/dryer. Kitchen features stainless appliances, granite counters, tile floors, soft touch cabinets, built in microwave, tile backsplash and recess lighting. Bath features, contemporary styling with tile to floor design, upgraded lighting, designer vanity and tiled shower. Bedroom features sitting area, wood floors and double wall closet. Home also comes equipped with an oversized balcony with tree lined views offering serenity. Located in a highly desired area which features gated entrance, security building, assigned parking tot lot and tennis court. Location is amazing, situated just steps away from Largo Town Center Metro, Capital Region Medical Center, public bus transportation at community entrance and retail.
For sale
$225,000
8911 Town Center Cir APT 212, Upper Marlboro, MD 20774
1beds
697sqft
Condominium
Built in 1997
-- sqft lot
$222,600 Zestimate®
$323/sqft
$435/mo HOA
What's special
Gated entranceDouble wall closetSecurity buildingTile to floor designTiled showerDesigner vanityBedroom features sitting area
- 92 days |
- 88 |
- 8 |
Zillow last checked:
Listing updated:
Listed by:
Michelle Johnson 202-909-7704,
Tri-State Realty LLC 301-383-1152
Source: Bright MLS,MLS#: MDPG2204362
Facts & features
Interior
Bedrooms & bathrooms
- Bedrooms: 1
- Bathrooms: 1
- Full bathrooms: 1
- Main level bathrooms: 1
- Main level bedrooms: 1
Basement
- Area: 0
Heating
- Forced Air, Natural Gas
Cooling
- Central Air, Electric
Appliances
- Included: Microwave, Dishwasher, Dryer, Oven/Range - Gas, Stainless Steel Appliance(s), Washer, Gas Water Heater
- Laundry: Dryer In Unit, Washer In Unit, In Unit
Features
- Ceiling Fan(s), Dining Area, Open Floorplan, Kitchen - Gourmet, Recessed Lighting, Upgraded Countertops
- Flooring: Ceramic Tile, Engineered Wood
- Has basement: No
- Has fireplace: No
Interior area
- Total structure area: 697
- Total interior livable area: 697 sqft
- Finished area above ground: 697
- Finished area below ground: 0
Property
Parking
- Parking features: Parking Lot
Accessibility
- Accessibility features: Other
Features
- Levels: One
- Stories: 1
- Exterior features: Balcony
- Pool features: None
- Has view: Yes
- View description: Garden, Trees/Woods
Details
- Additional structures: Above Grade, Below Grade
- Parcel number: 17133312329
- Zoning: MAC
- Special conditions: Standard
Construction
Type & style
- Home type: Condo
- Architectural style: Contemporary
- Property subtype: Condominium
- Attached to another structure: Yes
Materials
- Brick
Condition
- Very Good
- New construction: No
- Year built: 1997
Details
- Builder model: BUILDING C
Utilities & green energy
- Sewer: Public Sewer
- Water: Public
Community & HOA
Community
- Security: Main Entrance Lock, Security Gate
- Condo and coop fee: $435 monthly
- Subdivision: Largo Town Center
HOA
- Has HOA: No
- Amenities included: Other
- Services included: Water
Location
- Region: Upper Marlboro
Financial & listing details
- Price per square foot: $323/sqft
- Tax assessed value: $191,000
- Annual tax amount: $2,511
- Date on market: 5/23/2026
- Listing agreement: Exclusive Right To Sell
- Ownership: Condominium
Estimated market value
$222,600
$211,000 - $234,000
$1,817/mo
Price history
| Date | Event | Price |
|---|---|---|
| 5/23/2026 | Listed for sale | $225,000+9.8%$323/sqft |
Source:  Bright MLS #MDPG2204362 Report a problem Bright MLS #MDPG2204362 Report a problem | ||
| 7/2/2024 | Listing removed | -- |
Source: Zillow Rentals Report a problem | ||
| 6/11/2024 | Listed for rent | $1,900$3/sqft |
Source: Zillow Rentals Report a problem | ||
| 5/8/2024 | Listing removed | -- |
Source: Zillow Rentals Report a problem | ||
| 4/17/2024 | Listed for rent | $1,900$3/sqft |
Source: Zillow Rentals Report a problem | ||
| 12/8/2008 | Listing removed | $205,000$294/sqft |
Source: Homes & Land Report a problem | ||
| 8/9/2008 | Listed for sale | $205,000$294/sqft |
Source: Homes & Land Report a problem | ||
Public tax history
Tax history is unavailable.
Monthly payment
Est. payment
Payment breakdown
Explore the cost of this home by adjusting the details. Changes won't be saved.Climate risks
Neighborhood: 20774
Nearby schools
GreatSchools rating
- 3/10Lake Arbor Elementary SchoolGrades: PK-5Distance: 0.7 mi
- 5/10Ernest Everett Just Middle SchoolGrades: 6-8Distance: 0.9 mi
- 6/10Charles Herbert Flowers High SchoolGrades: 9-12Distance: 2.3 mi
Schools provided by the listing agent
- District: Prince George's County Public Schools
Source: Bright MLS. This data may not be complete. We recommend contacting the local school district to confirm school assignments for this home.
- $215,0001 bd1 ba697 sqft8911 Town Center Cir #4312, Upper Marlboro, MD 20774Sold

- $--1 bd1 ba-- sqft8911 Town Center Cir #776F18CCB, Upper Marlboro, MD 20774Off Market
- $--2 bd2 ba-- sqft8911 Town Center Cir #F320A52C6, Upper Marlboro, MD 20774Off Market
- $--1 bd1 ba-- sqft8911 Town Center Cir #1, Upper Marlboro, MD 20774Off Market
- $--1 bd1 ba682 sqft8911 Town Center Cir #C-211, Upper Marlboro, MD 20774Off Market
- $--2 bd2 ba962 sqft8911 Town Center Cir APT 101, Largo, MD 20774Off Market
- $--1 bd1 ba688 sqft8911 Town Center Cir APT 205, Upper Marlboro, MD 20774Off Market
- $--1 bd1 ba700 sqft8911 Town Center Cir, Upper Marlboro, MD 20774Off Market
A local agent can set up tours, give advice and negotiate with sellers.
Similar homes
- $190,0002 bd1 ba692 sqftThe Vistas At La, Bowie, MD 20721For Sale

 MLS ID #MDPG2203030, Maria Hairston-Purcell, Prime Resource Realty & Property Management, INC. Bright MLS
 - $145,0001 bd1 ba840 sqftPines Condominium, Upper Marlboro, MD 20774For Sale
 MLS ID #MDPG2204908, George McDowell, Keller Williams Select Realtors of Annapolis. Bright MLS
 - $220,0002 bd1 ba875 sqftLords Landing Village Condo-phase 7>, Upper Marlboro, MD 20772For Sale
 MLS ID #MDPG2199842, Dru Yokum, Coldwell Banker Realty. Bright MLS
 - $229,0003 bd1 ba1k sqft6716 Milltown Ct, District Heights, MD 20747For Sale
 MLS ID #MDPG2211880, Safuru Alli, Long & Foster Real Estate, Inc.. Bright MLS
 - $164,9002 bd1 ba896 sqftThe Markham View Condo-phase 1>, Landover, MD 20785For SaleMLS ID #MDPG2215430, Maria Contreras, Quasar Property Management And Real Estate LLC. Bright MLS
- $205,0002 bd1 ba894 sqftLords Landing Village Condo-phase 7>, Upper Marlboro, MD 20772For SaleMLS ID #MDPG2205166, Patrick Odidika, Weichert, REALTORS. Bright MLS
- $215,0002 bd1 ba692 sqft14107 Bowsprit Ln APT 105, Laurel, MD 20707For SaleMLS ID #MDPG2209576, Abhir Patel, EXP Realty, LLC. Bright MLS
- $164,9002 bd1 ba910 sqftThe Markham View Condo-phase 1>, Landover, MD 20785For SaleMLS ID #MDPG2215432, Maria Contreras, Quasar Property Management And Real Estate LLC. Bright MLS
- $219,9001 bd1 ba702 sqftCircle Condo, Arlington, VA 22201For SaleMLS ID #VAAR2077828, Nicholas Lagos, Gawen Realty, Inc.. Bright MLS
- $219,0002 bd1 ba707 sqft14008 Justin Way #7-A, Laurel, MD 20707For SaleMLS ID #MDPG2211274, John Wang, Samson Properties. Bright MLS
- $230,0001 bd1 ba645 sqftHarbor Square Coop, Washington, DC 20024For SaleMLS ID #DCDC2278826, Nancy Pulley, Long & Foster Real Estate, Inc.. Bright MLS
- $219,9001 bd1 ba785 sqftWoodlake Towers Condo, Falls Church, VA 22044For SaleMLS ID #VAFX2334644, Nick Moradi, Samson Properties. Bright MLS
- $220,0001 bd1 ba785 sqftWoodlake Towers Condo, Falls Church, VA 22044For SaleMLS ID #VAFX2333274, Mr. Farid Khan, Coldwell Banker Realty. Bright MLS
- $163,0001 bd1 ba901 sqftHunting Ridge Condo Phase I, Greenbelt, MD 20770For SaleMLS ID #MDPG2214476, Anetha Bouy, Keller Williams Flagship. Bright MLS
- $225,0001 bd1 ba542 sqftPalisades, Washington, DC 20007For SaleMLS ID #DCDC2245904, Gwendolyn Douglas, Keller Williams Preferred Properties. Bright MLS
- $214,9002 bd1 ba967 sqftPark Place Condo, Hyattsville, MD 20781For SaleMLS ID #MDPG2206408, Charles Walton, KW Metro Center. Bright MLS
- $259,0002 bd1 ba931 sqftWestbriar Condo, Alexandria, VA 22311For SaleMLS ID #VAFX2291696, Hasset Hailu, DMV Realty, INC.. Bright MLS
- $165,0001 bd1 ba750 sqftHunting Ridge Co, Greenbelt, MD 20770For SaleMLS ID #MDPG2203498, Mary Warren, Taylor Properties. Bright MLS
- $198,9992 bd1 ba812 sqft1835 Village Green Dr, Hyattsville, MD 20785For SaleMLS ID #MDPG2199042, OLAYINKA AYENI, Samson Properties. Bright MLS
- $179,0002 bd1 ba738 sqftHuntcrest Condominium, Fort Washington, MD 20748For SaleMLS ID #MDPG2215268, Luz J Ary, America's Choice Realty. Bright MLS
