Welcome to this beautifully updated 1‑bedroom, 1‑bath condo in the highly convenient Prince Place community. This bright and spacious unit features modern appliances, fresh finishes, and an open layout perfect for comfortable living. Located just minutes from Largo Town Center Metro, UM Capital Region Medical Center, and Prince George’s Community College, this home offers unmatched access to transit, education, and healthcare. Enjoy a well‑maintained building, ample parking, and a community close to shopping, dining, and major commuter routes. Move‑in ready and perfectly located — a must‑see. Open Houses on Saturday and Sunday at 12 noon.
For sale
$145,000
10241 Prince Pl #27-203, Upper Marlboro, MD 20774
1beds
840sqft
Condominium
Built in 1972
-- sqft lot
$141,400 Zestimate®
$173/sqft
$488/mo HOA
What's special
Fresh finishesBright and spacious unitModern appliancesAmple parking
- 86 days |
- 83 |
- 6 |
Zillow last checked:
Listing updated:
Listed by:
George McDowell 410-218-3612,
Keller Williams Select Realtors of Annapolis 4109724000,
Listing Team: The Mcdowell Team
Source: Bright MLS,MLS#: MDPG2204908
Facts & features
Interior
Bedrooms & bathrooms
- Bedrooms: 1
- Bathrooms: 1
- Full bathrooms: 1
- Main level bathrooms: 1
- Main level bedrooms: 1
Rooms
- Room types: Living Room, Dining Room, Kitchen, Foyer, Bedroom 1, Bathroom 1
Bedroom 1
- Features: Flooring - Laminated
- Level: Main
- Area: 240 Square Feet
- Dimensions: 15 X 16
Bathroom 1
- Features: Flooring - Laminated
- Level: Main
- Area: 72 Square Feet
- Dimensions: 8 X 9
Dining room
- Features: Flooring - Laminated
- Level: Main
- Area: 120 Square Feet
- Dimensions: 10 X 12
Foyer
- Features: Flooring - Laminated
- Level: Main
- Area: 40 Square Feet
- Dimensions: 5 X 8
Kitchen
- Features: Flooring - Laminated
- Level: Main
- Area: 135 Square Feet
- Dimensions: 9 X 15
Living room
- Features: Flooring - Laminate Plank, Flooring - Load Restrictions
- Level: Main
- Area: 336 Square Feet
- Dimensions: 16 X 21
Heating
- Forced Air, Natural Gas
Cooling
- Central Air, Electric
Appliances
- Included: Dryer, Dishwasher, Cooktop, Refrigerator, Washer, Electric Water Heater
- Laundry: Washer In Unit, Dryer In Unit, In Unit
Features
- Flooring: Laminate
- Has basement: No
- Has fireplace: No
Interior area
- Total structure area: 840
- Total interior livable area: 840 sqft
- Finished area above ground: 840
- Finished area below ground: 0
Property
Parking
- Parking features: Assigned, Parking Lot
- Details: Assigned Parking
Accessibility
- Accessibility features: None
Features
- Levels: One
- Stories: 1
- Pool features: None
Details
- Additional structures: Above Grade, Below Grade
- Parcel number: 17131402197
- Zoning: RESIDENTIAL
- Special conditions: Standard
Construction
Type & style
- Home type: Condo
- Property subtype: Condominium
- Attached to another structure: Yes
Materials
- Brick
Condition
- Very Good,Good
- New construction: No
- Year built: 1972
- Major remodel year: 2025
Utilities & green energy
- Electric: 110 Volts
- Sewer: Public Sewer
- Water: Public
Community & HOA
Community
- Condo and coop fee: $488 monthly
- Subdivision: Pines Condominium
HOA
- Has HOA: No
- Amenities included: Common Grounds, Pool
- Services included: Water, Sewer, Snow Removal, Trash, Management, Common Area Maintenance
- HOA name: Pines Condominiums
Location
- Region: Upper Marlboro
Financial & listing details
- Price per square foot: $173/sqft
- Tax assessed value: $118,000
- Annual tax amount: $1,530
- Date on market: 5/29/2026
- Listing agreement: Exclusive Agency
- Listing terms: Cash,Conventional
- Ownership: Condominium
Estimated market value
$141,400
$134,000 - $148,000
$1,763/mo
Price history
| Date | Event | Price |
|---|---|---|
| 5/29/2026 | Listed for sale | $145,000-7.6%$173/sqft |
Source:  Bright MLS #MDPG2204908 Report a problem Bright MLS #MDPG2204908 Report a problem | ||
| 5/24/2026 | Listing removed | $157,000$187/sqft |
Source: Bright MLS #MDPG2191842 Report a problem | ||
| 2/14/2026 | Listed for sale | $157,000+199%$187/sqft |
Source: Bright MLS #MDPG2191842 Report a problem | ||
| 7/31/2018 | Sold | $52,500+15.4%$63/sqft |
Source: Public Record Report a problem | ||
| 5/1/2018 | Sold | $45,500-14.3%$54/sqft |
Source: Public Record Report a problem | ||
| 8/20/2001 | Sold | $53,100$63/sqft |
Source: Public Record Report a problem | ||
Public tax history
| Year | Property taxes | Tax assessment |
|---|---|---|
| 2025 | $1,628 +66.4% | $103,000 +17% |
| 2024 | $979 +20.5% | $88,000 +20.5% |
| 2023 | $812 | $73,000 |
| 2022 | $812 +11.2% | $73,000 +11.2% |
| 2021 | $730 +5.9% | $65,667 +5.9% |
| 2020 | $689 -25.2% | $62,000 |
| 2019 | $921 | $62,000 |
| 2018 | $921 -17.3% | $62,000 -17.3% |
| 2017 | $1,115 -9.8% | $75,000 +7.1% |
| 2016 | $1,235 | $70,000 +7.7% |
| 2015 | $1,235 | $65,000 +8.3% |
| 2014 | $1,235 | $60,000 |
| 2013 | -- | $60,000 |
| 2012 | -- | $60,000 -59.2% |
| 2011 | -- | $147,000 +11.9% |
| 2010 | -- | $131,332 +13.5% |
| 2009 | -- | $115,666 +15.7% |
| 2008 | -- | $100,000 +14.7% |
| 2007 | -- | $87,166 +17.3% |
| 2006 | -- | $74,333 +20.9% |
| 2005 | -- | $61,500 +4.6% |
| 2004 | -- | $58,802 |
| 2003 | -- | $58,802 +10.1% |
| 2002 | -- | $53,410 +2.4% |
| 2001 | -- | $52,172 |
Find assessor info on the county website
Monthly payment
Est. payment
Payment breakdown
Explore the cost of this home by adjusting the details. Changes won't be saved.Climate risks
Neighborhood: Largo
Getting around
38 / 100
Car-DependentNearby schools
GreatSchools rating
- 3/10Lake Arbor Elementary SchoolGrades: PK-5Distance: 1 mi
- 5/10Ernest Everett Just Middle SchoolGrades: 6-8Distance: 1.1 mi
- 4/10Largo High SchoolGrades: 9-12Distance: 0.6 mi
Schools provided by the listing agent
- District: Prince George's County Public Schools
Source: Bright MLS. This data may not be complete. We recommend contacting the local school district to confirm school assignments for this home.
- $120,0001 bd1 ba1k sqft10241 Prince Pl APT 27-T2, Upper Marlboro, MD 20774Sold

- $145,0001 bd1 ba1k sqft10239 Prince Pl APT 26-T1, Upper Marlboro, MD 20774Sold

- $149,0001 bd1 ba840 sqft10239 Prince Pl #26103, Upper Marlboro, MD 20774Sold
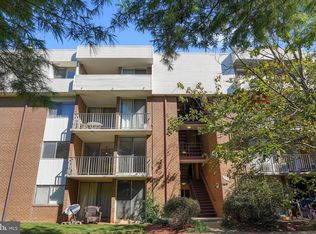
- $144,9001 bd1 ba840 sqft10239 Prince Pl UNIT 26-104, Upper Marlboro, MD 20774For Sale
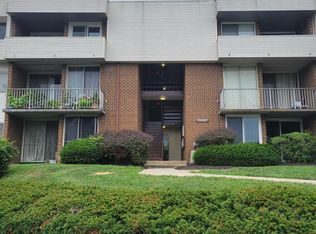
- $2,3002 bd2 ba1k sqft10239 Prince Pl #26-102, Upper Marlboro, MD 20774For Rent
- $193,0002 bd2 ba1k sqft10239 Prince Pl #26-301, Upper Marlboro, MD 20774For Sale
- $142,0001 bd1 ba840 sqft10243 Prince Pl #28-205, Upper Marlboro, MD 20774Sold
- $65,0001 bd1 ba840 sqft10243 Prince Pl UNIT 28-306, Upper Marlboro, MD 20774Pending
A local agent can set up tours, give advice and negotiate with sellers.
Similar homes
- $179,9002 bd2 ba1k sqftTreetop Condo, Upper Marlboro, MD 20774For Sale

 MLS ID #MDPG2206886, Tare Y Youdeowei, Long & Foster Real Estate, Inc.. Bright MLS
 - $115,0001 bd1 ba787 sqftTreetop Condo, Upper Marlboro, MD 20774For Sale
 MLS ID #MDPG2199904, Jarriel Jordan, The Home Team Realty Group, LLC. Bright MLS
 - $200,0002 bd2 ba1k sqftTreetop Condo, Upper Marlboro, MD 20774For Sale
 MLS ID #MDPG2207546, Carla Jones, Trademark Realty, Inc. Bright MLS
 - $193,0002 bd2 ba1k sqftPines Condominium, Upper Marlboro, MD 20774For Sale
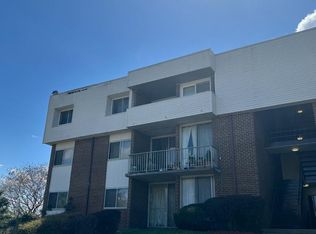 MLS ID #MDPG2202058, Justin Cameron, CRE Realty, INC. Bright MLS
 - $205,0002 bd2 ba1k sqftPines Condominium, Upper Marlboro, MD 20774For SaleMLS ID #MDPG2211804, Carolyn Young, Samson Properties. Bright MLS
- $200,0002 bd2 ba1k sqft10242 Prince Pl APT 206, Upper Marlboro, MD 20774For SaleMLS ID #MDPG2209874, Durrell Scott, Samson Properties. Bright MLS
- $75,0001 bd1 ba787 sqft10108 Campus Way S APT 303, Upper Marlboro, MD 20774For SaleMLS ID #MDPG2214130, Raven Williams, Samson Properties. Bright MLS
- $144,9001 bd1 ba726 sqftThe Markham View Condo-phase 1>, Landover, MD 20785For SaleMLS ID #MDPG2215434, Maria Contreras, Quasar Property Management And Real Estate LLC. Bright MLS
- $144,9002 bd1 ba1k sqftMarlow Towers Condominium, Suitland, MD 20746For SaleMLS ID #MDPG2214238, Chad Craig, Keller Williams Preferred Properties. Bright MLS
- $164,9002 bd1 ba910 sqftThe Markham View Condo-phase 1>, Landover, MD 20785For SaleMLS ID #MDPG2215432, Maria Contreras, Quasar Property Management And Real Estate LLC. Bright MLS
- $190,0002 bd2 ba1k sqftTreetop Condo, Upper Marlboro, MD 20774For SaleMLS ID #MDPG2178260, Jamie Awelewa, Delta Exclusive Realty, LLC. Bright MLS
- $140,0002 bd1 ba764 sqft4124 Ames St NE APT 203, Washington, DC 20019For SaleMLS ID #DCDC2270570, Rebecca Williams, Real Broker, LLC. Bright MLS
- $164,9002 bd1 ba896 sqftThe Markham View Condo-phase 1>, Landover, MD 20785For SaleMLS ID #MDPG2215430, Maria Contreras, Quasar Property Management And Real Estate LLC. Bright MLS
- $149,9902 bd1 ba862 sqftAnacostia, Washington, DC 20020For SaleMLS ID #DCDC2261928, Mr. Jose Guzman, Pearson Smith Realty, LLC. Bright MLS
- $145,0002 bd1 ba979 sqftMarlow Towers Condominium, Suitland, MD 20746For SaleMLS ID #MDPG2207276, Santos Marquez, HomeSmart. Bright MLS
- $155,0001 bd1 ba750 sqftHunting Ridge Condo Phase I, Greenbelt, MD 20770For SaleMLS ID #MDPG2207898, Bishuddha Dahal, Samson Properties. Bright MLS
- $139,9002 bd2 ba889 sqftSwann Hill Condo, Suitland, MD 20746For SaleMLS ID #MDPG2202740, John Lesniewski, RE/MAX United Real Estate. Bright MLS
- $155,2802 bd1 ba1k sqftChelsea Woods Courts Condo-phase 4>, Greenbelt, MD 20770For SaleMLS ID #MDPG2186578, George Bryant, Exit Community Realty. Bright MLS
- $136,0002 bd1 ba998 sqftMarlow Towers Condominium, Suitland, MD 20746For SaleMLS ID #MDPG2213124, Jonathan Harris, EXIT Deluxe Realty. Bright MLS
- $125,0003 bd1 ba904 sqft6310 Hil Mar Dr Unit 1, District Heights, MD 20747For SaleMLS ID #MDPG2204038, Kim Prophet, CENTURY 21 New Millennium. Bright MLS
