Welcome home to this indescrible gem of modern luxury living at its absolute finest. Located in the heart of the Pines Condominium Community, this spacious 1-bedroom, 1 full bathroom condominium is what you have been awaiting. Upon entering, you will be greeted by the units open layout, kitchen, natural lighting and beautiful natural hardwood flooring. The unit also possesses custom made cabinets, new appliances, a large bathroom with a jacuzzi soaking tub, huge bedroom, energy efficient slide glass doors, a patio, and storage unit. Every aspect of this condo is sleek, meticulous, and will allow you to create your vibe in your new home. Ultra convenient, the condo is just five minutes from the Largo Metro Station, in addition to I-95, shopping, restauraunts, an array of entertainment, and much more. Do not miss out!!!!! Seller Preferred Title Company - KTL Title. Serious Inquiries only.
For sale
$144,900
10239 Prince Pl Unit 26-104, Upper Marlboro, MD 20774
1beds
840sqft
Condominium
Built in 1972
-- sqft lot
$142,400 Zestimate®
$173/sqft
$489/mo HOA
What's special
Custom made cabinetsNatural lightingOpen layoutBeautiful natural hardwood flooringNew appliancesHuge bedroom
- 38 days |
- 73 |
- 5 |
Zillow last checked:
Listing updated:
Listed by:
Shep Shepard 240-476-2876,
Fairfax Realty Premier 3014399500
Source: Bright MLS,MLS#: MDPG2210768
Facts & features
Interior
Bedrooms & bathrooms
- Bedrooms: 1
- Bathrooms: 1
- Full bathrooms: 1
- Main level bathrooms: 1
- Main level bedrooms: 1
Rooms
- Room types: Living Room, Dining Room, Primary Bedroom, Foyer, Bathroom 1
Primary bedroom
- Level: Main
Bathroom 1
- Level: Main
Dining room
- Level: Main
Foyer
- Level: Main
Living room
- Level: Main
Heating
- Forced Air, Natural Gas
Cooling
- Central Air, Electric
Appliances
- Included: Microwave, Dishwasher, Disposal, Dryer, Exhaust Fan, Oven/Range - Gas, Refrigerator, Cooktop, Washer, Water Heater, Gas Water Heater
- Laundry: In Unit
Features
- Soaking Tub, Combination Dining/Living, Dining Area, Entry Level Bedroom, Open Floorplan, Floor Plan - Traditional, Kitchen - Galley, Pantry, Recessed Lighting, Walk-In Closet(s), Dry Wall
- Flooring: Ceramic Tile, Hardwood, Wood
- Doors: Sliding Glass
- Windows: Double Hung, Screens
- Has basement: No
- Has fireplace: No
Interior area
- Total structure area: 840
- Total interior livable area: 840 sqft
- Finished area above ground: 840
- Finished area below ground: 0
Property
Parking
- Total spaces: 2
- Parking features: Parking Lot
Accessibility
- Accessibility features: 2+ Access Exits, Accessible Doors, Accessible Hallway(s), Doors - Swing In, Accessible Entrance
Features
- Levels: One
- Stories: 1
- Exterior features: Lighting, Rain Gutters, Sidewalks
- Pool features: Community
- Has spa: Yes
- Spa features: Bath
Details
- Additional structures: Above Grade, Below Grade
- Parcel number: 17131402072
- Zoning: CONDOMIUM
- Special conditions: Standard
Construction
Type & style
- Home type: Condo
- Property subtype: Condominium
- Attached to another structure: Yes
Materials
- Brick
Condition
- Excellent
- New construction: No
- Year built: 1972
Utilities & green energy
- Electric: 100 Amp Service
- Sewer: Public Sewer
- Water: Public
- Utilities for property: Cable Available, Phone Available, Fixed Wireless, Cable
Community & HOA
Community
- Condo and coop fee: $489 monthly
- Subdivision: Pines Condominium
HOA
- Has HOA: No
- Amenities included: Common Grounds
- Services included: Gas, Water, Trash, Maintenance Grounds, Lawn Care Front, Lawn Care Rear, Lawn Care Side, Common Area Maintenance, Management, Parking Fee
- HOA name: Pines Condominiums
Location
- Region: Upper Marlboro
Financial & listing details
- Price per square foot: $173/sqft
- Tax assessed value: $118,000
- Annual tax amount: $1,851
- Date on market: 7/15/2026
- Listing agreement: Exclusive Right To Sell
- Listing terms: Bank Portfolio,Cash,Conventional,Private Financing Available
- Ownership: Condominium
Estimated market value
$142,400
$135,000 - $150,000
$1,763/mo
Price history
| Date | Event | Price |
|---|---|---|
| 8/11/2026 | Listed for rent | $1,800$2/sqft |
Source: Bright MLS #MDPG2214884 Report a problem | ||
| 7/15/2026 | Listed for sale | $144,900+152%$173/sqft |
Source:  Bright MLS #MDPG2210768 Report a problem Bright MLS #MDPG2210768 Report a problem | ||
| 12/10/2001 | Sold | $57,500$68/sqft |
Source: Public Record Report a problem | ||
Public tax history
| Year | Property taxes | Tax assessment |
|---|---|---|
| 2025 | $1,628 +66.4% | $103,000 +17% |
| 2024 | $979 +20.5% | $88,000 +20.5% |
| 2023 | $812 | $73,000 |
| 2022 | $812 +11.2% | $73,000 +11.2% |
| 2021 | $730 +5.9% | $65,667 +5.9% |
| 2020 | $689 -25.2% | $62,000 |
| 2019 | $921 | $62,000 |
| 2018 | $921 -17.3% | $62,000 -17.3% |
| 2017 | $1,115 -13.6% | $75,000 +7.1% |
| 2016 | $1,289 | $70,000 +7.7% |
| 2015 | $1,289 | $65,000 +8.3% |
| 2014 | $1,289 | $60,000 |
| 2013 | -- | $60,000 |
| 2012 | -- | $60,000 -59.2% |
| 2011 | -- | $147,000 +11.9% |
| 2010 | -- | $131,332 +13.5% |
| 2009 | -- | $115,666 +15.7% |
| 2008 | -- | $100,000 +14.7% |
| 2007 | -- | $87,166 +17.3% |
| 2006 | -- | $74,333 +20.9% |
| 2005 | -- | $61,500 +4.6% |
| 2004 | -- | $58,802 |
| 2003 | -- | $58,802 +10.1% |
| 2002 | -- | $53,410 +2.4% |
| 2001 | -- | $52,172 |
Find assessor info on the county website
Monthly payment
Est. payment
Payment breakdown
Explore the cost of this home by adjusting the details. Changes won't be saved.Climate risks
Neighborhood: Largo
Nearby schools
GreatSchools rating
- 3/10Lake Arbor Elementary SchoolGrades: PK-5Distance: 0.9 mi
- 5/10Ernest Everett Just Middle SchoolGrades: 6-8Distance: 1.1 mi
- 4/10Largo High SchoolGrades: 9-12Distance: 0.6 mi
Schools provided by the listing agent
- Elementary: Barack Obama Elementary
- Middle: Kettering
- High: Dr. Henry A. Wise Jr.
- District: Prince George's County Public Schools
Source: Bright MLS. This data may not be complete. We recommend contacting the local school district to confirm school assignments for this home.
- $145,0001 bd1 ba1k sqft10239 Prince Pl APT 26-T1, Upper Marlboro, MD 20774Sold

- $149,0001 bd1 ba840 sqft10239 Prince Pl #26103, Upper Marlboro, MD 20774Sold
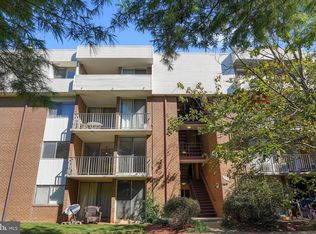
- $2,3002 bd2 ba1k sqft10239 Prince Pl #26-102, Upper Marlboro, MD 20774For Rent

- $193,0002 bd2 ba1k sqft10239 Prince Pl #26-301, Upper Marlboro, MD 20774For Sale
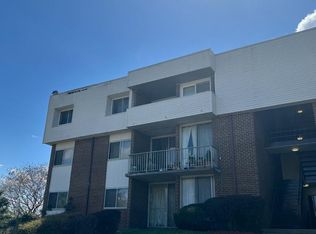
- $1,7501 bd1 ba840 sqft10237 Prince Pl #25-105, Largo, MD 20774For Rent
- $145,0001 bd1 ba840 sqft10241 Prince Pl #27-203, Upper Marlboro, MD 20774For Sale
- $120,0001 bd1 ba1k sqft10241 Prince Pl APT 27-T2, Upper Marlboro, MD 20774Sold
- $142,0001 bd1 ba840 sqft10243 Prince Pl #28-205, Upper Marlboro, MD 20774Sold
A local agent can set up tours, give advice and negotiate with sellers.
Similar homes
- $144,0001 bd1 ba840 sqftPines Condominium, Upper Marlboro, MD 20774For Sale

 MLS ID #MDPG2210480, Felicia Taylor, Coldwell Banker Realty. Bright MLS
 - $145,0001 bd1 ba840 sqftPines Condominium, Upper Marlboro, MD 20774For Sale
 MLS ID #MDPG2204908, George McDowell, Keller Williams Select Realtors of Annapolis. Bright MLS
 - $125,0001 bd1 ba787 sqftTreetop Condo, Upper Marlboro, MD 20774For Sale
 MLS ID #MDPG2215152, Edward Felton, Felton Home Group. Bright MLS
 - $127,0001 bd1 ba787 sqftTreetop Condo, Upper Marlboro, MD 20774For Sale
 MLS ID #MDPG2210610, Monica Spears, Taylor Properties. Bright MLS
 - $179,9002 bd2 ba1k sqftTreetop Condo, Upper Marlboro, MD 20774For SaleMLS ID #MDPG2206886, Tare Y Youdeowei, Long & Foster Real Estate, Inc.. Bright MLS
- $115,0001 bd1 ba787 sqftTreetop Condo, Upper Marlboro, MD 20774For SaleMLS ID #MDPG2199904, Jarriel Jordan, The Home Team Realty Group, LLC. Bright MLS
- $180,0002 bd2 ba1k sqftPines Condominium, Upper Marlboro, MD 20774For SaleMLS ID #MDPG2203538, James Chase, Long & Foster Real Estate, Inc.. Bright MLS
- $200,0002 bd2 ba1k sqftTreetop Condo, Upper Marlboro, MD 20774For SaleMLS ID #MDPG2207546, Carla Jones, Trademark Realty, Inc. Bright MLS
- $199,9002 bd2 ba1k sqftPines Condominium, District Heights, MD 20774For SaleMLS ID #MDPG2212620, Patrick Joy, Bennett Realty Solutions. Bright MLS
- $205,0002 bd2 ba1k sqftPines Condominium, Upper Marlboro, MD 20774For SaleMLS ID #MDPG2211804, Carolyn Young, Samson Properties. Bright MLS
- $200,0002 bd2 ba1k sqft10242 Prince Pl APT 206, Upper Marlboro, MD 20774For SaleMLS ID #MDPG2209874, Durrell Scott, Samson Properties. Bright MLS
- $193,0002 bd2 ba1k sqftPines Condominium, Upper Marlboro, MD 20774For SaleMLS ID #MDPG2202058, Justin Cameron, CRE Realty, INC. Bright MLS
- $144,9001 bd1 ba726 sqftThe Markham View Condo-phase 1>, Landover, MD 20785For SaleMLS ID #MDPG2215434, Maria Contreras, Quasar Property Management And Real Estate LLC. Bright MLS
- $75,0001 bd1 ba787 sqft10108 Campus Way S APT 303, Upper Marlboro, MD 20774For SaleMLS ID #MDPG2214130, Raven Williams, Samson Properties. Bright MLS
- $145,0002 bd2 ba911 sqftLords Landing Village Condo-phase 7>, Upper Marlboro, MD 20772For SaleMLS ID #MDPG2207428, Ronnie- Bell Petrusheva, Samson Properties. Bright MLS
- $164,9002 bd1 ba910 sqftThe Markham View Condo-phase 1>, Landover, MD 20785For SaleMLS ID #MDPG2215432, Maria Contreras, Quasar Property Management And Real Estate LLC. Bright MLS
- $164,9002 bd1 ba896 sqftThe Markham View Condo-phase 1>, Landover, MD 20785For SaleMLS ID #MDPG2215430, Maria Contreras, Quasar Property Management And Real Estate LLC. Bright MLS
- $140,0002 bd1 ba764 sqft4124 Ames St NE APT 203, Washington, DC 20019For SaleMLS ID #DCDC2270570, Rebecca Williams, Real Broker, LLC. Bright MLS
- $190,0002 bd2 ba1k sqftTreetop Condo, Upper Marlboro, MD 20774For SaleMLS ID #MDPG2178260, Jamie Awelewa, Delta Exclusive Realty, LLC. Bright MLS
- $149,0002 bd1 ba831 sqftCarrollan Gardens Condo, New Carrollton, MD 20784For SaleMLS ID #MDPG2212384, Jillian Jarrett-Guillaume, Samson Properties. Bright MLS
