NEWLY RENOVATED 3 BEDROOMS, 1 BATH CONDOMINIUM. WASHER AND DRYER IN UNIT. HARDWOOD FLOORS.
For sale
$229,000
6716 Milltown Ct, District Heights, MD 20747
3beds
1,037sqft
:
Get pre-qualified$1,581/mo
Townhouse
Built in 1988
-- sqft lot
$228,500 Zestimate®
$221/sqft
$-- HOA
What's special
- 17 days |
- 357 |
- 46 |
Zillow last checked:
Listing updated:
Listed by:
Safuru Alli 240-441-8686,
Long & Foster Real Estate, Inc. 8003360356
Source: Bright MLS,MLS#: MDPG2211880
Facts & features
Interior
Bedrooms & bathrooms
- Bedrooms: 3
- Bathrooms: 1
- Full bathrooms: 1
- Main level bathrooms: 1
- Main level bedrooms: 3
Heating
- Forced Air, Electric
Cooling
- Central Air, Electric
Appliances
- Included: Microwave, Dishwasher, Disposal, Dryer, Exhaust Fan, Refrigerator, Stainless Steel Appliance(s), Cooktop, Washer, Water Heater, Electric Water Heater
- Laundry: Dryer In Unit, Washer In Unit
Features
- Eat-in Kitchen, Kitchen - Gourmet, Kitchen - Table Space, Pantry, Walk-In Closet(s)
- Flooring: Wood
- Has basement: No
- Has fireplace: No
Interior area
- Total structure area: 1,037
- Total interior livable area: 1,037 sqft
- Finished area above ground: 1,037
Property
Parking
- Parking features: Parking Lot
Accessibility
- Accessibility features: None
Features
- Levels: Two
- Stories: 2
- Patio & porch: Patio
- Exterior features: Lighting, Sidewalks
- Pool features: None
Details
- Additional structures: Above Grade
- Parcel number: 17060502468
- Zoning: RT
- Special conditions: Standard
Construction
Type & style
- Home type: Townhouse
- Architectural style: Colonial
- Property subtype: Townhouse
Materials
- Steel Siding
- Foundation: Crawl Space
Condition
- Excellent
- New construction: No
- Year built: 1988
Utilities & green energy
- Electric: 120/240V
- Sewer: No Septic System
- Water: Public
- Utilities for property: Electricity Available
Community & HOA
Community
- Security: Smoke Detector(s)
- Subdivision: The Towns At Walker Mill
HOA
- Has HOA: No
- Amenities included: None
- Services included: Common Area Maintenance, Maintenance Structure, Lawn Care Front, Lawn Care Rear, Lawn Care Side, Maintenance Grounds, Snow Removal, Trash, Insurance
Location
- Region: District Heights
Financial & listing details
- Price per square foot: $221/sqft
- Tax assessed value: $200,000
- Annual tax amount: $2,922
- Date on market: 7/20/2026
- Listing agreement: Exclusive Right To Sell
- Listing terms: Cash,Conventional
- Ownership: Condominium
Estimated market value
$228,500
$217,000 - $240,000
$2,291/mo
Price history
| Date | Event | Price |
|---|---|---|
| 7/21/2026 | Listed for sale | $229,000$221/sqft |
Source:  Bright MLS #MDPG2211880 Report a problem Bright MLS #MDPG2211880 Report a problem | ||
Public tax history
Tax history is unavailable.
Monthly payment
Est. payment
Payment breakdown
Explore the cost of this home by adjusting the details. Changes won't be saved.Climate risks
Neighborhood: Westphalia
Nearby schools
GreatSchools rating
- 2/10Arrowhead Elementary SchoolGrades: PK-5Distance: 0.2 mi
- 4/10Kettering Middle SchoolGrades: 6-8Distance: 3 mi
- 3/10Largo High SchoolGrades: 9-12Distance: 2.2 mi
Schools provided by the listing agent
- District: Prince George's County Public Schools
Source: Bright MLS. This data may not be complete. We recommend contacting the local school district to confirm school assignments for this home.
- $343,800-- bd1 ba1k sqft1807 Sansbury Rd, Upper Marlboro, MD 20774Off Market
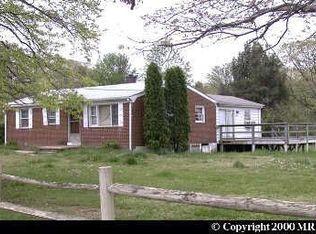
- $326,700-- bd1 ba1.2k sqft2119 Sansbury Rd, Upper Marlboro, MD 20774Off Market
- $77,1000.33 acres2123 Sansbury Rd, Upper Marlboro, MD 20774Off Market
- $539,8003 bd1 ba1.2k sqft2121 Sansbury Rd, Upper Marlboro, MD 20774Off Market
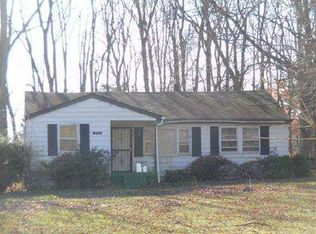
- $20,500-- bd-- ba-- sqftSansbury Rd, Upper marlboro, MD 20774Off Market
- $525,100-- bd1 ba3.4k sqft2109 Sansbury Rd, Upper Marlboro, MD 20774Off Market
- $81,300-- bd1 ba672 sqft2209 Sansbury Rd, Upper Marlboro, MD 20774Off Market
- $68,0003 bd2 ba450 sqft2020 Grovewood Dr, Capitol Heights, MD 20743Off Market
A local agent can set up tours, give advice and negotiate with sellers.
Similar homes
- $245,0003 bd2 ba1.1k sqft1709 Dutch Village Dr Unit M-394, Landover, MD 20785For Sale
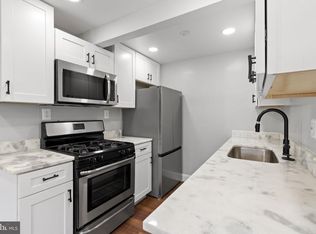
 MLS ID #MDPG2202098, Blake Price, Keller Williams Capital Properties. Bright MLS
 - $205,0002 bd2 ba1k sqftPines Condominium, Upper Marlboro, MD 20774For Sale
 MLS ID #MDPG2211804, Carolyn Young, Samson Properties. Bright MLS
 - $309,9002 bd3 ba1.3k sqft10636 Joyceton Dr, Upper Marlboro, MD 20774For Sale
 MLS ID #MDPG2212686, Lymar Curry, Keller Williams Preferred Properties. Bright MLS
 - $220,0002 bd1 ba875 sqftLords Landing Village Condo-phase 7>, Upper Marlboro, MD 20772For Sale
 MLS ID #MDPG2199842, Dru Yokum, Coldwell Banker Realty. Bright MLS
 - $219,0002 bd1 ba1.1k sqftThe Addison At St. Paul"s Cond, Capitol Heights, MD 20743For SaleMLS ID #MDPG2200696, Gina Lee, Samson Properties. Bright MLS
- $334,9003 bd2 ba975 sqft2600 Edfeldt Dr, District Heights, MD 20747For SaleMLS ID #MDPG2206480, Alleyah Miner, Samson Properties. Bright MLS
- $310,0003 bd3 ba1.3k sqftApplegate Condo, Suitland, MD 20746For SaleMLS ID #MDPG2213264, Chathan Harvin, NextHome Leaders. Bright MLS
- $320,0003 bd2 ba1.2k sqft5508 Keyworth Ct, Capitol Heights, MD 20743For SaleMLS ID #MDPG2211784, Angie Lucas, EXP Realty, LLC. Bright MLS
- $234,9003 bd2 ba1.2k sqftThe Markham View Condo-phase 1>, Landover, MD 20785For SaleMLS ID #MDPG2200548, Fredy Donado, The Agency DC. Bright MLS
- $339,0003 bd2 ba1.3k sqft7702 Burnside Rd, Landover, MD 20785For SaleMLS ID #MDPG2210148, Swathi Yalla, Samson Properties. Bright MLS
- $334,5003 bd2 ba1.3k sqft7509 Allendale Dr, Landover, MD 20785For SaleMLS ID #MDPG2211856, Moises Reyes, Team Reyes Inc.. Bright MLS
- $309,9993 bd2 ba1.2k sqft85 Cable Hollow Way, Upper Marlboro, MD 20774For SaleMLS ID #MDPG2207384, Brandon Scott, Keller Williams Capital Properties. Bright MLS
- $244,9002 bd2 ba1k sqft9075 N Laurel Rd Unit O, Laurel, MD 20723For SaleMLS ID #MDHW2069978, Reggie Harrison, Redfin Corp. Bright MLS
- $235,0002 bd2 ba1.1k sqftDevon Hills Condo, Fort Washington, MD 20744For SaleMLS ID #MDPG2205542, Leslie Sorto, Samson Properties. Bright MLS
- $259,9003 bd2 ba1.2k sqft8015 Mandan Rd APT 304, Greenbelt, MD 20770For SaleMLS ID #MDPG2209856, Rachel Howard, Town Center Realty & Associates, Inc. Bright MLS
- $305,0002 bd2 ba1.1k sqft9720 Lake Pointe Ct APT 204, Upper Marlboro, MD 20774For SaleMLS ID #MDPG2210146, Sherine Burnett, RLAH @properties. Bright MLS
- $229,5463 bd1 ba1k sqft3059 Heathcote Rd, Waldorf, MD 20602For SaleMLS ID #MDCH2049982, Vicenta Freeman, Longtown Realty. Bright MLS
- $260,0002 bd2 ba1k sqft3086 Heathcote Rd, Waldorf, MD 20602For SaleMLS ID #MDCH2057862, Jaime Rollins, CENTURY 21 New Millennium. Bright MLS
- $244,9002 bd2 ba920 sqft9220 Bridle Path Ln Unit N, Laurel, MD 20723For SaleMLS ID #MDHW2068624, Lionel Momeni Ngaleu, Samson Properties. Bright MLS
- $255,0002 bd2 ba940 sqft9655 Homestead Ct Unit L, Laurel, MD 20723For SaleMLS ID #MDHW2070808, Susie Baik, Giant Realty, Inc.. Bright MLS
