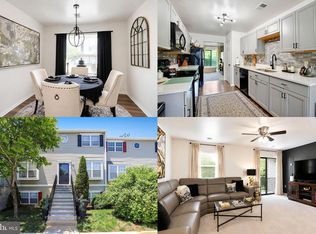
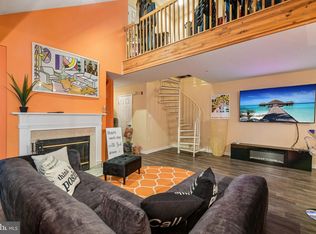
A beautifully updated 3-bedroom, 1.5-bath home designed with modern comfort, clean lines, and everyday functionality in mind. From the moment you arrive, the newly extended front porch and paver patio create a warm and inviting outdoor sitting area—perfect for morning coffee, evening relaxation, or welcoming guests. Inside, the home has been thoughtfully refreshed throughout with extensive updates that give it a bright, move-in-ready feel. The seller has invested in all-new appliances, new flooring throughout, recessed lighting, fresh interior painting, new windows, new doors, a new water heater, updated sinks, and updated toilets. The result is a home that feels modern, efficient, and comfortable from room to room. The main living spaces offer a clean, open feel with updated finishes that make decorating easy and everyday living enjoyable. The kitchen features new appliances and a fresh, functional layout ready for cooking, entertaining, and gathering. Upstairs, the bedrooms provide comfortable private space, while the bathrooms have been improved with updated fixtures and repairs, including work completed to address a prior second-floor bathroom leak. With major updates already completed and a refreshed exterior patio designed for added curb appeal and usable outdoor space, this home offers the right combination of style, comfort, and peace of mind. Conveniently located in Upper Marlboro, 85 Cable Hollow Way is ready for its next owner to move in and enjoy.
For sale
$309,999
85 Cable Hollow Way, Upper Marlboro, MD 20774
3beds
1,248sqft
Apartment
Built in 1974
-- sqft lot
$-- Zestimate®
$248/sqft
$518/mo HOA
What's special
Updated toiletsPaver patioBright move-in-ready feelNew flooring throughoutFresh interior paintingRecessed lightingUpdated sinks
- 73 days
- 240
- 16
Zillow last checked:
Listing updated:
Listed by:
Brandon Scott 202-630-7976,
Keller Williams Capital Properties 202-243-7700
Source: Bright MLS,MLS#: MDPG2207384
Facts & features
Interior
Bedrooms & bathrooms
- Bedrooms: 3
- Bathrooms: 2
- Full bathrooms: 1
- 1/2 bathrooms: 1
- Main level bathrooms: 1
Heating
- Forced Air, Central
Cooling
- Central Air, Electric
Appliances
- Included: Electric Water Heater
- Laundry: Dryer In Unit, Has Laundry, Washer In Unit, Main Level, In Unit
Features
- Has basement: No
- Number of fireplaces: 1
- Fireplace features: Electric
- Common walls with other units/homes: 2+ Common Walls
Interior area
- Total structure area: 1,248
- Total interior livable area: 1,248 sqft
- Finished area above ground: 1,248
Video & virtual tour
Property
Parking
- Parking features: Assigned, General Common Elements, Permit Included, Parking Lot, Other
- Details: Assigned Parking
Accessibility
- Accessibility features: None
Features
- Levels: Two
- Stories: 2
- Patio & porch: Patio, Porch
- Exterior features: Awning(s), Bump-outs
- Pool features: Community
Details
- Additional structures: Above Grade
- Parcel number: 17131529486
- Zoning: RESIDENTIAL
- Special conditions: Standard
Construction
Type & style
- Home type: Apartment
- Property subtype: Apartment
- Attached to another structure: Yes
Materials
- Other, Wood Siding
Condition
- New construction: No
- Year built: 1974
Utilities & green energy
- Sewer: Public Sewer
- Water: Public
- Utilities for property: Electricity Available, Water Available, Sewer Available, Cable Connected, Cable
Community & HOA
Community
- Features: Pool
- Security: Monitored, Resident Manager, Security System
- Subdivision: Cinnamon Ridge Condo
HOA
- Has HOA: Yes
- Amenities included: Pool
- Services included: Common Area Maintenance, Maintenance Grounds, Parking Fee, Pool(s), Reserve Funds, Road Maintenance, Snow Removal, Water
- HOA fee: $518 monthly
- HOA name: CINNOMON RIDGE
Location
- Region: Upper Marlboro
Financial & listing details
- Price per square foot: $248/sqft
- Tax assessed value: $246,700
- Date on market: 6/23/2026
- Listing agreement: Exclusive Agency
- Listing terms: Cash,Conventional,FHA,VA Loan,Other
- Ownership: Fee Simple
Estimated market value
Not available
Estimated sales range
Not available
$2,691/mo
Price history
| Date | Event | Price |
|---|---|---|
| 6/23/2026 | Listed for sale | $309,999$248/sqft |
Source:  Bright MLS #MDPG2207384 Report a problem Bright MLS #MDPG2207384 Report a problem | ||
Public tax history
Tax history is unavailable.
Monthly payment
Est. payment
Payment breakdown
Explore the cost of this home by adjusting the details. Changes won't be saved.Climate risks
Neighborhood: Largo
Nearby schools
Schools provided by the listing agent
- District: Prince George's County Public Schools
Source: Bright MLS. This data may not be complete. We recommend contacting the local school district to confirm school assignments for this home.
- $389,0003 bd4 ba1.4k sqft9901 Royal Commerce Pl, Upper Marlboro, MD 20774Off Market
- $379,700-- bd2 ba1.4k sqft9857 Royal Commerce Pl, Upper Marlboro, MD 20774Off Market
- $245,0002 bd2 ba1.2k sqft74 Cable Hollow Way UNIT 39-2, Upper Marlboro, MD 20774Sold

- $365,900-- bd2 ba1.4k sqft9905 Royal Commerce Pl, Upper Marlboro, MD 20774Off Market
Similar homes
- $300,0003 bd2 ba1.2k sqft33 Cable Hollow Way #49-1, Upper Marlboro, MD 20774For Sale

 MLS ID #MDPG2214240, Ashley Brooks, Long & Foster Real Estate, Inc.. Bright MLS
 - $315,0003 bd3 ba1.4k sqftKettering Overlook Condo Phases 3 & 4>, Upper Marlboro, MD 20774For Sale
 MLS ID #MDPG2215870, Sarah Reynolds, Keller Williams Realty. Bright MLS
 - $315,0002 bd2 ba1.1k sqft9805 Lake Pointe Ct APT 304, Upper Marlboro, MD 20774For Sale
 MLS ID #MDPG2212430, Michael Gray, Samson Properties. Bright MLS
 - $315,0003 bd2 ba1.1k sqft133 Kettering Dr, Upper Marlboro, MD 20774For Sale
 MLS ID #MDPG2202932, Din Khaled, Houwzer, LLC. Bright MLS
 - $305,0002 bd2 ba1.1k sqft9720 Lake Pointe Ct APT 204, Upper Marlboro, MD 20774For SaleMLS ID #MDPG2210146, Sherine Burnett, RLAH @properties. Bright MLS
- $315,0002 bd2 ba1.4k sqft6306 Leapley Rd, Upper Marlboro, MD 20772For SaleMLS ID #MDPG2195636, Ming Guo, Northrop Realty. Bright MLS
- $449,9003 bd4 ba1.8k sqft1223 Chilean Teal Ter, Upper Marlboro, MD 20774For SaleMLS ID #MDPG2212926, Leisa Hart, Long & Foster Real Estate, Inc.. Bright MLS
- $300,0003 bd3 ba1.3k sqftApplegate Condo, Suitland, MD 20746For SaleMLS ID #MDPG2210462, Greg Moss, LPT Realty, LLC. Bright MLS
- $319,0003 bd3 ba1.3k sqft7950 Lakecrest Dr, Greenbelt, MD 20770For SaleMLS ID #MDPG2209658, Kim Kash, Compass. Bright MLS
- $345,0003 bd3 ba1.1k sqft1524 Karen Blvd, District Heights, MD 20747For SaleMLS ID #MDPG2204194, Cathy Mack, EXP Realty, LLC. Bright MLS
- $325,7902 bd2 ba1k sqft6103 Hil Mar Dr, District Heights, MD 20747For SaleMLS ID #MDPG2215914, James Ivey, EXIT ESSENTIALS REALTY, LLC. Bright MLS
- $365,0003 bd2 ba1.1k sqft212 54th St SE, Washington, DC 20019For SaleMLS ID #DCDC2279868, Al Rice, Coldwell Banker Realty - Washington. Bright MLS
- $299,9003 bd3 ba1.3k sqft9432 Trevino Ter #76, Laurel, MD 20708For SaleMLS ID #MDPG2213740, Raj Garg, FAB Realty LLC. Bright MLS
- $300,0003 bd2 ba1.4k sqftStillmeadows Condo, Severn, MD 21144For SaleMLS ID #MDAA2154032, Timothy Caropreso, Keller Williams Flagship. Bright MLS
- $329,9004 bd2 ba1.1k sqft1101 51st Pl NE, Washington, DC 20019For SaleMLS ID #DCDC2232100, Pennye Green, Long & Foster Real Estate, Inc.. Bright MLS
- $379,9003 bd2 ba1.6k sqftKings Grant, Upper Marlboro, MD 20772For SaleMLS ID #MDPG2214058, A. Paul Mcintye, EXIT First Realty. Bright MLS
- $219,9003 bd1 ba1k sqft6716 Milltown Ct, District Heights, MD 20747For SaleMLS ID #MDPG2211880, Safuru Alli, Long & Foster Real Estate, Inc.. Bright MLS
- $330,0003 bd3 ba1.3k sqft2249 Anvil Ln, Temple Hills, MD 20748For SaleMLS ID #MDPG2205954, Garrey Ashton, Real Broker, LLC. Bright MLS
- $385,0003 bd2 ba1.1k sqft2827 Nomad Ct E, Bowie, MD 20716For SaleMLS ID #MDPG2216040, Katie Moore, Engel & Volkers Annapolis. Bright MLS
- $410,0002 bd4 ba1.2k sqft10528 Galena Ln, Upper Marlboro, MD 20772For SaleMLS ID #MDPG2217162, Keisha Benford, Samson Properties. Bright MLS
