Up to $15,000 in Seller Closing Help Available with full price offer! This spacious 4-level townhouse offers approximately 1,300 square feet of well-designed living space. The home features 2 bedrooms plus a versatile den, ideal for a home office, extra closet space or additional living area. The top-level includes a private bedroom with a full bathroom, providing added flexibility and separation of space. The main level showcases an open-concept layout with a modern kitchen, stainless steel appliances, and plenty of cabinet space. Additional features include a one-car garage, as well as a lovely neighborhood setting perfect for enjoying your new home. Conveniently located near major highways, shopping, dining, and parks, this home is in the ideal spot for your next move. Don’t miss out—schedule your tour today
For sale
Price cut: $5K (7/7)
$420,000
10528 Galena Ln, Upper Marlboro, MD 20772
2beds
1,280sqft
:
Get pre-qualified$2,975/mo
Townhouse
Built in 2017
1,000 Square Feet Lot
$420,100 Zestimate®
$328/sqft
$130/mo HOA
What's special
Modern kitchenOne-car garageStainless steel appliancesPlenty of cabinet spaceOpen-concept layout
- 114 days |
- 110 |
- 10 |
Zillow last checked:
Listing updated:
Listed by:
Keisha Benford 240-300-5119,
Samson Properties 3018500255
Source: Bright MLS,MLS#: MDPG2200016
Facts & features
Interior
Bedrooms & bathrooms
- Bedrooms: 2
- Bathrooms: 4
- Full bathrooms: 3
- 1/2 bathrooms: 1
- Main level bathrooms: 1
Basement
- Area: 640
Heating
- Hot Water, Natural Gas
Cooling
- Central Air, Electric
Appliances
- Included: Electric Water Heater
Features
- Basement: Finished
- Has fireplace: No
Interior area
- Total structure area: 1,920
- Total interior livable area: 1,280 sqft
- Finished area above ground: 1,280
- Finished area below ground: 0
Property
Parking
- Total spaces: 2
- Parking features: Garage Faces Rear, Garage Door Opener, Attached, Driveway
- Attached garage spaces: 1
- Uncovered spaces: 1
Accessibility
- Accessibility features: 2+ Access Exits
Features
- Levels: Four
- Stories: 4
- Pool features: None
Lot
- Size: 1,000 Square Feet
Details
- Additional structures: Above Grade, Below Grade
- Parcel number: 17155556667
- Zoning: TACE
- Special conditions: Standard
Construction
Type & style
- Home type: Townhouse
- Architectural style: Traditional,Contemporary
- Property subtype: Townhouse
Materials
- Frame
- Foundation: Concrete Perimeter
Condition
- New construction: No
- Year built: 2017
Utilities & green energy
- Sewer: Public Sewer
- Water: Public
Community & HOA
Community
- Subdivision: Westphalia Town Center
HOA
- Has HOA: Yes
- HOA fee: $130 monthly
Location
- Region: Upper Marlboro
Financial & listing details
- Price per square foot: $328/sqft
- Tax assessed value: $408,667
- Annual tax amount: $5,938
- Date on market: 4/21/2026
- Listing agreement: Exclusive Agency
- Listing terms: Cash,Conventional,FHA,VA Loan
- Ownership: Fee Simple
Estimated market value
$420,100
$399,000 - $441,000
$2,855/mo
Price history
| Date | Event | Price |
|---|---|---|
| 7/7/2026 | Price change | $420,000-1.2%$328/sqft |
Source:  Bright MLS #MDPG2200016 Report a problem Bright MLS #MDPG2200016 Report a problem | ||
| 6/2/2026 | Listed for sale | $425,000$332/sqft |
Source: Bright MLS #MDPG2200016 Report a problem | ||
| 5/21/2026 | Contingent | $425,000$332/sqft |
Source: Bright MLS #MDPG2200016 Report a problem | ||
| 4/28/2026 | Price change | $425,000+1.2%$332/sqft |
Source: Bright MLS #MDPG2200016 Report a problem | ||
| 4/21/2026 | Listed for sale | $420,000+9.1%$328/sqft |
Source: Bright MLS #MDPG2200016 Report a problem | ||
| 9/22/2021 | Sold | $385,000+18.5%$301/sqft |
Source: Bright MLS #MDPG2005508 Report a problem | ||
| 6/3/2019 | Listing removed | $2,200$2/sqft |
Source: EXIT FLAGSHIP REALTY #MDPG524838 Report a problem | ||
| 4/23/2019 | Listed for rent | $2,200$2/sqft |
Source: Exit Flagship Realty #MDPG524838 Report a problem | ||
| 8/17/2017 | Sold | $324,960$254/sqft |
Source: Public Record Report a problem | ||
Public tax history
| Year | Property taxes | Tax assessment |
|---|---|---|
| 2025 | $6,317 +50.9% | $399,600 +6.1% |
| 2024 | $4,187 +6.5% | $376,567 +6.5% |
| 2023 | $3,931 +7% | $353,533 +7% |
| 2022 | $3,675 +0.5% | $330,500 +0.5% |
| 2021 | $3,658 +0.5% | $328,967 +0.5% |
| 2020 | $3,641 -24.3% | $327,433 +1.2% |
| 2019 | $4,809 | $323,633 |
| 2018 | $4,809 +2789.6% | $323,633 +2789.6% |
| 2017 | $166 | $11,200 |
| 2016 | -- | $11,200 |
| 2015 | -- | $11,200 |
Find assessor info on the county website
Monthly payment
Est. payment
Payment breakdown
Explore the cost of this home by adjusting the details. Changes won't be saved.Climate risks
Neighborhood: Westphalia
Nearby schools
GreatSchools rating
- 4/10Melwood Elementary SchoolGrades: PK-5Distance: 2.1 mi
- 2/10James Madison Middle SchoolGrades: 6-8Distance: 2.3 mi
- 3/10Dr. Henry A. Wise Jr. High SchoolGrades: 9-12Distance: 2.5 mi
Schools provided by the listing agent
- District: Prince George's County Public Schools
Source: Bright MLS. This data may not be complete. We recommend contacting the local school district to confirm school assignments for this home.
- $410,6003 bd3 ba1.3k sqft10528 Galena, Upper Marlboro, MD 20772Off Market
- $416,0002 bd3 ba1.3k sqft10530 Galena Ln, Upper Marlboro, MD 20772Off Market
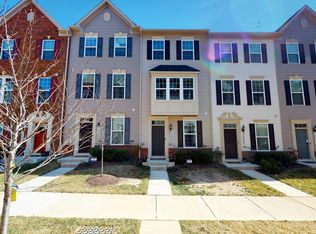
- $469,0003 bd4 ba1.6k sqft10526 Galena Ln, Upper Marlboro, MD 20772Off Market

- $417,400-- bd3 ba1.2k sqft10532 Galena Ln, Upper Marlboro, MD 20772Off Market
- $408,6003 bd3 ba1.2k sqft10534 Galena Ln, Upper Marlboro, MD 20772Off Market
- $426,900-- bd4 ba1.3k sqft10536 Galena Ln, Upper Marlboro, MD 20772Off Market
- $402,0002 bd3 ba1.2k sqft5520 Glover Park Dr, Upper Marlboro, MD 20772Sold
- $407,000-- bd2 ba1.2k sqft10510 Galena Ln, Upper Marlboro, MD 20772Off Market
A local agent can set up tours, give advice and negotiate with sellers.
Similar homes
- $460,0003 bd3 ba1.7k sqft9502 Saw Mill Ln, Upper Marlboro, MD 20772For Sale
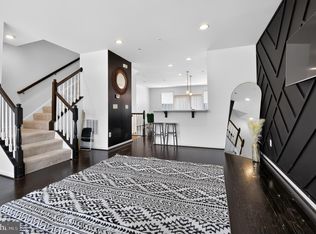
 MLS ID #MDPG2207932, Natalia Perry, CENTURY 21 Envision. Bright MLS
 - $379,9003 bd2 ba1.6k sqftKings Grant, Upper Marlboro, MD 20772For Sale
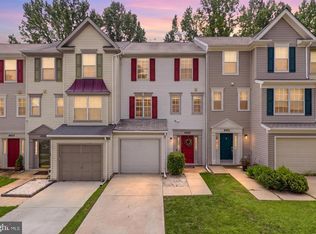 MLS ID #MDPG2214058, A. Paul Mcintye, EXIT First Realty. Bright MLS
 - $319,9002 bd3 ba1.3k sqft13815 King Gregory Way #121, Upper Marlboro, MD 20772For Sale
 MLS ID #MDPG2214468, Carla Labat, Long & Foster Real Estate, Inc.. Bright MLS
 - $475,0003 bd3 ba1.5k sqft9018 Armstrong Ln #D, Upper Marlboro, MD 20772For Sale
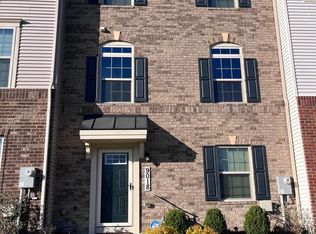 MLS ID #MDPG2196794, Alfonso Dyson, Taylor Properties. Bright MLS
 - $489,0003 bd3 ba1.6k sqft4208 Winifred Ln, Upper Marlboro, MD 20772For SaleMLS ID #MDPG2208432, Bob Chew, Samson Properties. Bright MLS
- $469,0004 bd4 ba1.5k sqft9500 Westerdale Dr, Upper Marlboro, MD 20774For SaleMLS ID #MDPG2210040, NWABUEZE OKWODU, Samson Properties. Bright MLS
- $449,0003 bd3 ba1.4k sqft9519 Weshurst Ln, Upper Marlboro, MD 20774For SaleMLS ID #MDPG2183982, Kenny Kenion, EXP Realty, LLC. Bright MLS
- $324,6902 bd3 ba1.3k sqft13960 King George Way #324, Upper Marlboro, MD 20772For SaleMLS ID #MDPG2191736, Keith James, Keller Williams Capital Properties. Bright MLS
- $484,9003 bd3 ba1.6k sqft7607 Presidential Pkwy, Upper Marlboro, MD 20774For SaleMLS ID #MDPG2202812, Anna Ensley, Samson Properties. Bright MLS
- $398,0003 bd3 ba1.6k sqftWoodmore Towne Centre, Lanham, MD 20706For SaleMLS ID #MDPG2209512, Candace Dantzler, Compass. Bright MLS
- $390,0003 bd3 ba1.6k sqft9407 Geaton Park Pl, Lanham, MD 20706New ConstructionMLS ID #MDPG2210436, gyimah kyei, Keller Williams Preferred Properties. Bright MLS
- $444,9003 bd4 ba1.6k sqft7 Thomasson Ct, Capitol Heights, MD 20743For SaleMLS ID #MDPG2207028, Alicia Sharp, EXP Realty, LLC. Bright MLS
- $440,0003 bd4 ba1.4k sqft121 Danbury St SW, Washington, DC 20032For SaleMLS ID #DCDC2268724, Sven Skarie, Real Broker, LLC - Annapolis. Bright MLS
- $449,9992 bd4 ba1.4k sqft4963 Vista Green Ln, Lanham, MD 20706For SaleMLS ID #MDPG2204106, Mr. Thomas Yates JR., The Home Team Realty Group, LLC. Bright MLS
- $460,0003 bd4 ba1.6k sqft10209 Balsam Poplar Pl, Bowie, MD 20721For SaleMLS ID #MDPG2210372, Tiffany Dodson, Samson Properties. Bright MLS
- $415,0002 bd3 ba1.8k sqft7642 Buzz Aldrin Ln, Lanham, MD 20706For SaleMLS ID #MDPG2212598, Paula Thaxton, Pearson Smith Realty, LLC. Bright MLS
- $415,0003 bd4 ba1.2k sqft7210 Silver Thorn Way, Beltsville, MD 20705For SaleMLS ID #MDPG2212554, Chris Craddock, EXP Realty, LLC. Bright MLS
- $459,1173 bd3 ba1.6k sqft7117 Firwood Ln, Landover, MD 20785For SaleMLS ID #MDPG2200252, Keith James, Keller Williams Capital Properties. Bright MLS
- $325,0003 bd3 ba1.4k sqftKettering Overlook Condo Phases 3 & 4>, Upper Marlboro, MD 20774For SaleMLS ID #MDPG2203946, Sarah Reynolds, Keller Williams Realty. Bright MLS
- $479,9904 bd4 ba1.6k sqft2824 Lewis Ave, Suitland, MD 20746For SaleMLS ID #MDPG2196984, Chris PERRY, Compass. Bright MLS
