End-unit townhome with 3 private bedroom suites, a private deck, and a location moments from Route 1, I-95, and the Green Line Metro. You'll appreciate the extra privacy that comes with this end-unit townhome, along with a layout designed for modern living. The entry level welcomes you with a foyer, interior access to the attached 1-car garage, and a finished lower level which you can transform into a media space, home office, workout area, or guest retreat. On the main floor, hardwood flooring connects the living room, dining area, and gourmet kitchen, where a large center island, abundant cabinetry, and stainless steel appliances create a natural gathering place. A powder room and access to the private rear deck make the main level equally suited for hosting friends or enjoying the outdoors. The third floor features 2 spacious bedrooms, each with its own full en-suite bath. There is a conveniently located laundry closet on this floor. Occupying the entire top level, the primary suite offers added privacy with its own full bath and a peaceful escape from the rest of the home. Beyond your front door, you'll have access to an impressive collection of neighborhood amenities, including a clubhouse with a fitness center, outdoor pool, scenic lake with seating areas, walking and jogging trails, volleyball court, amphitheater, and multiple playgrounds. Located just moments from US-1, MD-200 (ICC), and the Brick Yard MARC station, commuting is simple while shopping, dining, and essentials are only minutes away. Schedule your private tour and see everything this home and community have to offer.
For sale
Price cut: $15K (8/19)
$400,000
7210 Silver Thorn Way, Beltsville, MD 20705
3beds
1,288sqft
Townhouse
Built in 2015
1,080 Square Feet Lot
$-- Zestimate®
$311/sqft
$140/mo HOA
What's special
Finished lower levelPrivate rear deckPrivate deckPowder roomAbundant cabinetryFull en-suite bathHardwood flooring
- 29 days
- 813
- 60
Zillow last checked:
Listing updated:
Listed by:
Chris Craddock 703-688-2635,
EXP Realty, LLC 8333357433,
Listing Team: The Redux Group, Co-Listing Agent: Teddy Thomas Rueckert 703-336-3810,
EXP Realty, LLC
Source: Bright MLS,MLS#: MDPG2212554
Facts & features
Interior
Bedrooms & bathrooms
- Bedrooms: 3
- Bathrooms: 4
- Full bathrooms: 3
- 1/2 bathrooms: 1
- Main level bathrooms: 1
Basement
- Area: 632
Heating
- Forced Air, Natural Gas
Cooling
- Central Air, Electric
Appliances
- Included: Microwave, Refrigerator, Cooktop, Dishwasher, Disposal, Washer, Dryer, Electric Water Heater
Features
- Has basement: No
- Has fireplace: No
Interior area
- Total structure area: 1,920
- Total interior livable area: 1,288 sqft
- Finished area above ground: 1,288
- Finished area below ground: 0
Video & virtual tour
Property
Parking
- Total spaces: 1
- Parking features: Garage Faces Rear, Attached
- Attached garage spaces: 1
Accessibility
- Accessibility features: None
Features
- Levels: Three
- Stories: 3
- Pool features: Community
Lot
- Size: 1,080 Square Feet
Details
- Additional structures: Above Grade, Below Grade
- Parcel number: 17105530151
- Zoning: NAC
- Special conditions: Short Sale
Construction
Type & style
- Home type: Townhouse
- Architectural style: Contemporary
- Property subtype: Townhouse
Materials
- Frame
- Foundation: Permanent
Condition
- New construction: No
- Year built: 2015
Utilities & green energy
- Sewer: Public Sewer
- Water: Public
Community & HOA
Community
- Subdivision: Beltsville
HOA
- Has HOA: Yes
- Amenities included: Clubhouse, Fitness Center, Jogging Path, Common Grounds, Tot Lots/Playground, Pool
- Services included: Snow Removal, Road Maintenance, Lawn Care Front, Management, Pool(s), Recreation Facility
- HOA fee: $140 monthly
Location
- Region: Beltsville
Financial & listing details
- Price per square foot: $311/sqft
- Tax assessed value: $388,900
- Annual tax amount: $5,545
- Date on market: 7/31/2026
- Listing agreement: Exclusive Right To Sell
- Ownership: Fee Simple
Estimated market value
Not available
Estimated sales range
Not available
$2,909/mo
Price history
| Date | Event | Price |
|---|---|---|
| 8/19/2026 | Price change | $400,000-3.6%$311/sqft |
Source:  Bright MLS #MDPG2212554 Report a problem Bright MLS #MDPG2212554 Report a problem | ||
| 7/31/2026 | Listed for sale | $415,000+46%$322/sqft |
Source: Bright MLS #MDPG2212554 Report a problem | ||
| 7/12/2019 | Listing removed | $284,298$221/sqft |
Source: Auction.com Report a problem | ||
| 7/11/2019 | Price change | $284,298+0.1%$221/sqft |
Source: Auction.com Report a problem | ||
| 7/9/2019 | Price change | $284,085+0.1%$221/sqft |
Source: Auction.com Report a problem | ||
| 7/7/2019 | Price change | $283,909+2.9%$220/sqft |
Source: Auction.com Report a problem | ||
| 7/5/2019 | Price change | $276,001-20%$214/sqft |
Source: Auction.com Report a problem | ||
| 7/2/2019 | Listed for sale | -- |
Source: Auction.com Report a problem | ||
| 4/11/2019 | Listing removed | $345,000$268/sqft |
Source: Align Right Realty DMV #MDPG504632 Report a problem | ||
| 3/25/2019 | Listed for sale | $345,000+1.2%$268/sqft |
Source: Align Right Realty DMV #MDPG504632 Report a problem | ||
| 3/3/2016 | Sold | $340,890$265/sqft |
Source: Public Record Report a problem | ||
Public tax history
| Year | Property taxes | Tax assessment |
|---|---|---|
| 2025 | $5,925 +47.9% | $373,200 +3.6% |
| 2024 | $4,005 +3.8% | $360,167 +3.8% |
| 2023 | $3,860 +3.9% | $347,133 +3.9% |
| 2022 | $3,715 +1% | $334,100 +1% |
| 2021 | $3,677 +1% | $330,667 +1% |
| 2020 | $3,639 -21.3% | $327,233 +5.1% |
| 2019 | $4,626 | $311,333 |
| 2018 | $4,626 +4.2% | $311,333 +4.2% |
| 2017 | $4,441 | $298,867 +4.4% |
| 2016 | -- | $286,400 +437% |
| 2015 | -- | $53,333 +68.4% |
| 2014 | -- | $31,667 +216.7% |
| 2013 | -- | $10,000 |
Find assessor info on the county website
Monthly payment
Est. payment
Payment breakdown
Explore the cost of this home by adjusting the details. Changes won't be saved.Climate risks
Neighborhood: 20705
Nearby schools
Schools provided by the listing agent
- Elementary: Vansville
- Middle: Martin Luther King Jr.
- High: Laurel
- District: Prince George's County Public Schools
Source: Bright MLS. This data may not be complete. We recommend contacting the local school district to confirm school assignments for this home.
- $464,200-- bd4 ba1.5k sqft7208 Silver Thorn Way, Beltsville, MD 20705Off Market
- $430,100-- bd2 ba1.2k sqft7206 Silver Thorn Way, Beltsville, MD 20705Off Market
- $426,900-- bd2 ba1.2k sqft7204 Silver Thorn Way, Beltsville, MD 20705Off Market
- $530,400-- bd4 ba1.9k sqft7212 Silver Thorn Way, Beltsville, MD 20705Off Market
Similar homes
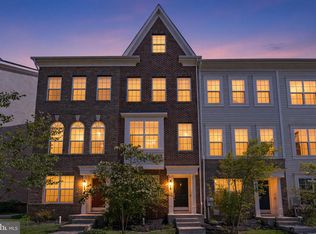
- $465,0003 bd4 ba1.9k sqft7119 Masonry Aly, Beltsville, MD 20705For Sale
 MLS ID #MDPG2216326, Kevin Ayensu, Keller Williams Capital Properties. Bright MLS
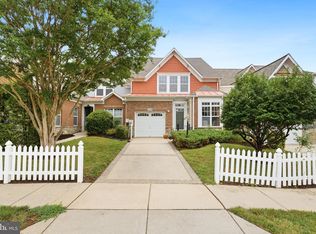
 - $400,0002 bd2 ba1.5k sqft7208 Paperbark Ter, Laurel, MD 20707For Sale
 MLS ID #MDPG2208822, Wemmy Collins, Redfin Corp. Bright MLS
 - $399,0002 bd3 ba1.4k sqft14222 Oxford Dr, Laurel, MD 20707For Sale
 MLS ID #MDPG2211188, Keisha Gray-Robinson, Samson Properties. Bright MLS
 - $400,0003 bd4 ba1.8k sqft15818 Millbrook Ln #110, Laurel, MD 20707For Sale
 MLS ID #MDPG2205626, Wemmy Collins, Redfin Corp. Bright MLS
 - $369,0003 bd3 ba1.5k sqft15030 Cherrywood Dr Unit 3N, Laurel, MD 20707For SaleMLS ID #MDPG2213226, Bob Chew, Samson Properties. Bright MLS
- $410,0002 bd4 ba1.2k sqft10528 Galena Ln, Upper Marlboro, MD 20772For SaleMLS ID #MDPG2217162, Keisha Benford, Samson Properties. Bright MLS
- $399,9993 bd3 ba1.7k sqft8016 Orchard Grove Rd, Odenton, MD 21113For SaleMLS ID #MDAA2150358, Michelle Hood, Keller Williams Flagship. Bright MLS
- $324,9003 bd3 ba1.1k sqft1020 West Ct #10, Laurel, MD 20707For SaleMLS ID #MDPG2212062, Christopher Swade, Taylor Properties. Bright MLS
- $375,0003 bd3 ba1.8k sqftTownes Of Gloucestr Cod, Burtonsville, MD 20866For SaleMLS ID #MDMC2241334, Bethany Linderman, Redfin Corp. Bright MLS
- $425,0003 bd4 ba1.8k sqft267 Seneca Ter, Pasadena, MD 21122For SaleMLS ID #MDAA2154974, Shawn Martin, Real Broker, LLC. Bright MLS
- $450,0003 bd4 ba1.5k sqft3565 Woodlake Dr Unit 4, Silver Spring, MD 20904For SaleMLS ID #MDMC2219232, Emerica Karefa-Kargbo, KW Metro Center. Bright MLS
- $415,0002 bd3 ba1.8k sqft7642 Buzz Aldrin Ln, Lanham, MD 20706For SaleMLS ID #MDPG2212598, Paula Thaxton, Pearson Smith Realty, LLC. Bright MLS
- $449,9003 bd4 ba1.8k sqft8016 Pennington Dr, Laurel, MD 20724For SaleMLS ID #MDAA2151580, Mehiret Duki, Keller Williams Capital Properties. Bright MLS
- $525,0003 bd3 ba1.7k sqft14810 Hardcastle St, Laurel, MD 20707For SaleMLS ID #MDPG2209878, Bob Lucido, Keller Williams Lucido Agency. Bright MLS
- $525,0003 bd3 ba1.6k sqft1005 Overlook Way, Laurel, MD 20707For SaleMLS ID #MDPG2204028, Akil Walker, Samson Properties. Bright MLS
- $535,0003 bd4 ba1.8k sqft14413 Sandy Ridge Ln, Laurel, MD 20707For SaleMLS ID #MDPG2207704, Tunde Pyne, Long & Foster Real Estate, Inc.. Bright MLS
- $399,0004 bd2 ba1.2k sqft222 Glen Rd, Glen Burnie, MD 21060For SaleMLS ID #MDAA2153910, Ms. Terri Murray, RE/MAX Executive. Bright MLS
- $385,0003 bd4 ba1.8k sqft5765 Yellowrose Ct, Columbia, MD 21045For SaleMLS ID #MDHW2072080, Jael Thomas, Pearson Smith Realty, LLC. Bright MLS
- $395,0004 bd3 ba1.9k sqftLions Gate, Odenton, MD 21113For SaleMLS ID #MDAA2153814, Daniela Hashagen, NextHome Premier Real Estate. Bright MLS
- $404,9993 bd4 ba1.4k sqft824 Pleasant Hill Ln, Bowie, MD 20716For SaleMLS ID #MDPG2207302, Omar Flores, LPT Realty, LLC. Bright MLS
