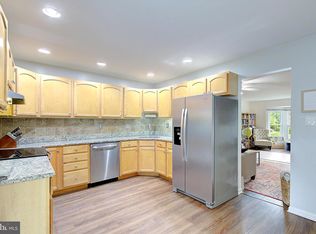
4 BEDROOMS • FINISHED BASEMENT • LUXURY JACUZZI TUB • EV CHARGING • PRIME LOCATION! Welcome to this beautifully maintained Lions Gate townhome offering space, flexibility, and convenience in one of Odenton’s sought-after locations. With a versatile three-level layout, this home delivers room for everyone—including a finished lower level with a fourth bedroom, full bath, office, laundry, and storage. The main level features a spacious eat-in kitchen with new granite countertops and abundant cabinetry, a formal dining room, and a bright living room leading to a fully finished patio backyard and oversized multi-level deck—perfect for entertaining, relaxing, or enjoying outdoor living. Upstairs, the spacious primary suite boasts vaulted ceilings and access to a spa-inspired bath featuring double vanities, a luxurious Jacuzzi-style soaking tub, and separate walk-in shower. Two additional generously sized bedrooms complete the upper level. Modern convenience continues with a new NEMA 14-50 EV charging outlet conveniently located at the front of the home and currently used for EV charging. The location is hard to beat—minutes from Fort Meade and NSA, with convenient access to Routes 32 and 97, MARC Train, BWI Airport, Greenbelt Metro, Piney Orchard, Columbia, Crofton, and Annapolis as well as shopping, dining, and entertainment. Its proximity to major employment centers and transportation makes this property especially attractive for commuters and offers strong potential for rental or investment use. Four bedrooms, multiple finished living spaces, private outdoor living, luxury bath amenities, EV charging, and an unbeatable commuter-friendly location—this is the opportunity you’ve been waiting for!
Under contract
Price cut: $5K (9/9)
$390,000
629 Lions Gate Ln, Odenton, MD 21113
4beds
1,920sqft
Townhouse
Built in 1992
-- sqft lot
$387,600 Zestimate®
$203/sqft
$121/mo HOA
What's special
Finished basementFully finished patio backyardPrivate outdoor livingLuxury bath amenitiesOversized multi-level deckFormal dining roomLuxury jacuzzi tub
- 55 days
- 770
- 41
Likely to sell faster than
Zillow last checked:
Listing updated:
Listed by:
Daniela Hashagen 410-816-4650,
P. C. F. Management, Inc. 410-480-5200
Source: Bright MLS,MLS#: MDAA2153814
Facts & features
Interior
Bedrooms & bathrooms
- Bedrooms: 4
- Bathrooms: 3
- Full bathrooms: 2
- 1/2 bathrooms: 1
- Main level bathrooms: 1
Rooms
- Room types: Living Room, Dining Room, Primary Bedroom, Bedroom 2, Bedroom 3, Kitchen, Family Room, Storage Room, Utility Room
Primary bedroom
- Level: Upper
Bedroom 2
- Level: Upper
Bedroom 3
- Level: Upper
Dining room
- Level: Main
Family room
- Features: Fireplace - Wood Burning
- Level: Lower
Kitchen
- Level: Main
Living room
- Level: Main
Storage room
- Level: Lower
Utility room
- Level: Lower
Heating
- Heat Pump, Electric
Cooling
- Central Air, Electric
Appliances
- Included: Electric Water Heater
Features
- Attic, Dining Area, Floor Plan - Traditional, Eat-in Kitchen
- Basement: Finished,Heated,Sump Pump,Windows
- Number of fireplaces: 1
Interior area
- Total structure area: 2,056
- Total interior livable area: 1,920 sqft
- Finished area above ground: 1,376
- Finished area below ground: 544
Property
Parking
- Total spaces: 2
- Parking features: Electric Vehicle Charging Station(s), Parking Lot
Accessibility
- Accessibility features: None
Features
- Levels: Three
- Stories: 3
- Patio & porch: Deck
- Exterior features: Play Area
- Pool features: None
- Fencing: Decorative
Details
- Additional structures: Above Grade, Below Grade
- Parcel number: 020444590077163
- Zoning: R-15
- Special conditions: Standard
Construction
Type & style
- Home type: Townhouse
- Architectural style: Colonial
- Property subtype: Townhouse
Materials
- Vinyl Siding
- Foundation: Concrete Perimeter
- Roof: Asphalt
Condition
- New construction: No
- Year built: 1992
Utilities & green energy
- Sewer: Public Sewer
- Water: Public
Community & HOA
Community
- Condo and coop fee: $121 monthly
- Subdivision: Lions Gate
HOA
- Has HOA: No
- Amenities included: Tot Lots/Playground
- Services included: Snow Removal, Trash
Location
- Region: Odenton
Financial & listing details
- Price per square foot: $203/sqft
- Tax assessed value: $322,033
- Annual tax amount: $3,747
- Date on market: 8/13/2026
- Listing agreement: Exclusive Right To Sell
- Ownership: Condominium
Estimated market value
$387,600
$368,000 - $407,000
$2,844/mo
Price history
| Date | Event | Price |
|---|---|---|
| 9/26/2026 | Pending sale | $390,000$203/sqft |
Source:  NextHome #MDAA2153814 Report a problem NextHome #MDAA2153814 Report a problem | ||
| 9/26/2026 | Contingent | $390,000$203/sqft |
Source:  Bright MLS #MDAA2153814 Report a problem Bright MLS #MDAA2153814 Report a problem | ||
| 9/9/2026 | Price change | $390,000-1.3%$203/sqft |
Source: Bright MLS #MDAA2153814 Report a problem | ||
| 8/13/2026 | Listed for sale | $395,000+226.8%$206/sqft |
Source: Bright MLS #MDAA2153814 Report a problem | ||
| 1/17/2024 | Sold | $120,884-57.2%$63/sqft |
Source: Public Record Report a problem | ||
| 12/7/2020 | Sold | $282,500+0.9%$147/sqft |
Source: Public Record Report a problem | ||
| 10/27/2020 | Pending sale | $280,000$146/sqft |
Source: Cottage Street Realty LLC #MDAA449246 Report a problem | ||
| 10/23/2020 | Listed for sale | $280,000+16.7%$146/sqft |
Source: Cottage Street Realty LLC #MDAA449246 Report a problem | ||
| 7/26/2017 | Listing removed | $240,000$125/sqft |
Source: Tri-State Realty LLC #AA9994325 Report a problem | ||
| 7/3/2017 | Listed for sale | $240,000-22.6%$125/sqft |
Source: Tri-State Realty LLC #AA9994325 Report a problem | ||
| 7/31/2007 | Sold | $310,000+16.5%$161/sqft |
Source: Public Record Report a problem | ||
| 6/15/2005 | Sold | $266,000$139/sqft |
Source: Public Record Report a problem | ||
Public tax history
| Year | Property taxes | Tax assessment |
|---|---|---|
| 2025 | $3,787 +22.6% | $305,000 +8.1% |
| 2024 | $3,088 +9.2% | $282,033 +8.9% |
| 2023 | $2,829 +14.7% | $259,067 +9.7% |
| 2022 | $2,467 +3% | $236,100 +3% |
| 2021 | $2,396 +3% | $229,300 +3.1% |
| 2020 | $2,327 +3.1% | $222,500 +3.2% |
| 2019 | $2,258 +3.3% | $215,700 |
| 2018 | $2,187 -0.5% | $215,700 |
| 2017 | $2,199 | $215,700 -0.9% |
| 2016 | -- | $217,700 |
| 2015 | -- | $217,700 |
| 2014 | -- | $217,700 -8.8% |
| 2013 | -- | $238,800 |
| 2012 | -- | $238,800 |
| 2011 | -- | $238,800 -15.8% |
| 2010 | -- | $283,680 +14.3% |
| 2009 | -- | $248,130 +16.7% |
| 2008 | -- | $212,580 +20.1% |
| 2007 | -- | $177,030 +10.3% |
| 2006 | -- | $160,440 +11.5% |
| 2005 | -- | $143,850 +13% |
| 2004 | -- | $127,260 +3.9% |
| 2003 | -- | $122,522 +4% |
| 2002 | -- | $117,786 +4.2% |
| 2001 | -- | $113,050 |
Find assessor info on the county website
Monthly payment
Est. payment
Payment breakdown
Explore the cost of this home by adjusting the details. Changes won't be saved.Climate risks
Neighborhood: 21113
Nearby schools
Schools provided by the listing agent
- High: Arundel
- District: Anne Arundel County Public Schools
Source: Bright MLS. This data may not be complete. We recommend contacting the local school district to confirm school assignments for this home.

Similar homes
- $379,9903 bd3 ba1.3k sqft522 Meadowmist Way, Odenton, MD 21113For Sale

 MLS ID #MDAA2154126, Allison Puhalla, Samson Properties. Bright MLS
 - $410,0004 bd2 ba1.5k sqft1702 Barnwood Ct, Severn, MD 21144For Sale
 MLS ID #MDAA2145876, Mrs. Krishnasri Divakaruni, FAB Realty LLC. Bright MLS
 - $369,9003 bd3 ba1.3k sqftCrofton Mews Condo, Crofton, MD 21114For Sale
 MLS ID #MDAA2152824, Joshua Mast, HomeSource Pro Real Estate. Bright MLS
 - $355,0003 bd3 ba1.3k sqftCrofton Mews Condo, Crofton, MD 21114For Sale
 MLS ID #MDAA2151784, Kristi Krankowski, RE/MAX One. Bright MLS
 - $369,0003 bd2 ba1.5k sqft1853 Foxdale Ct, Crofton, MD 21114For SaleMLS ID #MDAA2150878, Matthew Briggs, RE/MAX Leading Edge. Bright MLS
- $338,0003 bd2 ba1.2k sqft1725 Leisure Way, Crofton, MD 21114For SaleMLS ID #MDAA2157648, Melissa Strocko, Redfin Corp. Bright MLS
- $320,0004 bd3 ba1.6k sqft12 Tollington Ct #12, Baltimore, MD 21227For SaleMLS ID #MDBC2176900, JJ Legambi, Corner House Realty. Bright MLS
- $380,0003 bd3 ba1.8k sqft9 Oak Shadows Ct, Baltimore, MD 21228For SaleMLS ID #MDBC2177548, Jennifer Cernik, Monument Sotheby's International Realty. Bright MLS
- $425,0004 bd4 ba1.2k sqft14122 Oakpointe Dr, Laurel, MD 20707For SaleMLS ID #MDPG2216618, Wemmy Collins, Redfin Corp. Bright MLS
- $393,0003 bd3 ba1.8k sqft7044 Timberfield Pl, Baltimore, MD 21226For SaleMLS ID #MDAA2154872, Violet Haag, Berkshire Hathaway HomeServices Homesale Realty. Bright MLS
- $369,9002 bd3 ba1.6k sqft1317 Patriot Ln, Bowie, MD 20716For SaleMLS ID #MDPG2218298, Rachel Flynn, Five Star Real Estate. Bright MLS
- $299,9903 bd2 ba1.4k sqftElvaton Towne Condo, Glen Burnie, MD 21061For SaleMLS ID #MDAA2158062, Evan Weissman, EXP Realty, LLC. Bright MLS
- $340,0003 bd4 ba1.6k sqft224 Glenda Ct, Millersville, MD 21108For SaleMLS ID #MDAA2153006, Kevin Bonk, Keller Williams Flagship. Bright MLS
- $359,9003 bd4 ba1.6k sqft3311 Pescara Ct, Pasadena, MD 21122For SaleMLS ID #MDAA2156822, Renee Hill, Douglas Realty, LLC. Bright MLS
- $399,5003 bd4 ba1.6k sqft311 Sloping Woods Ct, Annapolis, MD 21409For SaleMLS ID #MDAA2156862, Catherine Cusack, Coldwell Banker Realty. Bright MLS
- $499,5003 bd4 ba2.1k sqft2667 Worrell Ct, Crofton, MD 21114For SaleMLS ID #MDAA2151856, Harmony Campbell, Coldwell Banker Realty. Bright MLS
- $418,9003 bd2 ba1.5k sqft577 Nolview Ct, Glen Burnie, MD 21061For SaleMLS ID #MDAA2155534, Mackenzie Davis, Douglas Realty, LLC. Bright MLS
- $315,5004 bd2 ba1.2k sqftVillage Of Olde, Millersville, MD 21108For SaleMLS ID #MDAA2154034, Demetria Scott, Long & Foster Real Estate, Inc.. Bright MLS
- $315,0003 bd2 ba1.5k sqft534 Millshire Dr, Millersville, MD 21108For SaleMLS ID #MDAA2156698, Carrie Wheeler, Hyatt & Company Real Estate, LLC. Bright MLS
- $399,8003 bd3 ba1.6k sqft1151 Double Chestnut Ct, Baltimore, MD 21226For SaleMLS ID #MDAA2146082, Mr. Joseph B Sachetti III, Cummings & Co. Realtors. Bright MLS
