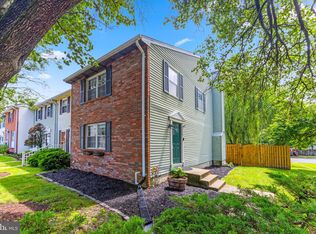
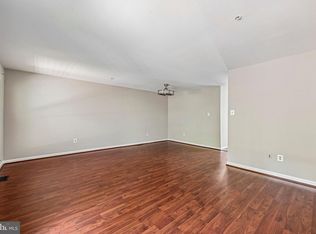
Welcome to 224 Glenda Court, located in the highly desirable Village of Old Mill community in Millersville. Beautifully updated and move-in ready, this spacious townhome offers the perfect combination of comfort, functionality, and low-maintenance living. With 3 bedrooms, 2 full baths, 2 half baths, a finished lower level, and numerous recent updates, this home is ready for its next owner. The main level features fresh paint, new carpet, updated lighting, and an inviting layout designed for both everyday living and entertaining. The updated kitchen offers solid wood cabinetry, refreshed countertops, sleek appliances, and modern lighting while providing plenty of workspace and storage. The centrally located dining area flows seamlessly into the spacious living room, highlighted by a cozy wood-burning fireplace and direct access to the fully fenced backyard; creating an ideal indoor-outdoor living experience. Upstairs, the primary suite offers a private bath and dual closets, while two additional generously sized bedrooms share an updated hall bathroom. The finished lower level adds valuable living space with a large recreation room and a versatile bonus room that easily functions as a home office, den, gym, playroom, or potential fourth bedroom. A convenient half bath completes this level. Outside, you'll appreciate the fully fenced backyard with a storage shed, providing plenty of room to relax, entertain, or let pets play. Major improvements provide added peace of mind, including new siding, shutters, and rear sliding door (2026), HVAC replaced in 2018/2019, and water heater replaced in 2019/2020. The Village of Old Mill offers an outstanding low-maintenance lifestyle. The condo fee includes some exterior building maintenance, roof replacement, lawn care, water, sewer, snow removal, and common area maintenance; allowing homeowners to spend more time enjoying their home and less time maintaining it. Optional memberships are available for the Olde Mill Swim Club and the Village of Old Mill Community Association, offering additional recreational amenities and neighborhood activities. Conveniently located in the heart of Anne Arundel County, this home offers exceptional access throughout Central Maryland. Commuters will appreciate being approximately 8 miles from Fort Meade, 10 miles from the Coast Guard Yard, 15 miles from Annapolis, 16 miles from Baltimore, and 28 miles from Washington, D.C., with quick access to Routes 100, 32, 97, and I-97. Move-in ready homes offering this combination of updated finishes, flexible living space, low-maintenance ownership, and exceptional commuter convenience are increasingly difficult to find at this price point. If you've been searching for a home that checks all the boxes, 224 Glenda Court is one you won't want to miss.
For sale
$340,000
224 Glenda Ct, Millersville, MD 21108
3beds
1,680sqft
Townhouse
Built in 1977
4,000 Square Feet Lot
$340,100 Zestimate®
$202/sqft
$280/mo HOA
What's special
Cozy wood-burning fireplaceModern lightingFinished lower levelRefreshed countertopsSpacious townhomeFresh paintUpdated hall bathroom
- 28 days
- 904
- 90
Likely to sell faster than
Zillow last checked:
Listing updated:
Listed by:
Kevin Bonk 443-370-9284,
Keller Williams Flagship 410-729-7700
Source: Bright MLS,MLS#: MDAA2153006
Facts & features
Interior
Bedrooms & bathrooms
- Bedrooms: 3
- Bathrooms: 4
- Full bathrooms: 2
- 1/2 bathrooms: 2
- Main level bathrooms: 1
Rooms
- Room types: Living Room, Dining Room, Primary Bedroom, Bedroom 2, Bedroom 3, Kitchen, Den, Recreation Room
Primary bedroom
- Level: Upper
- Area: 170 Square Feet
- Dimensions: 10 X 17
Bedroom 2
- Level: Upper
- Area: 108 Square Feet
- Dimensions: 9 X 12
Bedroom 3
- Level: Upper
- Area: 90 Square Feet
- Dimensions: 9 X 10
Den
- Level: Lower
- Area: 90 Square Feet
- Dimensions: 9 X 10
Dining room
- Level: Main
- Area: 160 Square Feet
- Dimensions: 10 X 16
Kitchen
- Level: Main
- Area: 110 Square Feet
- Dimensions: 10 X 11
Living room
- Level: Main
- Area: 228 Square Feet
- Dimensions: 12 X 19
Recreation room
- Level: Lower
- Area: 209 Square Feet
- Dimensions: 11 X 19
Heating
- Heat Pump, Electric
Cooling
- Central Air, Electric
Appliances
- Included: Dishwasher, Dryer, Oven/Range - Electric, Refrigerator, Washer, Range Hood, Electric Water Heater
- Laundry: In Basement
Features
- Floor Plan - Traditional, Attic, Eat-in Kitchen, Recessed Lighting, Dry Wall
- Flooring: Luxury Vinyl, Carpet
- Doors: Insulated, Six Panel, Sliding Glass
- Windows: Double Hung, Double Pane Windows, Replacement, Screens, Vinyl Clad, Window Treatments
- Basement: Connecting Stairway,Full,Heated,Improved,Interior Entry,Partially Finished,Sump Pump,Windows
- Number of fireplaces: 1
- Fireplace features: Decorative, Mantel(s)
Interior area
- Total structure area: 1,920
- Total interior livable area: 1,680 sqft
- Finished area above ground: 1,280
- Finished area below ground: 400
Video & virtual tour
Property
Parking
- Parking features: Unassigned, Parking Lot
Accessibility
- Accessibility features: None
Features
- Levels: Three
- Stories: 3
- Pool features: None
- Fencing: Board,Back Yard
Lot
- Size: 4,000 Square Feet
Details
- Additional structures: Above Grade, Below Grade
- Parcel number: 020389890009277
- Zoning: R15
- Special conditions: Standard
Construction
Type & style
- Home type: Townhouse
- Architectural style: Traditional
- Property subtype: Townhouse
Materials
- Vinyl Siding
- Foundation: Block
- Roof: Architectural Shingle
Condition
- Very Good
- New construction: No
- Year built: 1977
- Major remodel year: 2026
Utilities & green energy
- Sewer: Public Sewer
- Water: Public
Community & HOA
Community
- Condo and coop fee: $280 monthly
- Subdivision: Village Of Olde Mill
HOA
- Has HOA: No
- Services included: Common Area Maintenance, Management, Road Maintenance, Sewer, Snow Removal, Trash, Water, Reserve Funds
- HOA name: Olde Mill Condo Iii
Location
- Region: Millersville
Financial & listing details
- Price per square foot: $202/sqft
- Tax assessed value: $290,067
- Annual tax amount: $3,360
- Date on market: 7/31/2026
- Listing agreement: Exclusive Right To Sell
- Listing terms: Cash,Conventional,FHA,VA Loan
- Ownership: Fee Simple
Estimated market value
$340,100
$323,000 - $357,000
$2,880/mo
Price history
| Date | Event | Price |
|---|---|---|
| 7/31/2026 | Listed for sale | $340,000+54.5%$202/sqft |
Source:  Bright MLS #MDAA2153006 Report a problem Bright MLS #MDAA2153006 Report a problem | ||
| 4/25/2025 | Listing removed | $2,350$1/sqft |
Source: Bright MLS #MDAA2102102 Report a problem | ||
| 3/1/2025 | Listed for rent | $2,350$1/sqft |
Source: Bright MLS #MDAA2102102 Report a problem | ||
| 1/28/2025 | Listing removed | $2,350$1/sqft |
Source: Bright MLS #MDAA2102102 Report a problem | ||
| 1/25/2025 | Listed for rent | $2,350+34.3%$1/sqft |
Source: Bright MLS #MDAA2102102 Report a problem | ||
| 3/30/2016 | Listing removed | $220,000$131/sqft |
Source: Keller Williams - Crofton/Ft. Meade #AA9524923 Report a problem | ||
| 11/20/2015 | Listed for sale | $220,000+12122.2%$131/sqft |
Source: Keller Williams Flagship of Maryland #AA9524923 Report a problem | ||
| 3/29/2012 | Listing removed | $1,800$1/sqft |
Source: CT Properties #AA7620608 Report a problem | ||
| 2/7/2012 | Listed for sale | $1,800-99.3%$1/sqft |
Source: CT Properties #AA7620608 Report a problem | ||
| 8/7/2011 | Listing removed | $1,750$1/sqft |
Source: RE/MAX LEADING EDGE #AA7620608 Report a problem | ||
| 7/14/2011 | Price change | $1,750-2.8%$1/sqft |
Source: RE/MAX LEADING EDGE #AA7620608 Report a problem | ||
| 6/9/2011 | Listed for rent | $1,800$1/sqft |
Source: RE/MAX Leading Edge, Inc. #AA7620608 Report a problem | ||
| 12/27/2007 | Sold | $264,900+110.2%$158/sqft |
Source: Public Record Report a problem | ||
| 6/20/2002 | Sold | $126,000$75/sqft |
Source: Public Record Report a problem | ||
Public tax history
| Year | Property taxes | Tax assessment |
|---|---|---|
| 2025 | $3,384 +24.2% | $269,433 +8.3% |
| 2024 | $2,724 +4% | $248,800 +3.8% |
| 2023 | $2,619 +8.6% | $239,800 +3.9% |
| 2022 | $2,412 +4.1% | $230,800 +4.1% |
| 2021 | $2,318 +2.5% | $221,800 +2.6% |
| 2020 | $2,261 +2.6% | $216,200 -2.5% |
| 2019 | $2,205 +6.1% | $221,800 +8.2% |
| 2018 | $2,079 +5.4% | $205,000 +6% |
| 2017 | $1,971 | $193,400 +6.4% |
| 2016 | -- | $181,800 +6.8% |
| 2015 | -- | $170,200 |
| 2014 | -- | $170,200 |
| 2013 | -- | $170,200 -17.7% |
| 2012 | -- | $206,700 |
| 2011 | -- | $206,700 |
| 2010 | -- | $206,700 -12.1% |
| 2009 | -- | $235,240 +15.6% |
| 2008 | -- | $203,420 +18.5% |
| 2007 | -- | $171,600 +22.8% |
| 2006 | -- | $139,780 +11% |
| 2005 | -- | $125,886 +12.4% |
| 2004 | -- | $111,993 +14.2% |
| 2003 | -- | $98,100 +2.5% |
| 2002 | -- | $95,692 +2.6% |
| 2001 | -- | $93,286 |
Find assessor info on the county website
Monthly payment
Est. payment
Payment breakdown
Explore the cost of this home by adjusting the details. Changes won't be saved.Climate risks
Neighborhood: 21108
Nearby schools
Schools provided by the listing agent
- District: Anne Arundel County Public Schools
Source: Bright MLS. This data may not be complete. We recommend contacting the local school district to confirm school assignments for this home.

Similar homes
- $325,0004 bd2 ba1.2k sqftVillage Of Olde, Millersville, MD 21108For Sale

 MLS ID #MDAA2154034, Demetria Scott, Long & Foster Real Estate, Inc.. Bright MLS
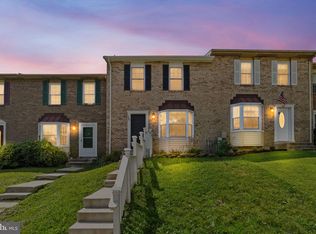
 - $355,0004 bd4 ba1.7k sqft7845 Foxfarm Ln, Glen Burnie, MD 21061For Sale
 MLS ID #MDAA2148988, Harold Kelly, Samson Properties. Bright MLS
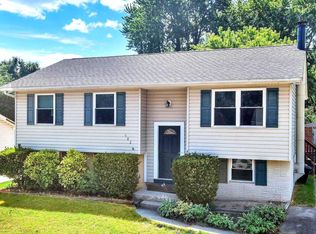
 - $375,0003 bd2 ba1.7k sqft369 Cool Breeze Ct, Pasadena, MD 21122For Sale
 MLS ID #MDAA2151786, Jackie Murray, Samson Properties. Bright MLS
 - $415,0004 bd1 ba1.3k sqft482 Kenora Dr, Millersville, MD 21108For Sale
 MLS ID #MDAA2150586, Steffan May, Synergy Realty. Bright MLS
 - $350,0003 bd2 ba1.3k sqft8614 Black Rock Hbr, Pasadena, MD 21122For SaleMLS ID #MDAA2148156, Mr. Steve DeBoe, Keller Williams Realty. Bright MLS
- $303,5003 bd2 ba1.5k sqftStillmeadows Condo, Severn, MD 21144For SaleMLS ID #MDAA2149484, Elizabeth Millett-Yesford, e Venture LLC. Bright MLS
- $258,5003 bd2 ba1.5k sqftSpring Meadows Condo, Severn, MD 21144For SaleMLS ID #MDAA2148370, Rob Krop, Keller Williams Realty Centre. Bright MLS
- $339,9003 bd2 ba1.1k sqft5877 Critter Ct #704, Elkridge, MD 21075For SaleMLS ID #MDHW2071884, Piet de Dreu, Corner House Realty. Bright MLS
- $349,9003 bd3 ba1.3k sqftPines Of Laurel Condo, Laurel, MD 20724For SaleMLS ID #MDAA2153060, Din Khaled, Houwzer, LLC. Bright MLS
- $365,0003 bd3 ba1.4k sqftMillbrook, Laurel, MD 20707For SaleMLS ID #MDPG2213588, Mr. Anthony Beharry, Keller Williams Preferred Properties. Bright MLS
- $335,0003 bd3 ba1.5k sqftRiverchase, Halethorpe, MD 21227For SaleMLS ID #MDBC2170578, Mr. Vitali Craft, Craft Realty. Bright MLS
- $355,0003 bd3 ba1.7k sqftStoney Creek Condo, Curtis Bay, MD 21226For SaleMLS ID #MDAA2144014, Ross Wiczer, Ross Wiczer Real Estate. Bright MLS
- $359,9002 bd2 ba1.7k sqft1037 Chestnut Cove Dr, Baltimore, MD 21226For SaleMLS ID #MDAA2150336, Josh Hagedorn, Douglas Realty, LLC. Bright MLS
- $335,0004 bd2 ba1.5k sqft720 Chapelgate Dr, Odenton, MD 21113For SaleMLS ID #MDAA2152650, Bob Chew, Samson Properties. Bright MLS
- $369,0003 bd3 ba1.5k sqft15030 Cherrywood Dr Unit 3N, Laurel, MD 20707For SaleMLS ID #MDPG2213226, Bob Chew, Samson Properties. Bright MLS
- $360,0002 bd2 ba1.1k sqft7724 Mayfair Cir, Ellicott City, MD 21043For SaleMLS ID #MDHW2073290, Courtney Odum-Duncan, RE/MAX Realty Group. Bright MLS
- $339,0003 bd3 ba1.2k sqftArbory Condo Pha, Laurel, MD 20707For SaleMLS ID #MDPG2207788, Mr. Jonathan S Lahey, EXP Realty, LLC. Bright MLS
- $303,5003 bd2 ba1k sqftStillmeadows Condo, Severn, MD 21144For SaleMLS ID #MDAA2145620, Elizabeth Millett-Yesford, e Venture LLC. Bright MLS
- $395,5003 bd2 ba1.5k sqft2019 Tea Island Ct, Odenton, MD 21113For SaleMLS ID #MDAA2151842, Pamela Debnam, Houwzer, LLC. Bright MLS
- $405,0003 bd2 ba1.6k sqft2000 Cramer Point Ct, Odenton, MD 21113For SaleMLS ID #MDAA2152614, Suebina Wong, Douglas Realty, LLC. Bright MLS
