Beautifully renovated detached brick home on a corner lot, offering modern updates and great curb appeal. The open kitchen features stainless steel appliances, quartz countertops, and contemporary cabinetry. Both the kitchen and baths were fully updated in the 2023 renovation, which also included new HVAC, windows, roof, and more—providing peace of mind and move-in readiness. The property offers off-street parking for two cars and has solar panels that provide excellent energy savings. The buyer must assume the existing solar panel loan, with the seller currently benefiting from reduced utility costs. Located at 1101 51st Pl NE in the Deanwood community, the home sits in a growing residential neighborhood known for its convenient access to major commuter routes, nearby parks, and easy connections to transit, shopping, and dining.
For sale
Price cut: $20K (8/18)
$329,900
1101 51st Pl NE, Washington, DC 20019
4beds
1,122sqft
Single Family Residence
Built in 1925
6,346 Square Feet Lot
$333,300 Zestimate®
$294/sqft
$-- HOA
What's special
Modern updatesCorner lotNew hvacOpen kitchenGreat curb appealContemporary cabinetryQuartz countertops
- 323 days
- 1,211
- 126
Zillow last checked:
Listing updated:
Listed by:
Pennye Green 202-247-5668,
Long & Foster Real Estate, Inc.,
Listing Team: The Pennye Green Team, Co-Listing Team: The Pennye Green Team,Co-Listing Agent: Nadia Aminov 571-331-9745,
Long & Foster Real Estate, Inc.
Source: Bright MLS,MLS#: DCDC2232100
Facts & features
Interior
Bedrooms & bathrooms
- Bedrooms: 4
- Bathrooms: 2
- Full bathrooms: 2
- Main level bathrooms: 2
- Main level bedrooms: 4
Basement
- Area: 0
Heating
- Hot Water, Natural Gas
Cooling
- Central Air, Electric
Appliances
- Included: Electric Water Heater
Features
- Has basement: No
- Has fireplace: No
Interior area
- Total structure area: 1,122
- Total interior livable area: 1,122 sqft
- Finished area above ground: 1,122
- Finished area below ground: 0
Property
Parking
- Total spaces: 2
- Parking features: Driveway
- Uncovered spaces: 2
Accessibility
- Accessibility features: None
Features
- Levels: One
- Stories: 1
- Pool features: None
Lot
- Size: 6,346 Square Feet
- Features: Unknown Soil Type
Details
- Additional structures: Above Grade, Below Grade
- Parcel number: 5201//0007
- Zoning: SFR
- Special conditions: Short Sale
Construction
Type & style
- Home type: SingleFamily
- Architectural style: Ranch/Rambler
- Property subtype: Single Family Residence
Materials
- Brick
- Foundation: Slab
Condition
- New construction: No
- Year built: 1925
Utilities & green energy
- Sewer: Public Sewer
- Water: Public
Community & HOA
Community
- Subdivision: Deanwood
HOA
- Has HOA: No
Location
- Region: Washington
Financial & listing details
- Price per square foot: $294/sqft
- Tax assessed value: $366,680
- Annual tax amount: $2,175
- Date on market: 11/17/2025
- Listing agreement: Exclusive Right To Sell
- Ownership: Fee Simple
Estimated market value
$333,300
$317,000 - $350,000
$3,424/mo
Price history
| Date | Event | Price |
|---|---|---|
| 8/18/2026 | Price change | $329,900-5.7%$294/sqft |
Source:  Bright MLS #DCDC2232100 Report a problem Bright MLS #DCDC2232100 Report a problem | ||
| 7/7/2026 | Listed for sale | $349,900$312/sqft |
Source: Bright MLS #DCDC2232100 Report a problem | ||
| 3/31/2026 | Pending sale | $349,900$312/sqft |
Source: Bright MLS #DCDC2232100 Report a problem | ||
| 3/6/2026 | Price change | $349,900-7.9%$312/sqft |
Source: Bright MLS #DCDC2232100 Report a problem | ||
| 1/31/2026 | Price change | $379,900-5%$339/sqft |
Source: Bright MLS #DCDC2232100 Report a problem | ||
| 1/9/2026 | Price change | $399,900-5.9%$356/sqft |
Source: Bright MLS #DCDC2232100 Report a problem | ||
| 12/8/2025 | Price change | $424,900-5.6%$379/sqft |
Source: Bright MLS #DCDC2232100 Report a problem | ||
| 11/17/2025 | Listed for sale | $449,900+18.1%$401/sqft |
Source: Bright MLS #DCDC2232100 Report a problem | ||
| 6/23/2023 | Sold | $380,900+3%$339/sqft |
Source: Bright MLS #DCDC2082726 Report a problem | ||
| 6/7/2023 | Pending sale | $369,900$330/sqft |
Source: Bright MLS #DCDC2082726 Report a problem | ||
| 5/17/2023 | Price change | $369,900-5.1%$330/sqft |
Source: Bright MLS #DCDC2082726 Report a problem | ||
| 4/6/2023 | Listed for sale | $389,900$348/sqft |
Source: Bright MLS #DCDC2082726 Report a problem | ||
| 3/29/2023 | Pending sale | $389,900$348/sqft |
Source: Bright MLS #DCDC2082726 Report a problem | ||
| 3/1/2023 | Price change | $389,900-2.5%$348/sqft |
Source: Bright MLS #DCDC2082726 Report a problem | ||
| 2/23/2023 | Listed for sale | $399,900+154.7%$356/sqft |
Source: Bright MLS #DCDC2082726 Report a problem | ||
| 1/5/2023 | Sold | $157,000$140/sqft |
Source: Public Record Report a problem | ||
Public tax history
| Year | Property taxes | Tax assessment |
|---|---|---|
| 2026 | $2,335 +7.4% | $366,680 +1.6% |
| 2025 | $2,175 +8.7% | $360,880 +11.9% |
| 2024 | $2,001 +195.9% | $322,470 +3.2% |
| 2023 | $676 -1.3% | $312,320 +11% |
| 2022 | $685 +3.5% | $281,350 +4.2% |
| 2021 | $662 +4.6% | $270,050 +3.2% |
| 2020 | $633 +8.5% | $261,790 +12.6% |
| 2018 | $584 +9.3% | $232,500 +6.2% |
| 2017 | $534 +9.3% | $218,830 +10.8% |
| 2016 | $488 +9.7% | $197,580 +11.4% |
| 2015 | $445 +8.6% | $177,320 +6.4% |
| 2014 | $410 -5.2% | $166,600 -2.5% |
| 2013 | $432 -12.8% | $170,800 -9% |
| 2012 | $496 | $187,650 |
| 2011 | $496 +21% | $187,650 -22.1% |
| 2010 | $410 +151.8% | $240,890 -7.5% |
| 2009 | $163 -3.1% | $260,450 +34.7% |
| 2007 | $168 +5.2% | $193,340 +52.3% |
| 2006 | $160 -35.5% | $126,950 +31.4% |
| 2005 | $247 +12% | $96,610 +15% |
| 2004 | $221 -0.8% | $84,010 +10% |
| 2003 | $223 +4.8% | $76,370 +2.9% |
| 2002 | $212 +5% | $74,247 +2.9% |
| 2001 | $202 | $72,123 |
Find assessor info on the county website
Monthly payment
Est. payment
Payment breakdown
Explore the cost of this home by adjusting the details. Changes won't be saved.Climate risks
Neighborhood: Deanwood
Nearby schools
Schools provided by the listing agent
- District: District Of Columbia Public Schools
Source: Bright MLS. This data may not be complete. We recommend contacting the local school district to confirm school assignments for this home.

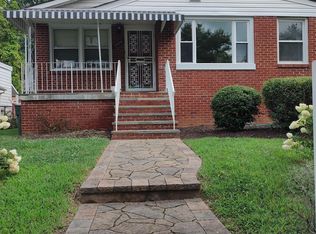
Similar homes
- $319,9003 bd2 ba1.1k sqft206 53rd St NE, Washington, DC 20019For Sale

 MLS ID #DCDC2263108, Sheila Khorasanian, NextHome Envision. Bright MLS
 - $375,0003 bd2 ba1.6k sqft5077 Just St NE, Washington, DC 20019For Sale
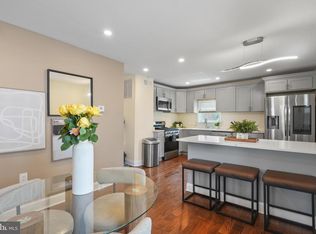 MLS ID #DCDC2222994, Jason Miller, Samson Properties. Bright MLS
 - $399,0004 bd3 ba1.5k sqft922 47th St NE, Washington, DC 20019For Sale
 MLS ID #DCDC2277540, Kim Holloway, Long & Foster Real Estate, Inc.. Bright MLS
 - $365,0003 bd2 ba1.1k sqft212 54th St SE, Washington, DC 20019For Sale
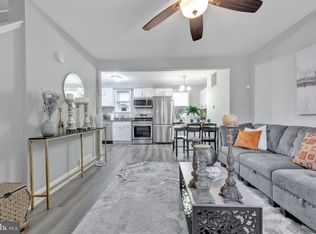 MLS ID #DCDC2279868, Al Rice, Coldwell Banker Realty - Washington. Bright MLS
 - $399,9004 bd2 ba1.5k sqft917 47th St NE, Washington, DC 20019For SaleMLS ID #DCDC2276342, Blake Davenport, TTR Sotheby's International Realty. Bright MLS
- $375,0002 bd2 ba1.1k sqft5520 Bass Pl SE, Washington, DC 20019For SaleMLS ID #DCDC2282544, James McCulloch, Pearson Smith Realty, LLC. Bright MLS
- $275,0002 bd2 ba832 sqftDeanwood, Washington, DC 20019For SaleMLS ID #DCDC2286550, Drew Corbett, Vylla Home. Bright MLS
- $339,9003 bd2 ba1k sqft1203 Farmingdale Ave, Capitol Heights, MD 20743For SaleMLS ID #MDPG2203634, Vawn Brown, Samson Properties. Bright MLS
- $450,0003 bd2 ba1k sqft5703 Eads St NE, Washington, DC 20019For SaleMLS ID #DCDC2280410, Errick Harrell, Redfin Corp. Bright MLS
- $399,0004 bd3 ba1.2k sqft1002 58th Ave, Capitol Heights, MD 20743For SaleMLS ID #MDPG2219248, Brandon Warner, Compass. Bright MLS
- $329,0002 bd2 ba733 sqft1103 61st Ave, Capitol Heights, MD 20743For SaleMLS ID #MDPG2193860, Sam Jobi, Crown Realty International Ltd. Bright MLS
- $319,9993 bd2 ba1.3k sqft3618 Martin Luther King Jr Ave SE, Washington, DC 20032For SaleMLS ID #DCDC2277374, Nelson Fuentes, Keller Williams Capital Properties. Bright MLS
- $349,9994 bd2 ba936 sqft3517 Chadwick Ct, Temple Hills, MD 20748For SaleMLS ID #MDPG2213672, April Cain-van Overbeek, Samson Properties. Bright MLS
- $384,9004 bd3 ba1.1k sqft1301 Iron Forge Rd, District Heights, MD 20747For SaleMLS ID #MDPG2219438, Matt Davis, RE/MAX Realty Group. Bright MLS
- $344,9003 bd2 ba1.5k sqft4338 23rd Pl, Temple Hills, MD 20748For SaleMLS ID #MDPG2213488, Garland Dabney, Redfin Corp. Bright MLS
- $335,0003 bd2 ba1.3k sqft7702 Burnside Rd, Landover, MD 20785For SaleMLS ID #MDPG2210148, Swathi Yalla, Samson Properties. Bright MLS
- $419,0004 bd2 ba1k sqft1206 Gondar Ave, Landover, MD 20785For SaleMLS ID #MDPG2209966, Ricardo Vasquez, RLAH @properties. Bright MLS
- $300,0003 bd2 ba1.2k sqft627 Atlantic St SE, Washington, DC 20032For SaleMLS ID #DCDC2264540, Chris Craddock, EXP Realty, LLC. Bright MLS
- $295,0002 bd3 ba1.3k sqft3219 12th St SE, Washington, DC 20032For SaleMLS ID #DCDC2270700, Anthony R Bolling, Keller Williams Preferred Properties. Bright MLS
- $375,0003 bd2 ba1.3k sqft6204 Auth Rd, Suitland, MD 20746For SaleMLS ID #MDPG2213988, John Burgess, Samson Properties. Bright MLS
