
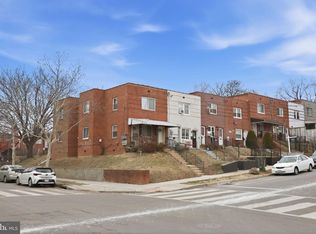
Welcome to The Deanwood Residence, a bright and inviting 4 bedroom, 2 bathroom semi-detached home offering over 1,500 square feet of comfortable living in the heart of Deanwood. The main level features a spacious living room with a large picture window that fills the space with abundant natural light. The kitchen and dining room combo provides plenty of room to cook and gather, complete with stainless steel appliances, upgraded countertops, and a formal dining area. A full bathroom and main level bedroom add convenience and flexibility for guests or work from home needs. The upper level includes three generous bedrooms and an additional full bathroom. Outside, the private fenced rear yard offers space for gardening, outdoor dining, or relaxation. The home sits on a quiet residential street near Deanwood Metro for easy access across the city. This location provides quick proximity to Route 295, Route 50, and the Baltimore Washington Parkway along with neighborhood favorites at Deanwood Town Center, the Deanwood Recreation Center, Kenilworth Park and Aquatic Gardens, and nearby shopping and dining along Minnesota Avenue and East River Park Shopping Center.
For sale
$399,900
917 47th St NE, Washington, DC 20019
4beds
1,548sqft
Single Family Residence
Built in 1946
2,800 Square Feet Lot
$396,600 Zestimate®
$258/sqft
$-- HOA
What's special
Quiet residential streetPrivate fenced rear yardMain level bedroomFormal dining areaUpgraded countertopsStainless steel appliances
- 66 days
- 281
- 8
Zillow last checked:
Listing updated:
Listed by:
Blake Davenport 703-350-8800,
TTR Sotheby's International Realty,
Co-Listing Agent: Joseph Gunerman 202-658-5250,
TTR Sotheby's International Realty
Source: Bright MLS,MLS#: DCDC2276342
Facts & features
Interior
Bedrooms & bathrooms
- Bedrooms: 4
- Bathrooms: 2
- Full bathrooms: 2
- Main level bathrooms: 1
- Main level bedrooms: 1
Basement
- Area: 0
Heating
- Hot Water, Natural Gas
Cooling
- Wall Unit(s), Window Unit(s), Natural Gas
Appliances
- Included: Microwave, Oven/Range - Gas, Refrigerator, Stainless Steel Appliance(s), Washer, Dryer, Gas Water Heater
Features
- Combination Kitchen/Dining, Dining Area, Entry Level Bedroom, Kitchen - Table Space
- Has basement: No
- Has fireplace: No
Interior area
- Total structure area: 1,548
- Total interior livable area: 1,548 sqft
- Finished area above ground: 1,548
- Finished area below ground: 0
Property
Parking
- Parking features: On Street
- Has uncovered spaces: Yes
Accessibility
- Accessibility features: None
Features
- Levels: Two
- Stories: 2
- Pool features: None
Lot
- Size: 2,800 Square Feet
- Features: Unknown Soil Type
Details
- Additional structures: Above Grade, Below Grade
- Parcel number: 5151//0118
- Zoning: R-2
- Special conditions: Standard
Construction
Type & style
- Home type: SingleFamily
- Architectural style: Traditional
- Property subtype: Single Family Residence
- Attached to another structure: Yes
Materials
- Brick
- Foundation: Slab
Condition
- New construction: No
- Year built: 1946
Utilities & green energy
- Sewer: Public Sewer
- Water: Public
Community & HOA
Community
- Subdivision: Deanwood
HOA
- Has HOA: No
Location
- Region: Washington
Financial & listing details
- Price per square foot: $258/sqft
- Tax assessed value: $350,510
- Annual tax amount: $629
- Date on market: 7/29/2026
- Listing agreement: Exclusive Right To Sell
- Ownership: Fee Simple
Estimated market value
$396,600
$377,000 - $416,000
$4,764/mo
Price history
| Date | Event | Price |
|---|---|---|
| 8/26/2026 | Listed for sale | $399,900$258/sqft |
Source:  Bright MLS #DCDC2276342 Report a problem Bright MLS #DCDC2276342 Report a problem | ||
| 8/5/2026 | Listing removed | $399,900$258/sqft |
Source: Bright MLS #DCDC2276342 Report a problem | ||
| 7/29/2026 | Listed for sale | $399,900$258/sqft |
Source: Bright MLS #DCDC2276342 Report a problem | ||
| 2/3/2026 | Listing removed | $399,900$258/sqft |
Source: Bright MLS #DCDC2239808 Report a problem | ||
| 1/5/2026 | Listed for sale | $399,9000%$258/sqft |
Source: Bright MLS #DCDC2239808 Report a problem | ||
| 1/5/2026 | Listing removed | $399,990$258/sqft |
Source: Bright MLS #DCDC2233670 Report a problem | ||
| 12/4/2025 | Listed for sale | $399,990$258/sqft |
Source: Bright MLS #DCDC2233670 Report a problem | ||
Public tax history
| Year | Property taxes | Tax assessment |
|---|---|---|
| 2026 | $633 +0.6% | $350,510 +2% |
| 2025 | $629 +0.1% | $343,500 +2.9% |
| 2024 | $628 -0.1% | $333,940 +2.9% |
| 2023 | $629 -1.5% | $324,670 +11.5% |
| 2022 | $639 +3.4% | $291,270 +3.5% |
| 2021 | $618 +4.5% | $281,430 +4.5% |
| 2020 | $591 -45.8% | $269,400 +17.7% |
| 2018 | $1,090 +9.2% | $228,940 +8.3% |
| 2017 | $998 +9.3% | $211,310 +11.1% |
| 2016 | $913 +9.7% | $190,230 +10.9% |
| 2015 | $833 +8.5% | $171,510 +6.9% |
| 2014 | $767 -5.8% | $160,450 -2.7% |
| 2013 | $815 -13.8% | $164,940 -7.7% |
| 2012 | $945 | $178,660 |
| 2011 | $945 -12.2% | $178,660 -23.8% |
| 2010 | $1,076 +10% | $234,400 -6.5% |
| 2009 | $978 +9.4% | $250,610 +32.9% |
| 2007 | $894 +5.2% | $188,560 +7.6% |
| 2006 | $850 -16.5% | $175,220 +21.7% |
| 2005 | $1,017 +10.4% | $143,980 |
| 2004 | $922 +124% | $143,980 +24.4% |
| 2003 | $412 +2.7% | $115,740 +2% |
| 2002 | $401 +2.8% | $113,488 +2% |
| 2001 | $390 | $111,235 |
Find assessor info on the county website
Monthly payment
Est. payment
Payment breakdown
Explore the cost of this home by adjusting the details. Changes won't be saved.Climate risks
Neighborhood: Deanwood
Nearby schools
Schools provided by the listing agent
- District: District Of Columbia Public Schools
Source: Bright MLS. This data may not be complete. We recommend contacting the local school district to confirm school assignments for this home.
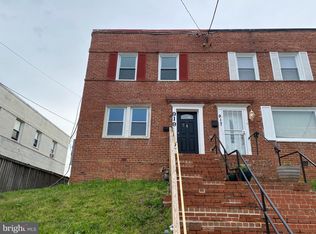
Similar homes
- $399,9993 bd3 ba1.7k sqft1018 45th St NE, Washington, DC 20019For Sale

 MLS ID #DCDC2284752, James Archie, Own Real Estate. Bright MLS
 - $450,0003 bd3 ba1.3k sqft5334 E Capitol St NE, Washington, DC 20019For Sale
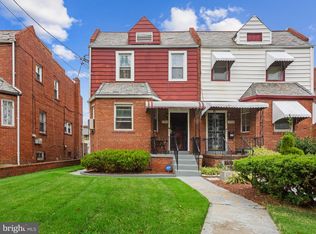 MLS ID #DCDC2282008, Noelle Newman, Corner House Realty. Bright MLS
 - $375,0002 bd2 ba1.1k sqft5520 Bass Pl SE, Washington, DC 20019For Sale
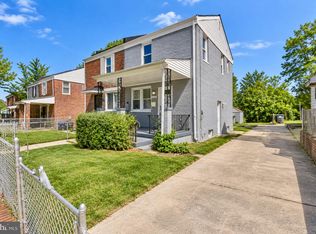 MLS ID #DCDC2282544, James McCulloch, Pearson Smith Realty, LLC. Bright MLS
 - $399,0004 bd2 ba2k sqft2200 15th St NE, Washington, DC 20018For Sale
 MLS ID #DCDC2276802, Gavin Kersellius, Coldwell Banker Realty - Washington. Bright MLS
 - $329,9004 bd2 ba1.1k sqft1101 51st Pl NE, Washington, DC 20019For SaleMLS ID #DCDC2232100, Pennye Green, Long & Foster Real Estate, Inc.. Bright MLS
- $390,0004 bd3 ba1.2k sqft4227 23rd Pkwy, Temple Hills, MD 20748For SaleMLS ID #MDPG2220114, Keri Shull, EXP Realty, LLC. Bright MLS
- $435,0003 bd2 ba1.5k sqft3922 Q St SE, Washington, DC 20020For SaleMLS ID #DCDC2286144, Lundu Green, Coldwell Banker Realty - Washington. Bright MLS
- $360,0002 bd1 ba1.2k sqft4801 B St SE, Washington, DC 20019For SaleMLS ID #DCDC2235000, Giuliana Casu, Samson Properties. Bright MLS
- $418,0005 bd2 ba1k sqft1303 Wendover Ct, District Heights, MD 20747For SaleMLS ID #MDPG2218278, Erika Williams, Keller Williams Preferred Properties. Bright MLS
- $350,0004 bd2 ba1.5k sqft6105 Kolb St, Capitol Heights, MD 20743For SaleMLS ID #MDPG2195982, Steve Belinky, RE/MAX United Real Estate. Bright MLS
- $419,0004 bd3 ba1.6k sqft1821 Longfellow St, Hyattsville, MD 20782For SaleMLS ID #MDPG2210834, Alida Mendez, Smart Realty, LLC. Bright MLS
- $400,0003 bd4 ba1.1k sqft5711 Old Temple Hill Rd, Temple Hills, MD 20748For SaleMLS ID #MDPG2217524, Chris Craddock, EXP Realty, LLC. Bright MLS
- $384,9004 bd3 ba1.1k sqft1301 Iron Forge Rd, District Heights, MD 20747For SaleMLS ID #MDPG2219438, Matt Davis, RE/MAX Realty Group. Bright MLS
- $375,0004 bd3 ba1.1k sqft3543 Madison Pl, Hyattsville, MD 20782For SaleMLS ID #MDPG2217656, Ava Parker Preston, Coldwell Banker Realty. Bright MLS
- $399,9003 bd3 ba1.7k sqft6507 Summerhill Rd, Temple Hills, MD 20748For SaleMLS ID #MDPG2206912, Towania Riller, Long & Foster Real Estate, Inc.. Bright MLS
- $397,9003 bd4 ba1.3k sqft105 College Station Dr, Upper Marlboro, MD 20774For SaleMLS ID #MDPG2220192, Janie Alston, EXP Realty, LLC. Bright MLS
- $425,0005 bd2 ba957 sqft6509 Osborn Rd, Hyattsville, MD 20784For SaleMLS ID #MDPG2218240, Eduardo Martinez Daboud, Homeview Real Estate. Bright MLS
- $419,9003 bd3 ba1.3k sqft3513 27th Ave, Temple Hills, MD 20748For SaleMLS ID #MDPG2208886, Shelly Rochelle Butler-Jones, EXP Realty, LLC. Bright MLS
- $415,0005 bd2 ba1.5k sqft5709 Janice Ln, Temple Hills, MD 20748For SaleMLS ID #MDPG2213088, Natalia WINFFEL, Samson Properties. Bright MLS
- $415,0003 bd3 ba1.1k sqft2503 Oxon Run Dr, Temple Hills, MD 20748For SaleMLS ID #MDPG2207582, Cassandra T. King, Jason Mitchell Group. Bright MLS
