*** Price Improvement *** Experience elevated living in the heart of Cameron Grove, one of Prince George's County most desirable 55+ resort-style communities. Located at 14000 New Acadia Lane, Unit 404, this beautifully maintained penthouse-level condominium combines comfort, sophistication, and low-maintenance living in a vibrant community setting. Offering 2 spacious bedrooms and 2 full bathrooms, this thoughtfully designed residence provides the perfect balance of privacy and functionality. The floor plan features two generously sized primary suites, each with its own private bath, making it ideal for overnight guests, multigenerational living, or flexible use of space. The well-appointed kitchen is designed with both style and practicality in mind, featuring 42-inch white cabinetry, all new Quartz countertops, new under mounted sink, stylish new backsplash and all new kitchen flooring. The owner’s suite is a true retreat, complete with a walk-in closet, oversized vanity, and a separate standing shower. Brand new, rich hardwood like LVP flooring flows throughout the main living areas, while a cozy gas fireplace creates a warm and inviting atmosphere for relaxing evenings at home. Just off the main living area, the sun-filled bonus sunroom offers endless possibilities as a reading lounge, home office, hobby room, or peaceful sitting area. Additional features include private storage space, updated mechanical systems, and the added tranquility that comes with top-floor penthouse living. Residents of Cameron Grove enjoy access to an impressive lineup of resort-inspired amenities, including a clubhouse with social gatherings and activities, an outdoor swimming pool, fitness center, walking trails, tennis and pickleball courts, and a variety of community clubs and events designed to support an active lifestyle. Ideally situated in Upper Marlboro, this home offers convenient access to Washington, Annapolis, shopping, dining, Metro access, and major commuter routes. Move-in ready and impeccably cared for, this exceptional penthouse condo presents a rare opportunity to enjoy upscale 55+ living in a welcoming and amenity-rich community.
For sale
Price cut: $10K (7/26)
$324,900
14000 New Acadia Ln APT 404, Upper Marlboro, MD 20774
2beds
1,310sqft
:
Get pre-qualified$2,566/mo
Condominium
Built in 2005
-- sqft lot
$325,200 Zestimate®
$248/sqft
$345/mo HOA
What's special
Cozy gas fireplaceWalk-in closetOversized vanitySeparate standing showerOutdoor swimming poolPenthouse-level condominiumAll new kitchen flooring
- 100 days |
- 99 |
- 6 |
Zillow last checked:
Listing updated:
Listed by:
Darren Gibson 678-478-0432,
The Real Estate Experts 8777499839
Source: Bright MLS,MLS#: MDPG2202230
Facts & features
Interior
Bedrooms & bathrooms
- Bedrooms: 2
- Bathrooms: 2
- Full bathrooms: 2
- Main level bathrooms: 2
- Main level bedrooms: 2
Basement
- Area: 0
Heating
- Central, Natural Gas
Cooling
- Central Air, Electric
Appliances
- Included: Gas Water Heater
- Laundry: In Unit
Features
- Has basement: No
- Has fireplace: No
Interior area
- Total structure area: 1,310
- Total interior livable area: 1,310 sqft
- Finished area above ground: 1,310
- Finished area below ground: 0
Property
Parking
- Total spaces: 1
- Parking features: Assigned, Parking Lot
- Details: Assigned Parking
Accessibility
- Accessibility features: Accessible Elevator Installed
Features
- Levels: One
- Stories: 1
- Pool features: Community
Details
- Additional structures: Above Grade, Below Grade
- Parcel number: 17073666369
- Zoning: 999999
- Special conditions: Standard
Construction
Type & style
- Home type: Condo
- Architectural style: Traditional
- Property subtype: Condominium
- Attached to another structure: Yes
Materials
- Aluminum Siding, Brick Front
Condition
- New construction: No
- Year built: 2005
Utilities & green energy
- Sewer: Public Sewer
- Water: Public
Community & HOA
Community
- Condo and coop fee: $345 monthly
- Senior community: Yes
- Subdivision: Cameron Grove
HOA
- Has HOA: No
- Amenities included: Billiard Room, Clubhouse, Community Center, Fitness Center, Game Room, Jogging Path, Meeting Room, Party Room, Recreation Facilities, Reserved/Assigned Parking, Retirement Community, Security, Tennis Court(s)
- Services included: All Ground Fee, Common Area Maintenance, Custodial Services Maintenance, Maintenance Structure, Insurance, Management, Pool(s), Recreation Facility, Snow Removal, Water
Location
- Region: Upper Marlboro
Financial & listing details
- Price per square foot: $248/sqft
- Tax assessed value: $293,767
- Annual tax amount: $4,254
- Date on market: 5/6/2026
- Listing agreement: Exclusive Agency
- Ownership: Condominium
Estimated market value
$325,200
$309,000 - $341,000
$2,518/mo
Price history
| Date | Event | Price |
|---|---|---|
| 7/26/2026 | Price change | $324,900-3%$248/sqft |
Source:  Bright MLS #MDPG2202230 Report a problem Bright MLS #MDPG2202230 Report a problem | ||
| 7/7/2026 | Listed for sale | $334,900-1.2%$256/sqft |
Source: Bright MLS #MDPG2202230 Report a problem | ||
| 6/22/2026 | Listing removed | $339,000$259/sqft |
Source: Bright MLS #MDPG2202230 Report a problem | ||
| 5/7/2026 | Listed for sale | $339,000+7.6%$259/sqft |
Source: Bright MLS #MDPG2202230 Report a problem | ||
| 5/15/2024 | Sold | $315,000+1.6%$240/sqft |
Source: Bright MLS #MDPG2111918 Report a problem | ||
| 3/19/2024 | Listing removed | -- |
Source: Bright MLS #MDPG2105614 Report a problem | ||
| 3/16/2024 | Listed for sale | $310,000$237/sqft |
Source: Bright MLS #MDPG2105614 Report a problem | ||
| 3/12/2024 | Pending sale | $310,000$237/sqft |
Source: Bright MLS #MDPG2105614 Report a problem | ||
| 3/2/2024 | Listed for sale | $310,000$237/sqft |
Source: Bright MLS #MDPG2105614 Report a problem | ||
| 2/22/2022 | Listing removed | -- |
Source: Zillow Rental Network Premium Report a problem | ||
| 2/12/2022 | Listed for rent | $2,200$2/sqft |
Source: Zillow Rental Network Premium Report a problem | ||
Public tax history
| Year | Property taxes | Tax assessment |
|---|---|---|
| 2025 | $4,281 +47.2% | $286,300 +9.5% |
| 2024 | $2,908 +10.5% | $261,533 +10.5% |
| 2023 | $2,633 +11.7% | $236,767 +11.7% |
| 2022 | $2,357 +5% | $212,000 +5% |
| 2021 | $2,246 +5.2% | $202,000 +5.2% |
| 2020 | $2,135 -7.1% | $192,000 +24.1% |
| 2019 | $2,298 | $154,667 |
| 2018 | $2,298 +6.7% | $154,667 +21.5% |
| 2017 | $2,154 -10.4% | $127,333 +27.3% |
| 2016 | $2,404 | $100,000 |
| 2015 | $2,404 | $100,000 |
| 2014 | $2,404 | $100,000 -40.5% |
| 2013 | -- | $168,000 |
| 2012 | -- | $168,000 |
| 2011 | -- | $168,000 -30.6% |
| 2010 | -- | $242,000 +10.7% |
| 2009 | -- | $218,666 +11.9% |
| 2008 | -- | $195,333 +13.6% |
| 2007 | -- | $172,000 +7.1% |
| 2006 | -- | $160,666 +7.6% |
| 2005 | -- | $149,333 |
Find assessor info on the county website
Monthly payment
Est. payment
Payment breakdown
Explore the cost of this home by adjusting the details. Changes won't be saved.Climate risks
Neighborhood: Kettering
Nearby schools
GreatSchools rating
- 6/10Perrywood Elementary SchoolGrades: K-5Distance: 1.1 mi
- 4/10Kettering Middle SchoolGrades: 6-8Distance: 1.9 mi
- 3/10Dr. Henry A. Wise Jr. High SchoolGrades: 9-12Distance: 4.5 mi
Schools provided by the listing agent
- District: Prince George's County Public Schools
Source: Bright MLS. This data may not be complete. We recommend contacting the local school district to confirm school assignments for this home.
- $260,0001 bd1 ba1k sqft14000 New Acadia Ln APT 106, Upper Marlboro, MD 20774Sold
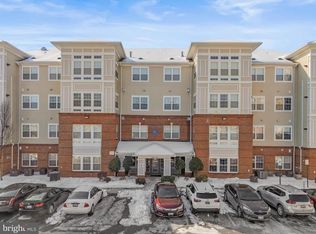
- $330,0002 bd2 ba1.1k sqft14000 New Acadia Ln APT 205, Upper Marlboro, MD 20774Sold

- $325,0002 bd2 ba1.1k sqft14000 New Acadia Ln APT 305, Upper Marlboro, MD 20774Sold

- $325,0002 bd2 ba1.4k sqft14000 New Acadia Ln APT 308, Upper Marlboro, MD 20774For Sale

- $316,0002 bd2 ba1.4k sqft14000 New Acadia Ln APT 408, Upper Marlboro, MD 20774Sold
- $300,500-- bd2 ba1.1k sqft14000 New Acadia Ln APT 401, Upper Marlboro, MD 20774Off Market
- $295,000-- bd2 ba1.1k sqft14000 New Acadia Ln APT 101, Upper Marlboro, MD 20774Off Market
- $297,700-- bd2 ba1.1k sqft14000 New Acadia Ln APT 102, Upper Marlboro, MD 20774Off Market
A local agent can set up tours, give advice and negotiate with sellers.
Similar homes
- $322,9002 bd2 ba1.2k sqftCameron Grove Condo, Upper Marlboro, MD 20774For Sale

 MLS ID #MDPG2205298, Kimberly Roy, Samson Properties. Bright MLS
 - $289,9901 bd1 ba1k sqftCameron Grove Condo, Upper Marlboro, MD 20774For Sale
 MLS ID #MDPG2203658, Kimberly Trimble, Trademark Realty, Inc. Bright MLS
 - $305,0002 bd2 ba1.1k sqft9720 Lake Pointe Ct APT 204, Upper Marlboro, MD 20774For Sale
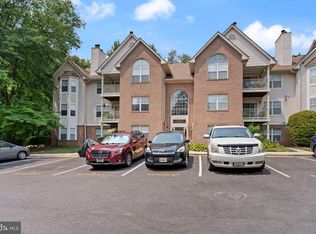 MLS ID #MDPG2210146, Sherine Burnett, RLAH @properties. Bright MLS
 - $325,0003 bd3 ba1.4k sqftKettering Overlook Condo Phases 3 & 4>, Upper Marlboro, MD 20774For Sale
 MLS ID #MDPG2203946, Sarah Reynolds, Keller Williams Realty. Bright MLS
 - $319,9002 bd3 ba1.3k sqft13815 King Gregory Way #121, Upper Marlboro, MD 20772For SaleMLS ID #MDPG2214468, Carla Labat, Long & Foster Real Estate, Inc.. Bright MLS
- $335,0003 bd2 ba1.5k sqft15605 Everglade Ln #A-303, Bowie, MD 20716For SaleMLS ID #MDPG2213734, Chae Brown, Keller Williams Realty Centre. Bright MLS
- $324,6902 bd3 ba1.3k sqft13960 King George Way #324, Upper Marlboro, MD 20772For SaleMLS ID #MDPG2191736, Keith James, Keller Williams Capital Properties. Bright MLS
- $260,0002 bd2 ba1k sqft19 Barberry Ct Unit 39-4, Upper Marlboro, MD 20774For SaleMLS ID #MDPG2197824, Erika Siqueira, NextHome Capital City Realty. Bright MLS
- $300,0002 bd2 ba1.3k sqft4708 Colonel Ashton Pl #424, Upper Marlboro, MD 20772For SaleMLS ID #MDPG2211280, Arynne Crane, RLAH @properties. Bright MLS
- $379,9003 bd2 ba1.6k sqftKings Grant, Upper Marlboro, MD 20772For SaleMLS ID #MDPG2214058, A. Paul Mcintye, EXIT First Realty. Bright MLS
- $320,0003 bd2 ba1.2k sqft5508 Keyworth Ct, Capitol Heights, MD 20743For SaleMLS ID #MDPG2211784, Angie Lucas, EXP Realty, LLC. Bright MLS
- $339,9002 bd2 ba1.4k sqft2412 Chestnut Terrace Ct Unit 102, Odenton, MD 21113For SaleMLS ID #MDAA2152600, Emily Motto, Investors Management, Inc.. Bright MLS
- $269,9992 bd2 ba1k sqftWoodland Lake Condo, Bowie, MD 20716For SaleMLS ID #MDPG2198826, Kimberlee Randall, EXP Realty, LLC. Bright MLS
- $338,0002 bd2 ba1.4k sqft2400 Chestnut Terrace Ct Unit 201, Odenton, MD 21113For SaleMLS ID #MDAA2152090, Kristina Vakharia, Lokhandwala Realty. Bright MLS
- $355,0002 bd2 ba1.3k sqft8535 Veterans Hwy Unit 308, Millersville, MD 21108For SaleMLS ID #MDAA2152998, Alissa Bond, Berkshire Hathaway HomeServices Homesale Realty. Bright MLS
- $269,9002 bd2 ba1.2k sqftGreenbelt Lake Vill Condo-phs 10>, Greenbelt, MD 20770For SaleMLS ID #MDPG2206178, Lori Jean Buongiovanni, EXP Realty, LLC. Bright MLS
- $365,0003 bd3 ba1.3k sqft936 Lake Overlook Dr, Bowie, MD 20721For SaleMLS ID #MDPG2204422, Yury Garamyan, Jason Mitchell Group. Bright MLS
- $256,0002 bd2 ba843 sqft15616 Everglade Ln APT 303, Bowie, MD 20716For SaleMLS ID #MDPG2203558, Stephanie Ireland, EXP Realty, LLC. Bright MLS
- $329,9002 bd1 ba933 sqftFort Lincoln, Washington, DC 20018For SaleMLS ID #DCDC2259260, Mandy Hursen, RLAH @properties. Bright MLS
- $365,0003 bd2 ba1.6k sqft3935 Ettrick Ct #31, Bowie, MD 20716For SaleMLS ID #MDPG2205418, Cindy Garhart, RE/MAX Leading Edge. Bright MLS
