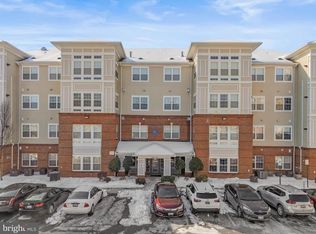
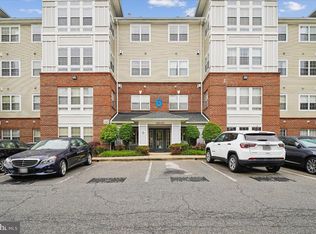
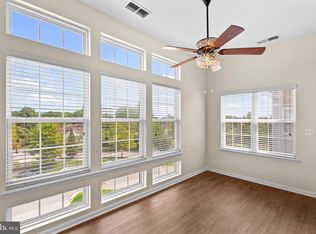
Welcome to Cameron Grove, one of Upper Marlboro’s premier 55+ active adult communities. This spacious 2 bedroom, 2 bathroom condo offers over 1,400 square feet of comfortable, low maintenance living designed for both relaxation and connection. Located in a secure elevator building with controlled access, this unit also includes 1 assigned parking space for added convenience. Inside, you’ll find an open and functional layout featuring a gas fireplace, in-unit laundry, and a bright sunroom that adds the perfect extra living space for morning coffee, reading, or entertaining guests. The oversized primary suite offers a peaceful retreat with two walk-in closets and a private full bathroom. Cameron Grove is known for its incredible amenities and vibrant lifestyle offerings, including indoor and outdoor pools, tennis courts, pickleball courts, a fitness center, and a beautiful clubhouse with activities and social events throughout the year. If you’ve been looking for easy living without sacrificing space or community, this is one you won’t want to miss.
Under contract
$325,000
14000 New Acadia Ln APT 308, Upper Marlboro, MD 20774
2beds
1,429sqft
Condominium
Built in 2005
-- sqft lot
$321,900 Zestimate®
$227/sqft
$440/mo HOA
What's special
Gas fireplaceTwo walk-in closetsIn-unit laundryOversized primary suiteOpen and functional layout
- 82 days |
- 23 |
- 0 |
Zillow last checked:
Listing updated:
Listed by:
Lauren McMullen 443-926-4795,
Next Step Realty 4439012200
Source: Bright MLS,MLS#: MDPG2204602
Facts & features
Interior
Bedrooms & bathrooms
- Bedrooms: 2
- Bathrooms: 2
- Full bathrooms: 2
- Main level bathrooms: 2
- Main level bedrooms: 2
Basement
- Area: 0
Heating
- Forced Air, Natural Gas
Cooling
- Central Air, Electric
Appliances
- Included: Dishwasher, Disposal, Dryer, Exhaust Fan, Refrigerator, Washer, Cooktop, Gas Water Heater
- Laundry: Dryer In Unit, Washer In Unit, In Unit
Features
- Breakfast Area, Dining Area, Primary Bath(s), Open Floorplan
- Windows: Window Treatments
- Has basement: No
- Number of fireplaces: 1
- Fireplace features: Gas/Propane
Interior area
- Total structure area: 1,429
- Total interior livable area: 1,429 sqft
- Finished area above ground: 1,429
- Finished area below ground: 0
Video & virtual tour
Property
Parking
- Parking features: Assigned, Parking Lot
- Details: Assigned Parking
Accessibility
- Accessibility features: Accessible Elevator Installed
Features
- Levels: One
- Stories: 1
- Pool features: Community
Details
- Additional structures: Above Grade, Below Grade
- Parcel number: 17073666328
- Zoning: RL
- Special conditions: Standard
- Other equipment: Intercom
Construction
Type & style
- Home type: Condo
- Property subtype: Condominium
- Attached to another structure: Yes
Materials
- Brick
Condition
- New construction: No
- Year built: 2005
Utilities & green energy
- Sewer: Public Sewer
- Water: Public
Community & HOA
Community
- Features: Pool
- Security: Main Entrance Lock, Fire Sprinkler System
- Condo and coop fee: $345 monthly
- Senior community: Yes
- Subdivision: Cameron Grove
HOA
- Has HOA: Yes
- Amenities included: Bike Trail, Community Center, Elevator(s), Fitness Center, Jogging Path, Party Room, Indoor Pool, Pool, Common Grounds, Billiard Room, Clubhouse, Game Room, Meeting Room, Recreation Facilities, Reserved/Assigned Parking, Retirement Community, Security, Tennis Court(s)
- Services included: Maintenance Structure, Management, Insurance, Pool(s), Recreation Facility, Reserve Funds, Snow Removal, Trash, Water, All Ground Fee, Common Area Maintenance, Custodial Services Maintenance
- HOA fee: $95 monthly
- HOA name: CAMERON GROVE COMMUNITY ASSOCIATION
Location
- Region: Upper Marlboro
Financial & listing details
- Price per square foot: $227/sqft
- Tax assessed value: $297,133
- Annual tax amount: $4,304
- Date on market: 5/29/2026
- Listing agreement: Exclusive Right To Sell
- Ownership: Condominium
Estimated market value
$321,900
$306,000 - $338,000
$2,685/mo
Price history
| Date | Event | Price |
|---|---|---|
| 7/6/2026 | Contingent | $325,000$227/sqft |
Source:  Bright MLS #MDPG2204602 Report a problem Bright MLS #MDPG2204602 Report a problem | ||
| 5/29/2026 | Listed for sale | $325,000$227/sqft |
Source: Bright MLS #MDPG2204602 Report a problem | ||
Public tax history
| Year | Property taxes | Tax assessment |
|---|---|---|
| 2025 | $2,481 -14.9% | $289,700 +10.5% |
| 2024 | $2,915 +11.8% | $262,133 +11.8% |
| 2023 | $2,608 +13.3% | $234,567 +13.3% |
| 2022 | $2,302 +4.2% | $207,000 +4.2% |
| 2021 | $2,209 +4.4% | $198,667 +4.4% |
| 2020 | $2,117 -7.9% | $190,333 +23.1% |
| 2019 | $2,298 | $154,667 |
| 2018 | $2,298 +6.7% | $154,667 +21.5% |
| 2017 | $2,154 -2.2% | $127,333 +27.3% |
| 2016 | $2,204 | $100,000 |
| 2015 | $2,204 | $100,000 |
| 2014 | $2,204 | $100,000 -35.1% |
| 2013 | -- | $154,000 |
| 2012 | -- | $154,000 |
| 2011 | -- | $154,000 -41.2% |
| 2010 | -- | $262,000 +12% |
| 2009 | -- | $234,000 +13.6% |
| 2008 | -- | $206,000 +15.7% |
| 2007 | -- | $178,000 +7.2% |
| 2006 | -- | $166,000 +7.8% |
| 2005 | -- | $154,000 |
Find assessor info on the county website
Monthly payment
Est. payment
Payment breakdown
Explore the cost of this home by adjusting the details. Changes won't be saved.Climate risks
Neighborhood: Kettering
Nearby schools
GreatSchools rating
- 5/10Perrywood Elementary SchoolGrades: K-5Distance: 1.1 mi
- 6/10Kettering Middle SchoolGrades: 6-8Distance: 1.9 mi
- 3/10Dr. Henry A. Wise Jr. High SchoolGrades: 9-12Distance: 4.5 mi
Schools provided by the listing agent
- District: Prince George's County Public Schools
Source: Bright MLS. This data may not be complete. We recommend contacting the local school district to confirm school assignments for this home.
- $260,0001 bd1 ba1k sqft14000 New Acadia Ln APT 106, Upper Marlboro, MD 20774Sold
- $330,0002 bd2 ba1.1k sqft14000 New Acadia Ln APT 205, Upper Marlboro, MD 20774Sold

- $325,0002 bd2 ba1.1k sqft14000 New Acadia Ln APT 305, Upper Marlboro, MD 20774Sold

- $324,9002 bd2 ba1.3k sqft14000 New Acadia Ln APT 404, Upper Marlboro, MD 20774For Sale
- $316,0002 bd2 ba1.4k sqft14000 New Acadia Ln APT 408, Upper Marlboro, MD 20774Sold
- $313,700-- bd2 ba1.1k sqft14000 New Acadia Ln APT 401, Upper Marlboro, MD 20774Off Market
- $308,100-- bd2 ba1.1k sqft14000 New Acadia Ln APT 101, Upper Marlboro, MD 20774Off Market
- $310,200-- bd2 ba1.1k sqft14000 New Acadia Ln APT 102, Upper Marlboro, MD 20774Off Market
A local agent can set up tours, give advice and negotiate with sellers.
Similar homes
- $299,9992 bd2 ba1.3k sqftCameron Grove Condo, Upper Marlboro, MD 20774For Sale
 MLS ID #MDPG2215668, Aisha Holmes, Samson Properties. Bright MLS
 - $322,9002 bd2 ba1.2k sqftCameron Grove Condo, Upper Marlboro, MD 20774For Sale
 MLS ID #MDPG2205298, Kimberly Roy, Samson Properties. Bright MLS
 - $324,9002 bd2 ba1.3k sqftCameron Grove Condo, Upper Marlboro, MD 20774For SaleMLS ID #MDPG2202230, Darren Gibson, The Real Estate Experts. Bright MLS
- $315,0002 bd2 ba1.1k sqftCameron Grove Condo, Upper Marlboro, MD 20774For Sale
 MLS ID #MDPG2212164, Joshua Baumgardner, TTR Sothebys International Realty. Bright MLS
 - $289,9901 bd1 ba1k sqftCameron Grove Condo, Upper Marlboro, MD 20774For SaleMLS ID #MDPG2203658, Kimberly Trimble, Trademark Realty, Inc. Bright MLS
- $305,0002 bd2 ba1.1k sqft9720 Lake Pointe Ct APT 204, Upper Marlboro, MD 20774For SaleMLS ID #MDPG2210146, Sherine Burnett, RLAH @properties. Bright MLS
- $300,0003 bd2 ba1.1k sqft162 Azalea Ct #24-4, Upper Marlboro, MD 20774For SaleMLS ID #MDPG2211306, Monica D Fortune, Samson Properties. Bright MLS
- $319,9002 bd3 ba1.3k sqft13815 King Gregory Way #121, Upper Marlboro, MD 20772For SaleMLS ID #MDPG2214468, Carla Labat, Long & Foster Real Estate, Inc.. Bright MLS
- $250,0002 bd2 ba982 sqftLargo Town Center Condo Phase 1>, Upper Marlboro, MD 20774For SaleMLS ID #MDPG2213722, Brandon Lindsey, Long & Foster Real Estate, Inc.. Bright MLS
- $335,0003 bd2 ba1.5k sqft15605 Everglade Ln #A-303, Bowie, MD 20716For SaleMLS ID #MDPG2213734, Chae Brown, Keller Williams Realty Centre. Bright MLS
- $329,0002 bd3 ba1.4k sqft4911 Torbay Pl #34, Upper Marlboro, MD 20772For SaleMLS ID #MDPG2209758, Angie Vereen, Samson Properties. Bright MLS
- $324,6902 bd3 ba1.3k sqft13960 King George Way #324, Upper Marlboro, MD 20772For SaleMLS ID #MDPG2191736, Keith James, Keller Williams Capital Properties. Bright MLS
- $349,9003 bd3 ba1.9k sqftGlensford Condo, Bowie, MD 20720For SaleMLS ID #MDPG2205694, gyimah kyei, Keller Williams Preferred Properties. Bright MLS
- $299,9952 bd2 ba1.2k sqft4809 River Valley Way Unit 131, Bowie, MD 20720For SaleMLS ID #MDPG2214002, Maurice Berry, Washington Realty Centre, LLC.. Bright MLS
- $309,9002 bd2 ba1.5k sqft14705 Hampshire Hall Ct #203, Upper Marlboro, MD 20772For SaleMLS ID #MDPG2206928, Blanca Mooney, Long & Foster Real Estate, Inc.. Bright MLS
- $399,9992 bd2 ba1.2k sqft9903 Stonewood Ct, Upper Marlboro, MD 20772For SaleMLS ID #MDPG2214120, Mr. Frank Adams, Samson Properties. Bright MLS
- $400,0002 bd2 ba1.6k sqft12800 Libertys Delight Dr Unit 306, Bowie, MD 20715For SaleMLS ID #MDPG2211724, Richard Mitchell, Redfin Corp. Bright MLS
- $305,0002 bd2 ba1.7k sqft603 7th St Suite 402, Laurel, MD 20707For SaleMLS ID #MDPG2215050, Ericka S Black, Coldwell Banker Realty - Washington. Bright MLS
- $379,9003 bd2 ba1.6k sqftKings Grant, Upper Marlboro, MD 20772For SaleMLS ID #MDPG2214058, A. Paul Mcintye, EXIT First Realty. Bright MLS
- $339,9002 bd2 ba1.4k sqft2412 Chestnut Terrace Ct Unit 102, Odenton, MD 21113For SaleMLS ID #MDAA2152600, Emily Motto, Investors Management, Inc.. Bright MLS
