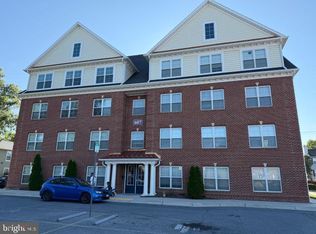
PENTHOUSE LIVING IN THE HEART OF LAUREL! Welcome to 603 7th Street, Unit 402, a spacious penthouse residence offering approximately 1,769 square feet of comfortable and stylish living. This impressive 2 bedroom, 2 bathroom home combines the privacy and appeal of penthouse living with the convenience of a condominium lifestyle. Step inside to a generous floor plan featuring expansive living and dining spaces with plenty of room to entertain, relax, work from home, or simply enjoy having space to spread out. The well sized bedrooms provide comfortable private retreats, while two full bathrooms add convenience and functionality. With nearly 1,800 square feet of living space, this penthouse offers a rare amount of room and an excellent alternative for buyers seeking the feel of a larger home without the maintenance of a traditional single family property. Conveniently located near shopping, dining, entertainment, and major commuter routes, you can enjoy easy access to Laurel and the greater Washington Baltimore corridor. Offered at $305,000, this is your opportunity to make penthouse living your own. Welcome home to 603 7th Street, Unit 402. FINANCING NOTE: Property is a mixed use building consisting of approximately 75% commercial and 25% residential use. Due to the commercial dominant use, buyers should consult with their lender regarding appropriate financing. A portfolio or other commercial/mixed use loan product may be required. Buyer and buyer’s lender to verify financing eligibility and requirements.
For sale
$294,899
603 7th St Suite 402, Laurel, MD 20707
2beds
1,769sqft
Condominium
Built in 2007
-- sqft lot
$-- Zestimate®
$167/sqft
$732/mo HOA
What's special
Spacious penthouse residenceGenerous floor planRare amount of room
- 65 days
- 561
- 55
Zillow last checked:
Listing updated:
Listed by:
Ericka S Black 202-670-6677,
Coldwell Banker Realty - Washington 2023876180
Source: Bright MLS,MLS#: MDPG2215050
Facts & features
Interior
Bedrooms & bathrooms
- Bedrooms: 2
- Bathrooms: 2
- Full bathrooms: 2
- Main level bathrooms: 2
- Main level bedrooms: 2
Basement
- Area: 0
Heating
- Heat Pump, Electric
Cooling
- Central Air, Electric
Appliances
- Included: Electric Water Heater
- Laundry: Has Laundry, In Unit
Features
- Dry Wall
- Flooring: Carpet, Engineered Wood
- Has basement: No
- Has fireplace: No
Interior area
- Total structure area: 1,769
- Total interior livable area: 1,769 sqft
- Finished area above ground: 1,769
- Finished area below ground: 0
Property
Parking
- Parking features: Parking Lot
Accessibility
- Accessibility features: Accessible Elevator Installed
Features
- Levels: One and One Half
- Stories: 1.5
- Patio & porch: Brick
- Exterior features: Street Lights, Sidewalks
- Pool features: None
Details
- Additional structures: Above Grade, Below Grade
- Parcel number: 17103864972
- Zoning: COMMERCIAL/RESIDENTIAL
- Special conditions: Standard
Construction
Type & style
- Home type: Condo
- Architectural style: Loft,Traditional
- Property subtype: Condominium
- Attached to another structure: Yes
Materials
- Brick
- Roof: Unknown
Condition
- New construction: No
- Year built: 2007
Details
- Builder name: Park Place Laurel
Utilities & green energy
- Sewer: Public Septic
- Water: Public
- Utilities for property: Electricity Available
Community & HOA
Community
- Condo and coop fee: $732 monthly
- Subdivision: Park Place Condominiums
HOA
- Has HOA: No
- Amenities included: Common Grounds, Elevator(s), Convenience Store
- Services included: Common Area Maintenance, Maintenance Structure, Maintenance Grounds, Management, Trash, Reserve Funds
- HOA name: The Council Of Unit Owners Of Park Place Laurel Co
Location
- Region: Laurel
- Municipality: Laurel
Financial & listing details
- Price per square foot: $167/sqft
- Tax assessed value: $224,200
- Annual tax amount: $4,025
- Date on market: 8/12/2026
- Listing agreement: Exclusive Agency
- Listing terms: Cash,Bank Portfolio
- Ownership: Condominium
Estimated market value
Not available
Estimated sales range
Not available
Not available
Price history
| Date | Event | Price |
|---|---|---|
| 10/10/2026 | Price change | $294,8990%$167/sqft |
Source:  Bright MLS #MDPG2215050 Report a problem Bright MLS #MDPG2215050 Report a problem | ||
| 10/3/2026 | Listed for rent | $2,495$1/sqft |
Source: Bright MLS #MDPG2219518 Report a problem | ||
| 9/9/2026 | Price change | $294,900-3.3%$167/sqft |
Source: Bright MLS #MDPG2215050 Report a problem | ||
| 8/13/2026 | Listed for sale | $305,000+33.5%$172/sqft |
Source: Bright MLS #MDPG2215050 Report a problem | ||
| 4/3/2023 | Sold | $228,400-8.6%$129/sqft |
Source: Bright MLS #MDPG2059702 Report a problem | ||
| 1/10/2023 | Pending sale | $250,000$141/sqft |
Source: Bright MLS #MDPG2059702 Report a problem | ||
| 1/8/2023 | Listing removed | $250,000$141/sqft |
Source: Bright MLS #MDPG2059702 Report a problem | ||
| 10/18/2022 | Listed for sale | $250,000+13.6%$141/sqft |
Source: Bright MLS #MDPG2059702 Report a problem | ||
| 9/18/2008 | Sold | $220,000$124/sqft |
Source: Public Record Report a problem | ||
Public tax history
| Year | Property taxes | Tax assessment |
|---|---|---|
| 2026 | $4,090 | $224,200 +2.6% |
| 2025 | $4,090 +24.6% | $218,500 +11.6% |
| 2024 | $3,283 +13.9% | $195,767 +13.1% |
| 2023 | $2,883 +16.3% | $173,033 +15.1% |
| 2022 | $2,478 +5.5% | $150,300 +4.7% |
| 2021 | $2,350 +5% | $143,533 +4.9% |
| 2020 | $2,238 +48.9% | $136,767 +15.6% |
| 2019 | $1,503 | $118,333 |
| 2018 | -- | $118,333 +10.9% |
| 2017 | $1,585 -45.2% | $106,667 +12.3% |
| 2016 | $2,890 | $95,000 |
| 2015 | $2,890 | $95,000 |
| 2014 | $2,890 | $95,000 -43.5% |
| 2013 | -- | $168,000 |
| 2012 | -- | $168,000 |
| 2011 | -- | $168,000 -40% |
| 2010 | -- | $280,000 +9.1% |
| 2009 | -- | $256,666 +10% |
| 2008 | -- | $233,333 |
Find assessor info on the county website
Monthly payment
Est. payment
Payment breakdown
Explore the cost of this home by adjusting the details. Changes won't be saved.Climate risks
Neighborhood: 20707
Nearby schools
Schools provided by the listing agent
- District: Prince George's County Public Schools
Source: Bright MLS. This data may not be complete. We recommend contacting the local school district to confirm school assignments for this home.

Similar homes
- $300,0002 bd2 ba1.2k sqftTanglewood At Ru, Laurel, MD 20724For Sale

 MLS ID #MDAA2153360, Seema Rodriguez, RE/MAX Realty Centre, Inc.. Bright MLS
 - $395,0003 bd2 ba1.7k sqftVictoria Falls I Condo-phase 1>, Laurel, MD 20707For Sale
 MLS ID #MDPG2209618, Lan Yin, LuxManor Real Estate, Inc. Bright MLS
 - $369,0003 bd3 ba1.5k sqft15030 Cherrywood Dr Unit 3N, Laurel, MD 20707For Sale
 MLS ID #MDPG2213226, Bob Chew, Samson Properties. Bright MLS
 - $275,0002 bd2 ba1.3k sqftVantage Point E, Silver Spring, MD 20906For Sale
 MLS ID #MDMC2236908, Karyn Keating, Samson Properties. Bright MLS
 - $264,9002 bd2 ba1.2k sqftGreenbelt Lake Vill Condo-phs 10>, Greenbelt, MD 20770For SaleMLS ID #MDPG2206178, Lori Jean Buongiovanni, EXP Realty, LLC. Bright MLS
- $290,0002 bd2 ba1.1k sqft501 Hungerford Dr APT P83, Rockville, MD 20850For SaleMLS ID #MDMC2242722, Carson Truong, Compass. Bright MLS
- $310,0002 bd2 ba1.2k sqftCovington Condo, Bowie, MD 20716For SaleMLS ID #MDPG2210708, LAKUNLE LASEBIKAN, HomeSmart. Bright MLS
- $315,0002 bd2 ba1.1k sqft7649 Stony Creek Ln, Ellicott City, MD 21043For SaleMLS ID #MDHW2069780, Rob Culotta, Cummings & Co. Realtors. Bright MLS
- $299,0003 bd3 ba1.4k sqft10390 Faulkner Ridge Cir Unit 4-8, Columbia, MD 21044For SaleMLS ID #MDHW2072920, Chuck Hajjar, Smart Realty, LLC. Bright MLS
- $290,0001 bd2 ba974 sqft2610 Chapel Lake Dr APT 104, Gambrills, MD 21054For SaleMLS ID #MDAA2153606, Lisa Longest, Realty Navigator. Bright MLS
- $319,9002 bd2 ba1.1k sqft2607 Chapel Lake Dr APT 313, Gambrills, MD 21054For SaleMLS ID #MDAA2156598, Christin Blunk, Engel & Volkers Annapolis. Bright MLS
- $265,0003 bd2 ba1.5k sqft9909 Blundon Dr Unit 4-201, Silver Spring, MD 20902For SaleMLS ID #MDMC2255232, Kathy Whalen, Compass. Bright MLS
- $285,0002 bd2 ba1.2k sqftGreenbelt Lake Vill Condo-phs 10>, Greenbelt, MD 20770For SaleMLS ID #MDPG2212468, Neeta Singh, Compass. Bright MLS
- $264,5002 bd2 ba962 sqft8371 Montgomery Run Rd Unit K, Ellicott City, MD 21043For SaleMLS ID #MDHW2072552, Dalys Keith, Coldwell Banker Realty. Bright MLS
- $439,9003 bd4 ba1.7k sqft8918 Pembrook Woods, Laurel, MD 20723For SaleMLS ID #MDHW2073688, Brandon Hoffman, Redfin Corp. Bright MLS
- $305,0002 bd2 ba1.1k sqft501 Hungerford Dr APT 139, Rockville, MD 20850For SaleMLS ID #MDMC2226204, Johnice Comer, Compass. Bright MLS
- $425,0002 bd2 ba1.5k sqftEllicott Mills, Ellicott City, MD 21043For SaleMLS ID #MDHW2075224, Kevin McDermott, The KW Collective. Bright MLS
- $325,0002 bd2 ba1.3k sqftStkbrdge At Tanglwd Cod, Silver Spring, MD 20904For SaleMLS ID #MDMC2237016, James Reid, Long & Foster Real Estate, Inc.. Bright MLS
- $339,9992 bd2 ba1.3k sqft2703 Oak Leaf Ct, Odenton, MD 21113For SaleMLS ID #MDAA2144772, Sonia Graham, Douglas Realty, LLC. Bright MLS
- $285,0002 bd2 ba1.1k sqftFountain Hills Codm, Germantown, MD 20874For SaleMLS ID #MDMC2253270, Eston Howard, Grateful Real Estate, Inc.. Bright MLS
