Welcome to a rare opportunity to purchase a three-bedroom, two-full bath home in the sought-after Americana Finmark Condominium community. This expansive residence offers over 1,500 square feet of thoughtfully updated living space, providing a perfect blend of modern comfort and effortless style. The heart of the home is the stunningly renovated kitchen (2022), featuring sleek new cabinetry, contemporary flooring, recessed lighting, and updated appliances. The living and dining rooms serve as the home's aesthetic anchor, where gorgeous exposed brick walls add a layer of texture and urban character that is hard to find. Major high-value upgrades have already been handled for you, including high-end kitchen windows and two sets of sliding glass doors—all newly installed in 2025. Fresh carpet and an in-unit washer and dryer were added in 2022, while the primary bathroom received a full refresh in 2019, complete with a new vanity, tub, tub surround, and stylish fixtures. Step through the sliding doors to your private balcony, where you can enjoy peaceful courtyard views framed by lush greenery. For added convenience, this unit comes with a dedicated storage bin located in the building's basement, perfect for stowing away seasonal gear and extras. Living here means having an array of amenities right at your fingertips, including a community pool, tennis, pickleball, and basketball courts, dedicated grill areas, and a dog park. The location is a commuter’s dream, situated moments from the Forest Glen Metro and offering quick access to the Beltway. Be sure to explore the interactive floorplan to experience the flow of this exceptional home.
For sale
$275,000
9909 Blundon Dr Unit 4-201, Silver Spring, MD 20902
3beds
1,517sqft
Condominium
Built in 1974
-- sqft lot
$274,800 Zestimate®
$181/sqft
$1,570/mo HOA
What's special
Contemporary flooringSleek new cabinetryRecessed lightingFresh carpetGorgeous exposed brick wallsPrivate balconyIn-unit washer and dryer
- 16 days
- 269
- 20
Zillow last checked:
Listing updated:
Listed by:
Kathy Whalen 240-793-6880,
Compass (301) 304-8444
Source: Bright MLS,MLS#: MDMC2255232
Facts & features
Interior
Bedrooms & bathrooms
- Bedrooms: 3
- Bathrooms: 2
- Full bathrooms: 2
- Main level bathrooms: 2
- Main level bedrooms: 3
Heating
- Forced Air, Natural Gas
Cooling
- Central Air, Electric
Appliances
- Included: Dishwasher, Disposal, Dryer, Refrigerator, Cooktop, Washer, Gas Water Heater
- Laundry: Dryer In Unit, Washer In Unit, In Unit
Features
- Bathroom - Tub Shower, Built-in Features, Dining Area, Open Floorplan, Formal/Separate Dining Room, Eat-in Kitchen, Primary Bath(s), Recessed Lighting, Walk-In Closet(s)
- Flooring: Carpet, Luxury Vinyl
- Has basement: No
- Has fireplace: No
Interior area
- Total structure area: 1,517
- Total interior livable area: 1,517 sqft
- Finished area above ground: 1,517
Video & virtual tour
Property
Parking
- Parking features: Unassigned, Permit Included, Parking Lot
Accessibility
- Accessibility features: None
Features
- Levels: One
- Stories: 1
- Exterior features: Balcony
- Pool features: Community
Details
- Additional structures: Above Grade
- Parcel number: 161301662653
- Zoning: R20
- Special conditions: Standard
Construction
Type & style
- Home type: Condo
- Architectural style: Contemporary
- Property subtype: Condominium
- Attached to another structure: Yes
Materials
- Brick
Condition
- Excellent
- New construction: No
- Year built: 1974
Utilities & green energy
- Sewer: Public Sewer
- Water: Public
Community & HOA
Community
- Security: Resident Manager, Security Gate
- Condo and coop fee: $1,570 monthly
- Subdivision: Americana Finmark
HOA
- Has HOA: No
- Amenities included: Gated, Pool, Tennis Court(s), Tot Lots/Playground, Basketball Court, Common Grounds, Dog Park, Storage, Picnic Area
- Services included: Air Conditioning, Electricity, Maintenance Structure, Gas, Heat, Insurance, Management, Pool(s), Snow Removal, Trash, Water, Common Area Maintenance, Reserve Funds, Sewer
- HOA name: American Finmark
Location
- Region: Silver Spring
- Municipality: SILVER SPRING
Financial & listing details
- Price per square foot: $181/sqft
- Tax assessed value: $275,000
- Annual tax amount: $3,255
- Date on market: 9/10/2026
- Listing agreement: Exclusive Right To Sell
- Listing terms: FHA
- Ownership: Condominium
Estimated market value
$274,800
$261,000 - $289,000
$2,934/mo
Price history
| Date | Event | Price |
|---|---|---|
| 9/10/2026 | Listed for sale | $275,000-20.5%$181/sqft |
Source:  Bright MLS #MDMC2255232 Report a problem Bright MLS #MDMC2255232 Report a problem | ||
| 11/4/2005 | Sold | $346,000$228/sqft |
Source: Public Record Report a problem | ||
Public tax history
| Year | Property taxes | Tax assessment |
|---|---|---|
| 2025 | $3,255 +1% | $275,000 -1.8% |
| 2024 | $3,223 -0.1% | $280,000 |
| 2023 | $3,226 +4.4% | $280,000 |
| 2022 | $3,090 -3.4% | $280,000 -3.4% |
| 2021 | $3,197 +3.5% | $290,000 +3.6% |
| 2020 | $3,089 +7.7% | $280,000 +7.7% |
| 2019 | $2,867 -0.2% | $260,000 |
| 2018 | $2,872 +0.7% | $260,000 +4.7% |
| 2017 | $2,854 +40.5% | $248,333 +4.9% |
| 2016 | $2,030 | $236,667 +5.2% |
| 2015 | $2,030 | $225,000 |
| 2014 | $2,030 | $225,000 |
| 2013 | -- | $225,000 -10% |
| 2012 | -- | $250,000 |
| 2011 | -- | $250,000 |
| 2010 | -- | $250,000 -26.5% |
| 2009 | -- | $340,000 +12.7% |
| 2008 | -- | $301,666 +11.7% |
| 2007 | -- | $270,000 +20% |
| 2006 | -- | $225,000 +20.1% |
| 2005 | -- | $187,332 +25.2% |
| 2004 | -- | $149,666 +33.6% |
| 2003 | -- | $112,000 +3.7% |
| 2002 | -- | $108,000 |
| 2001 | -- | $108,000 |
Find assessor info on the county website
Monthly payment
Est. payment
Payment breakdown
Explore the cost of this home by adjusting the details. Changes won't be saved.Climate risks
Neighborhood: 20902
Nearby schools
Schools provided by the listing agent
- Elementary: Flora Singer
- Middle: Sligo
- High: Albert Einstein
- District: Montgomery County Public Schools
Source: Bright MLS. This data may not be complete. We recommend contacting the local school district to confirm school assignments for this home.
- $235,0002 bd2 ba1k sqft9907 Blundon Dr #5-101, Silver Spring, MD 20902Sold
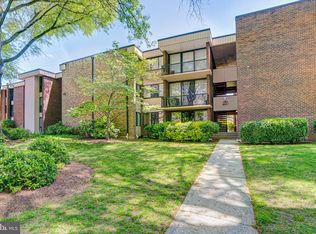
- $210,0002 bd2 ba1k sqft9907 Blundon Dr #5-301, Silver Spring, MD 20902Sold
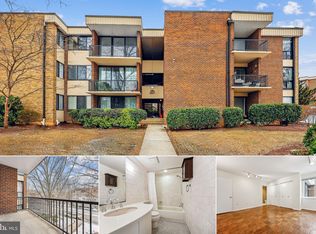
- $120,0001 bd1 ba746 sqft9907 Blundon Dr APT 302, Silver Spring, MD 20902For Sale

- $230,0002 bd2 ba1k sqft9909 Blundon Dr #4-202, Silver Spring, MD 20902Sold
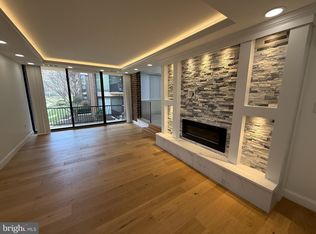
Similar homes
- $194,0002 bd2 ba1k sqft2105 103 Walsh View Ter Unit 15, Silver Spring, MD 20902For Sale

 MLS ID #MDMC2245394, Kris Alcorn, RE/MAX Realty Plus. Bright MLS
 - $215,0003 bd2 ba1.2k sqftCherry Glen Condo, Beltsville, MD 20705For Sale
 MLS ID #MDPG2220194, Gopal Hariani, Berkshire Hathaway HomeServices PenFed Realty. Bright MLS
 - $259,0003 bd2 ba1.3k sqft15320 Pine Orchard Dr #83-1F, Silver Spring, MD 20906For Sale
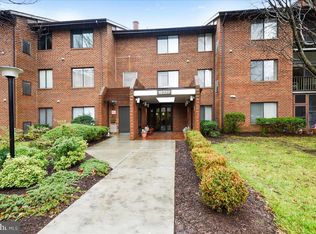 MLS ID #MDMC2221670, Jenna Taheri, Harper & Ryan Real Estate, Inc.. Bright MLS
 - $275,0002 bd2 ba1.3k sqftVantage Point E, Silver Spring, MD 20906For Sale
 MLS ID #MDMC2236908, Karyn Keating, Samson Properties. Bright MLS
 - $239,0003 bd2 ba1.3k sqft15311 Beaverbrook Ct #90-3K, Silver Spring, MD 20906For SaleMLS ID #MDMC2246812, Catherine Soffronoff, Samson Properties. Bright MLS
- $275,0002 bd1 ba1k sqftWhitehall Codm, Bethesda, MD 20814For SaleMLS ID #MDMC2250742, Jordan Feld, Long & Foster Real Estate, Inc.. Bright MLS
- $240,0002 bd2 ba1.1k sqftGreens At Leisure World 2 Codm, Silver Spring, MD 20906For SaleMLS ID #MDMC2252764, Deborah Younkers, Weichert, REALTORS. Bright MLS
- $314,0002 bd1 ba843 sqft2244 Washington Ave APT 202, Silver Spring, MD 20910For SaleMLS ID #MDMC2255666, Maureen Weaver, Compass. Bright MLS
- $299,0002 bd1 ba1k sqftParkside Codm, Bethesda, MD 20814For SaleMLS ID #MDMC2252422, Andy Alderdice, Long & Foster Real Estate, Inc.. Bright MLS
- $329,0002 bd2 ba1.3k sqft14805 Pennfield Cir APT 312, Silver Spring, MD 20906For SaleMLS ID #MDMC2253696, Alecia Scott, Samson Properties. Bright MLS
- $279,0001 bd1 ba900 sqft7425 Democracy Blvd #A-316, Bethesda, MD 20817For SaleMLS ID #MDMC2253316, Jim Beckley, Long & Foster Real Estate, Inc.. Bright MLS
- $274,9002 bd2 ba1.2k sqftCapistrano By The Square, Columbia, MD 21044For SaleMLS ID #MDHW2074300, Nancy Hulsman, Coldwell Banker Realty. Bright MLS
- $349,0003 bd2 ba1.3k sqft3227 University Blvd W #G21, Kensington, MD 20895For SaleMLS ID #MDMC2241500, Iremia Ruth Ocsa- Mamani, Samson Properties. Bright MLS
- $240,0002 bd2 ba978 sqft2800 Clear Shot Dr APT 9-35, Silver Spring, MD 20906For SaleMLS ID #MDMC2241504, Sarah Anderson, Maryland Real Estate Network. Bright MLS
- $299,0002 bd1 ba1k sqftParkside Codm, Bethesda, MD 20814For SaleMLS ID #MDMC2232842, Mike Delp, RLAH @properties. Bright MLS
- $225,0002 bd1 ba1k sqft12205 Academy Way #199-15, Rockville, MD 20852For SaleMLS ID #MDMC2255440, Andy Werner, RE/MAX Realty Services. Bright MLS
- $239,0002 bd1 ba1k sqft10201 Grosvenor Pl APT 720, Rockville, MD 20852For SaleMLS ID #MDMC2236192, Amy Wease, Compass. Bright MLS
- $299,0002 bd2 ba1k sqftWestlake Park B, Bethesda, MD 20817For SaleMLS ID #MDMC2191008, Steve Misler, REMAX Platinum Realty. Bright MLS
- $225,0001 bd2 ba946 sqft14809 Pennfield Cir APT 405, Silver Spring, MD 20906For SaleMLS ID #MDMC2252962, Oscar Sayan, Realty Advantage of Maryland LLC. Bright MLS
- $237,9903 bd2 ba996 sqft3224 Spartan Rd E #3-6, Olney, MD 20832For SaleMLS ID #MDMC2248704, Su Pagtakhan, Redfin Corp. Bright MLS
