(Prof. photos in a day) SECURE GATED COMMUNITY! PRIME LOCATION! A COMMUTER'S DREAM! WORRY-FREE LIFESTYLE JUST A STROLL TO FOREST GLEN METRO STATION (RED LINE), EASY BUS LINES, 495/CAPITAL BELTWAY, EASY DC, NEARBY HOLY CROSS HOSPITAL. EXTREMELY SPACIOUS, FRESHLY PAINTED & UPDATED TWO BEDROOMS, 1ST FLOOR, PRIVACY, PATIO UNIT, WITH VIEWS OF TALL TREES AND LANDSCAPING. " A RARE FIND!" DON'T MISS OUT ON THIS OPPORTUNITY! THE MONTHLY FEE INCLUDES ALL UTILITIES GAS, WATER, LAUNDRY ROOM, STORAGE UNIT, ELECTRICITY, HEAT/AC (EXCEPT INTERNET). ALSO OFFERING - OUTDOOR POOL, PICNIC AREA, GRILLING LOCATIONS, TENNIS/BASKETBALL COURTS, WALKING PATHS, DOG PARK, PLAYGROUND & MORE. WELCOMING, ENTRY FOYER OFFERS ALOT OF NATURAL LIGHT OVERLOOKING THE SPACIOUS LIVING ROOM WITH SLIDING GLASS DOOR TO PRIVATE PATIO FOR RELAXATION & ENTERTAINMENT. FORMAL, DINING ROOM, WITH LOTS OF WINDOWS AND NATURAL LIGHT MAKES GET TOGETHERS SO EASY. THE KITCHEN HAS BEEN UPDATED AND BOASTS RECESSED, DIMMER, LIGHTING, BACKSPLASH, QUARTZ COUNTERTOPS, GAS STOVE, SS APPLIANCES, WHITE CABINETS, PANTRY WITH SLIDERS AND WORK AREA. THE GENEROUS SIZED BEDROOMS FEATURE LARGE CLOSETS. THE PRIMARY BEDROOM INCLUDES AN EN SUITE HALF BATHROOM. THE BATHROOMS HAVE BEEN RECENTLY UPDATED, HEAT/AC APPROX 2019. PARKING IS SO EASY WITH ABUNDANCE OF SPACES, VERY LIT AND SECURE. SO MANY AMENITIES. DON'T MISS OUT ON THIS FANTASTIC OPPORTUNITY!
Sold for $235,000
$235,000
9907 Blundon Dr #5-101, Silver Spring, MD 20902
2beds
1,047sqft
Condominium
Built in 1969
-- sqft lot
$238,800 Zestimate®
$224/sqft
$2,160 Estimated rent
Home value
$238,800
$224,000 - $253,000
$2,160/mo
Zestimate® history
Owner options
List your home for rent
$2,160/mo
Rent Zestimate®
Find your next renter with Zillow Rental Manager. Plus, with online applications, you can quickly screen prospective tenants – for free.
$2,160/mo
Rent Zestimate®
Refinance and save
$1,553/mo
Est. payment
Refinancing to a lower rate could help reduce your monthly payments and save thousands over the life of the loan.
$1,553/mo
Est. payment
Explore your selling options
Work with a Zillow partner agent
Leverage their expertise and Zillow's premium Showcase listings to get your home seen by more buyers.
Get startedList with your own agent
Get your home in front of millions of buyers by listing it on Zillow.
Learn how to do itSell it yourself
Take full control of how buyers see your home on Zillow by listing For Sale by Owner (FSBO).
List your homeWhat's special
Holy cross hospitalPrivate patioPatio unitEasy dcGas stoveStorage unitNatural light
Zillow last checked:
Listing updated:
Listed by:
Charmaine Prusak 240-620-3341,
Long & Foster Real Estate, Inc.
Bought with:
Leonel Turcios, 591608
Long & Foster Real Estate, Inc.
Source: Bright MLS,MLS#: MDMC2126038
Facts & features
Interior
Bedrooms & bathrooms
- Bedrooms: 2
- Bathrooms: 2
- Full bathrooms: 1
- 1/2 bathrooms: 1
- Main level bathrooms: 2
- Main level bedrooms: 2
Basement
- Area: 0
Heating
- Central, Forced Air, Natural Gas
Cooling
- Central Air, Electric
Appliances
- Included: Microwave, Dishwasher, Disposal, Exhaust Fan, Ice Maker, Self Cleaning Oven, Oven/Range - Gas, Refrigerator, Cooktop, Water Heater
- Laundry: In Basement
Features
- Built-in Features, Entry Level Bedroom, Open Floorplan, Formal/Separate Dining Room, Recessed Lighting, Upgraded Countertops, Other, Kitchen - Efficiency, Walk-In Closet(s)
- Flooring: Carpet, Ceramic Tile, Hardwood, Laminate, Luxury Vinyl, Vinyl, Wood, Other
- Windows: Window Treatments
- Has basement: No
- Has fireplace: No
Interior area
- Total structure area: 1,047
- Total interior livable area: 1,047 sqft
- Finished area above ground: 1,047
- Finished area below ground: 0
Property
Parking
- Parking features: Lighted, Off Street, On Street
- Has uncovered spaces: Yes
Accessibility
- Accessibility features: Accessible Entrance, Low Pile Carpeting, Other
Features
- Levels: One
- Stories: 1
- Patio & porch: Patio
- Exterior features: Lighting, Sidewalks, Other
- Pool features: Community
- Has view: Yes
- View description: Garden
Lot
- Features: Level
Details
- Additional structures: Above Grade, Below Grade
- Parcel number: 161301662697
- Zoning: R20
- Special conditions: Standard
Construction
Type & style
- Home type: Condo
- Property subtype: Condominium
- Attached to another structure: Yes
Materials
- Brick
Condition
- Very Good
- New construction: No
- Year built: 1969
Utilities & green energy
- Sewer: Public Sewer
- Water: Public
- Utilities for property: Cable Available, Electricity Available, Natural Gas Available, Phone Available, Sewer Available, Water Available, Other
Community & HOA
Community
- Condo and coop fee: $1,097 monthly
- Subdivision: Americana Finmark
HOA
- Has HOA: No
- Amenities included: Dog Park, Jogging Path, Tot Lots/Playground, Tennis Court(s), Pool, Storage, Laundry, Picnic Area
- Services included: Air Conditioning, Lawn Care Front, Lawn Care Rear, Lawn Care Side, Maintenance Grounds, Management, Reserve Funds, Road Maintenance, Security, Sewer, Snow Removal, Trash, Water, Other, Electricity, Laundry, Pool(s), Gas
- HOA name: Comsource
Location
- Region: Silver Spring
Financial & listing details
- Price per square foot: $224/sqft
- Tax assessed value: $210,000
- Annual tax amount: $2,489
- Date on market: 4/29/2024
- Listing agreement: Exclusive Right To Sell
- Listing terms: Cash,FHA,VA Loan
- Exclusions: Primary Bedroom - 2 Bedside Lamps
- Ownership: Condominium
Price history
| Date | Event | Price |
|---|---|---|
| 6/6/2024 | Sold | $235,000$224/sqft |
Source:  Bright MLS #MDMC2126038 Report a problem Bright MLS #MDMC2126038 Report a problem | ||
| 5/10/2024 | Contingent | $235,000$224/sqft |
Source:  Long & Foster Broker Feed #MDMC2126038 Report a problem Long & Foster Broker Feed #MDMC2126038 Report a problem | ||
| 4/29/2024 | Listed for sale | $235,000-11.3%$224/sqft |
Source: Bright MLS #MDMC2126038 Report a problem | ||
| 3/25/2005 | Sold | $265,000$253/sqft |
Source: Public Record Report a problem | ||
Public tax history
| Year | Property taxes | Tax assessment |
|---|---|---|
| 2026 | $2,595 +40.1% | $216,667 +1.6% |
| 2025 | $1,853 -23.4% | $213,333 +1.6% |
| 2024 | $2,418 -0.1% | $210,000 |
| 2023 | $2,420 +4.4% | $210,000 |
| 2022 | $2,317 -6.6% | $210,000 -6.7% |
| 2021 | $2,481 +2.2% | $225,000 +2.3% |
| 2020 | $2,427 +4.8% | $220,000 +4.8% |
| 2019 | $2,316 -0.2% | $210,000 |
| 2018 | $2,320 -0.4% | $210,000 +4.1% |
| 2017 | $2,329 +74.5% | $201,667 +4.3% |
| 2016 | $1,334 | $193,333 +4.5% |
| 2015 | $1,334 | $185,000 |
| 2014 | $1,334 | $185,000 |
| 2013 | -- | $185,000 |
| 2012 | -- | $185,000 |
| 2011 | -- | $185,000 |
| 2010 | -- | $185,000 -30.2% |
| 2009 | -- | $265,000 +12.8% |
| 2008 | -- | $235,000 +11.9% |
| 2007 | -- | $210,000 +20% |
| 2006 | -- | $175,000 +21% |
| 2005 | -- | $144,666 +26.5% |
| 2004 | -- | $114,333 +36.1% |
| 2003 | -- | $84,000 |
| 2002 | -- | $84,000 |
| 2001 | -- | $84,000 |
Find assessor info on the county website
Neighborhood: 20902
Nearby homes
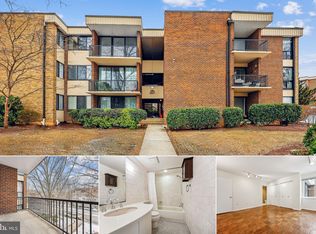
- $210,0002 bd2 ba1k sqft9907 Blundon Dr #5-301, Silver Spring, MD 20902Sold
- $120,0001 bd1 ba746 sqft9907 Blundon Dr APT 302, Silver Spring, MD 20902For Sale

- $265,0003 bd2 ba1.5k sqft9909 Blundon Dr UNIT 4-201, Silver Spring, MD 20902For Sale

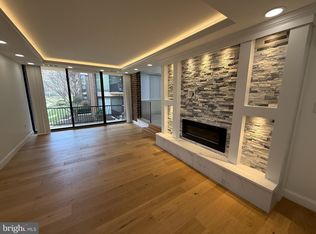
- $230,0002 bd2 ba1k sqft9909 Blundon Dr #4-202, Silver Spring, MD 20902Sold
- $10-- bd-- ba-- sqftClark Pl, Silver spring, MD 20902Off Market
- $10-- bd-- ba-- sqftDarcy Green Pl, Silver spring, MD 20902Off Market
- $10-- bd-- ba-- sqftClark Pl, Silver spring, MD 20902Off Market
- $457,100-- bd2 ba1k sqft1 Darcy Green Ct, Silver Spring, MD 20910Off Market
Nearby schools
GreatSchools rating
- 7/10Flora M. Singer Elementary SchoolGrades: PK-5Distance: 0.4 mi
- 7/10Sligo Middle SchoolGrades: 6-8Distance: 1 mi
- 5/10Albert Einstein High SchoolGrades: 9-12Distance: 1.8 mi
Schools provided by the listing agent
- District: Montgomery County Public Schools
Source: Bright MLS. This data may not be complete. We recommend contacting the local school district to confirm school assignments for this home.
Get a cash offer in 3 minutes
Find out how much your home could sell for in as little as 3 minutes with a no-obligation cash offer.
Estimated market value
$238,800
Get a cash offer in 3 minutes
Find out how much your home could sell for in as little as 3 minutes with a no-obligation cash offer.
Estimated market value
$238,800
- Maryland
- Montgomery County
- Silver Spring
- 20902
- 9907 Blundon Dr Unit 5-101
