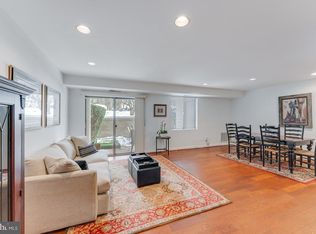
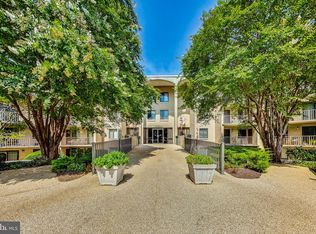
One of the nicest one-bedroom condominiums in the area! This sunny, top-floor residence offers approximately 900 square feet of beautifully updated living space, southern exposure, and an abundance of windows and glass. The open floor plan is highlighted by a spectacular custom kitchen featuring off-white Shaker cabinetry, quartz countertops, abundant storage, breakfast bar, new stainless-steel appliances, wine refrigerator, and a range hood vented directly outside. Thoughtful custom features include an auto-opening trash/recycling cabinet and dimmable recessed lighting with remote control. The family room adjoins the kitchen and offers plenty of space for a dining table, creating a comfortable and versatile living area. A sliding glass door leads from the family room to the sunny, southern-facing balcony—an ideal spot for morning coffee or relaxing outdoors. The spacious bedroom can accommodate a king bed, desk, and additional furnishings. Additional highlights include a private enclosed washer/dryer, new wall-to-wall carpeting, fresh paint, brand-new upgraded electrical panel, and individually controlled HVAC. A private storage closet is conveniently located just steps from the unit. Ideally located with the rear of the building directly facing West Lake and a short walk to Cabin John Park, Nature Center, and Tennis Center. Enjoy an upgraded pool, tennis courts, renovated lobby and common areas, ample free parking, and some of the area’s lowest condominium fees. Easy access to I-270, I-495, shopping, dining, Metro, Bethesda, Potomac, Rockville, and Northern Virginia.
For sale
$279,000
7425 Democracy Blvd #A-316, Bethesda, MD 20817
1beds
900sqft
Condominium
Built in 1975
-- sqft lot
$272,500 Zestimate®
$310/sqft
$551/mo HOA
What's special
Upgraded poolNew wall-to-wall carpetingSouthern exposureAbundant storageSpectacular custom kitchenIndividually controlled hvacFresh paint
- 6 days
- 98
- 8
Zillow last checked:
Listing updated:
Listed by:
Jim Beckley 202-262-2274,
Long & Foster Real Estate, Inc. 301-424-0900,
Listing Team: Capital Crest Group
Source: Bright MLS,MLS#: MDMC2253316
Facts & features
Interior
Bedrooms & bathrooms
- Bedrooms: 1
- Bathrooms: 1
- Full bathrooms: 1
- Main level bathrooms: 1
- Main level bedrooms: 1
Basement
- Area: 0
Heating
- Forced Air, Programmable Thermostat, Electric
Cooling
- Central Air, Programmable Thermostat, Electric
Appliances
- Included: Microwave, Dishwasher, Disposal, Dryer, Oven/Range - Electric, Refrigerator, Stainless Steel Appliance(s), Washer, Electric Water Heater
- Laundry: Dryer In Unit, Washer In Unit, In Unit
Features
- Bathroom - Tub Shower, Combination Dining/Living, Open Floorplan, Eat-in Kitchen, Kitchen Island, Pantry, Recessed Lighting, Walk-In Closet(s), Wine Storage
- Flooring: Carpet
- Has basement: No
- Has fireplace: No
Interior area
- Total structure area: 900
- Total interior livable area: 900 sqft
- Finished area above ground: 900
- Finished area below ground: 0
Video & virtual tour
Property
Parking
- Parking features: Lighted, Paved, Private, Surface, Parking Lot
Accessibility
- Accessibility features: None
Features
- Levels: Three
- Stories: 3
- Exterior features: Lighting, Sidewalks, Street Lights, Tennis Court(s), Balcony
- Pool features: Community
Details
- Additional structures: Above Grade, Below Grade
- Parcel number: 161001700135
- Zoning: R30
- Special conditions: Standard
Construction
Type & style
- Home type: Condo
- Architectural style: Traditional
- Property subtype: Condominium
- Attached to another structure: Yes
Materials
- Concrete, Brick
Condition
- New construction: No
- Year built: 1975
Utilities & green energy
- Sewer: Public Sewer
- Water: Public
- Utilities for property: Electricity Available
Community & HOA
Community
- Features: Pool
- Security: Main Entrance Lock, Smoke Detector(s)
- Condo and coop fee: $551 monthly
- Subdivision: Westlake Park
HOA
- Has HOA: No
- Amenities included: Bike Trail, Common Grounds, Elevator(s), Jogging Path, Lake, Library, Party Room, Pool, Tennis Court(s)
- Services included: Common Area Maintenance, Maintenance Structure, Maintenance Grounds, Management, Pool(s), Snow Removal, Sewer, Trash, Water
- HOA name: Westlake Park Condo
Location
- Region: Bethesda
Financial & listing details
- Price per square foot: $310/sqft
- Tax assessed value: $238,333
- Annual tax amount: $2,747
- Date on market: 9/3/2026
- Listing agreement: Exclusive Right To Sell
- Inclusions: Bar Stools
- Ownership: Condominium
Estimated market value
$272,500
$259,000 - $286,000
$2,271/mo
Price history
| Date | Event | Price |
|---|---|---|
| 9/3/2026 | Listed for sale | $279,000+11.6%$310/sqft |
Source:  Bright MLS #MDMC2253316 Report a problem Bright MLS #MDMC2253316 Report a problem | ||
| 2/23/2007 | Sold | $250,000$278/sqft |
Source: Public Record Report a problem | ||
Public tax history
| Year | Property taxes | Tax assessment |
|---|---|---|
| 2025 | $2,055 -18.9% | $230,000 +4.5% |
| 2024 | $2,533 +4.7% | $220,000 +4.8% |
| 2023 | $2,420 +9.6% | $210,000 +5% |
| 2022 | $2,207 +1.8% | $200,000 +1.7% |
| 2021 | $2,168 +1.7% | $196,667 +1.7% |
| 2020 | $2,133 +1.8% | $193,333 +1.8% |
| 2019 | $2,095 -0.2% | $190,000 |
| 2018 | $2,099 -4.5% | $190,000 |
| 2017 | $2,197 +38% | $190,000 -9.5% |
| 2016 | $1,592 | $210,000 |
| 2015 | $1,592 | $210,000 |
| 2014 | $1,592 | $210,000 |
| 2013 | -- | $210,000 |
| 2012 | -- | $210,000 |
| 2011 | -- | $210,000 -12.5% |
| 2010 | -- | $240,000 +0.7% |
| 2009 | -- | $238,332 +0.7% |
| 2008 | -- | $236,666 +0.7% |
| 2007 | -- | $235,000 +26.5% |
| 2006 | -- | $185,832 +36% |
| 2005 | -- | $136,666 +56.2% |
| 2004 | -- | $87,500 |
| 2003 | -- | $87,500 +3.4% |
| 2002 | -- | $84,633 +1.7% |
| 2001 | -- | $83,200 |
Find assessor info on the county website
Monthly payment
Est. payment
Payment breakdown
Explore the cost of this home by adjusting the details. Changes won't be saved.Climate risks
Neighborhood: 20817
Nearby schools
Schools provided by the listing agent
- Elementary: Ashburton
- Middle: North Bethesda
- High: Walter Johnson
- District: Montgomery County Public Schools
Source: Bright MLS. This data may not be complete. We recommend contacting the local school district to confirm school assignments for this home.


Similar homes
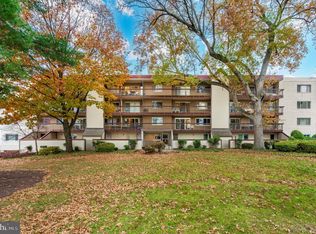
- $279,9002 bd2 ba1k sqft10300 Westlake Dr #P67, Bethesda, MD 20817For Sale
 MLS ID #MDMC2254040, Lenita Posin, HomeSmart. Bright MLS
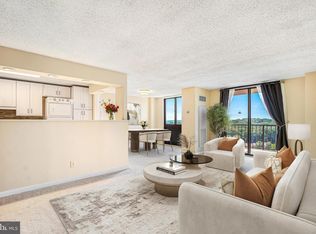
 - $239,0001 bd1 ba871 sqft7420 Westlake Ter APT 1206, Bethesda, MD 20817For Sale
 MLS ID #MDMC2253516, Dana Scanlon, Keller Williams Capital Properties. Bright MLS
 - $274,9992 bd1 ba922 sqft7561 Spring Lake Dr APT B2, Bethesda, MD 20817For Sale
 MLS ID #MDMC2243406, Gloria Griner, RLAH @properties. Bright MLS
 - $249,0001 bd1 ba841 sqft7401 Westlake Ter APT 506, Bethesda, MD 20817For Sale
 MLS ID #MDMC2246352, Kimberly Baggett, EXP Realty, LLC. Bright MLS
 - $254,9002 bd1 ba922 sqft7559 Spring Lake Dr APT D2, Bethesda, MD 20817For SaleMLS ID #MDMC2250600, Dan Krell, REMAX Platinum Realty. Bright MLS
- $299,0002 bd2 ba1k sqftWestlake Park B, Bethesda, MD 20817For SaleMLS ID #MDMC2191008, Steve Misler, REMAX Platinum Realty. Bright MLS
- $350,0003 bd2 ba1.3k sqft7527 Spring Lake Dr #D, Bethesda, MD 20817For SaleMLS ID #MDMC2252930, Jan Brito, Compass. Bright MLS
- $235,0001 bd1 ba887 sqft7420 Westlake Ter APT 1306, Bethesda, MD 20817For SaleMLS ID #MDMC2247756, Jody Goren, Weichert, REALTORS. Bright MLS
- $339,0001 bd1 ba930 sqft7425 Democracy Blvd APT 206, Bethesda, MD 20817For SaleMLS ID #MDMC2252078, Garret Grier, TTR Sotheby's International Realty. Bright MLS
- $350,0002 bd2 ba1.2k sqftWest Lake Park, Bethesda, MD 20817For SaleMLS ID #MDMC2252230, Melinda Estridge, Long & Foster Real Estate, Inc.. Bright MLS
- $339,9992 bd2 ba1.3k sqft7504 Spring Lake Dr Unit A, Bethesda, MD 20817For SaleMLS ID #MDMC2249216, Norman Domingo, XRealty.NET LLC. Bright MLS
- $319,8002 bd1 ba1.1k sqftLakeside Terrace, Bethesda, MD 20817For SaleMLS ID #MDMC2239746, Richard Newcomb, Washington Fine Properties. Bright MLS
- $269,9002 bd2 ba1k sqftGrosvenor Park Ii, Rockville, MD 20852For SaleMLS ID #MDMC2253772, Mark Luther, Access Real Estate. Bright MLS
- $265,0002 bd1 ba1k sqft10401 Grosvenor Pl APT 420, Rockville, MD 20852For SaleMLS ID #MDMC2253236, Kris Paolini, Redfin Corp. Bright MLS
- $369,9002 bd2 ba1.2k sqft7425 Democracy Blvd APT 315, Bethesda, MD 20817For SaleMLS ID #MDMC2251976, Greta Nicoletti, Long & Foster Real Estate, Inc.. Bright MLS
- $375,0003 bd2 ba1.2k sqft7400 Lakeview Dr #N402, Bethesda, MD 20817For SaleMLS ID #MDMC2253546, Ali Varkiani, Metropolitan Fine Properties, Inc.. Bright MLS
- $225,9001 bd1 ba857 sqftChelsea Towers Codm, Bethesda, MD 20817For SaleMLS ID #MDMC2243746, Christina Koch, Samson Properties. Bright MLS
- $240,0002 bd1 ba922 sqftSpringlake Condominiums, Bethesda, MD 20817For SaleMLS ID #MDMC2212328, Yuliia Kryshen, EXP Realty, LLC. Bright MLS
- $349,0003 bd2 ba1k sqftWest Spring Condominiums, Bethesda, MD 20817For SaleMLS ID #MDMC2242150, Jasmin Zadegan, Long & Foster Real Estate, Inc.. Bright MLS
- $340,0002 bd2 ba1.2k sqftWestlake Park Building B Condo,westlake Park Bl, Bethesda, MD 20817For SaleMLS ID #MDMC2193376, Steve Misler, REMAX Platinum Realty. Bright MLS
