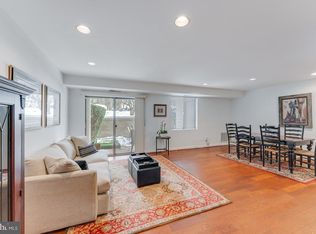
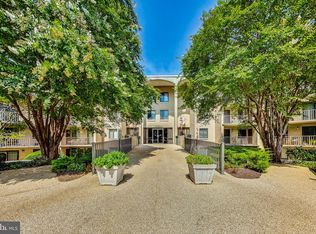
Welcome to this Top/3rd Level unit with Southern exposure. As the top unit, you'll enjoy treetop views and no one above you to make any noise. Bright and spacious, this 2-bedroom, 2-bath condominium has a newer kitchen that opens to the main dining area, creating the perfect setting for entertaining while cooking. The cabinetry is white, and the appliances are stainless steel. This year a new HVAC UNIT and NEW PLANK FLOORING were installed. Off the living room, there’s a balcony where you can bask in the sun or just enjoy your coffee. You’ll love the generously sized Master Bedroom with its large walk-in closet and en-suite bathroom. The 2nd bedroom is equally large with its own Full Bath. The Main Entrance has a security feature with an intercom for your guests to contact you for access. The updated lobby creates a welcoming atmosphere for residents and guests alike. This well-managed building has an abundance of parking for residents and guests. It’s a pet-friendly building with an array of amenities, including a pool, tennis courts & pickleball, party room, and more. Shoppers will delight in the nearby Westfield Mall, and Wildwood Shopping Center is just minutes away. For additional recreation, explore Cabin John Park and the many trails, or enjoy indoor tennis at the Pauline Betz facility. In the summer, catch the excitement of the Cal Ripken baseball league at Shirley Povich Field, where top college players and future Major Leaguers play. Conveniently located to 495 and I-270—make commuting to Bethesda, Rockville, downtown Washington, DC, and area airports a breeze.
For sale
$369,900
7425 Democracy Blvd APT 315, Bethesda, MD 20817
2beds
1,227sqft
Condominium
Built in 1975
-- sqft lot
$366,400 Zestimate®
$301/sqft
$802/mo HOA
What's special
Large walk-in closetSouthern exposureBright and spaciousTreetop viewsNew hvac unitNew plank flooringGenerously sized master bedroom
- 21 days
- 165
- 9
Zillow last checked:
Listing updated:
Listed by:
Greta Nicoletti 301-910-2696,
Long & Foster Real Estate, Inc. 240-497-1700
Source: Bright MLS,MLS#: MDMC2251976
Facts & features
Interior
Bedrooms & bathrooms
- Bedrooms: 2
- Bathrooms: 2
- Full bathrooms: 2
- Main level bathrooms: 2
- Main level bedrooms: 2
Basement
- Area: 0
Heating
- Forced Air, Electric
Cooling
- Central Air, Electric
Appliances
- Included: Electric Water Heater
- Laundry: In Unit
Features
- Has basement: No
- Has fireplace: No
Interior area
- Total structure area: 1,227
- Total interior livable area: 1,227 sqft
- Finished area above ground: 1,227
- Finished area below ground: 0
Video & virtual tour
Property
Parking
- Parking features: Parking Lot, Off Street, Other
Accessibility
- Accessibility features: Accessible Elevator Installed
Features
- Levels: Three
- Stories: 3
- Pool features: Community
- Waterfront features: Lake
Details
- Additional structures: Above Grade, Below Grade
- Parcel number: 161001700124
- Zoning: R
- Special conditions: Standard
Construction
Type & style
- Home type: Condo
- Architectural style: Transitional
- Property subtype: Condominium
- Attached to another structure: Yes
Materials
- Brick
Condition
- Excellent
- New construction: No
- Year built: 1975
Utilities & green energy
- Sewer: Public Sewer
- Water: Public
Community & HOA
Community
- Condo and coop fee: $802 monthly
- Subdivision: Westlake Park
HOA
- Has HOA: No
- Amenities included: Common Grounds, Party Room, Pool, Tennis Court(s), Storage Bin
- Services included: Management, Maintenance Grounds, Reserve Funds, Trash, Water, Other, Snow Removal, Sewer, Pool(s), Common Area Maintenance
Location
- Region: Bethesda
Financial & listing details
- Price per square foot: $301/sqft
- Tax assessed value: $303,333
- Annual tax amount: $3,495
- Date on market: 8/20/2026
- Listing agreement: Exclusive Right To Sell
- Ownership: Condominium
Estimated market value
$366,400
$348,000 - $385,000
$2,575/mo
Price history
| Date | Event | Price |
|---|---|---|
| 8/21/2026 | Listed for sale | $369,900+27.6%$301/sqft |
Source:  Bright MLS #MDMC2251976 Report a problem Bright MLS #MDMC2251976 Report a problem | ||
| 1/25/2021 | Sold | $290,000-3.3%$236/sqft |
Source: Public Record Report a problem | ||
| 11/30/2020 | Pending sale | $300,000$244/sqft |
Source: RE/MAX Realty Group #MDMC734164 Report a problem | ||
| 11/13/2020 | Listed for sale | $300,000+160.9%$244/sqft |
Source: RE/MAX Realty Group #MDMC734164 Report a problem | ||
| 9/9/1994 | Sold | $115,000$94/sqft |
Source: Public Record Report a problem | ||
Public tax history
| Year | Property taxes | Tax assessment |
|---|---|---|
| 2025 | $3,495 +3.5% | $295,000 +0.6% |
| 2024 | $3,377 +0.5% | $293,333 +0.6% |
| 2023 | $3,361 +5% | $291,667 +0.6% |
| 2022 | $3,200 +1.3% | $290,000 +1.2% |
| 2021 | $3,161 +1.1% | $286,667 +1.2% |
| 2020 | $3,126 +2.5% | $283,333 +1.2% |
| 2019 | $3,051 -0.2% | $280,000 +1.2% |
| 2018 | $3,056 -2.5% | $276,667 +1.2% |
| 2017 | $3,135 +53.2% | $273,333 +1.2% |
| 2016 | $2,046 | $270,000 |
| 2015 | $2,046 | $270,000 |
| 2014 | $2,046 | $270,000 |
| 2013 | -- | $270,000 |
| 2012 | -- | $270,000 |
| 2011 | -- | $270,000 -18.2% |
| 2010 | -- | $330,000 +5.9% |
| 2009 | -- | $311,666 +6.2% |
| 2008 | -- | $293,333 +6.7% |
| 2007 | -- | $275,000 +21.4% |
| 2006 | -- | $226,500 +27.2% |
| 2005 | -- | $178,000 +37.5% |
| 2004 | -- | $129,500 |
| 2003 | -- | $129,500 +17.9% |
| 2002 | -- | $109,833 +9.8% |
| 2001 | -- | $100,000 |
Find assessor info on the county website
Monthly payment
Est. payment
Payment breakdown
Explore the cost of this home by adjusting the details. Changes won't be saved.Climate risks
Neighborhood: 20817
Nearby schools
Schools provided by the listing agent
- District: Montgomery County Public Schools
Source: Bright MLS. This data may not be complete. We recommend contacting the local school district to confirm school assignments for this home.


Similar homes
- $350,0003 bd2 ba1.3k sqft7527 Spring Lake Dr #D, Bethesda, MD 20817For Sale

 MLS ID #MDMC2252930, Jan Brito, Compass. Bright MLS
 - $375,0003 bd2 ba1.2k sqft7400 Lakeview Dr #N402, Bethesda, MD 20817For Sale
 MLS ID #MDMC2253546, Ali Varkiani, Metropolitan Fine Properties, Inc.. Bright MLS
 - $350,0002 bd2 ba1.2k sqftWest Lake Park, Bethesda, MD 20817For Sale
 MLS ID #MDMC2252230, Melinda Estridge, Long & Foster Real Estate, Inc.. Bright MLS
 - $339,9992 bd2 ba1.3k sqft7504 Spring Lake Dr Unit A, Bethesda, MD 20817For Sale
 MLS ID #MDMC2249216, Norman Domingo, XRealty.NET LLC. Bright MLS
 - $349,0003 bd2 ba1k sqftWest Spring Condominiums, Bethesda, MD 20817For SaleMLS ID #MDMC2242150, Jasmin Zadegan, Long & Foster Real Estate, Inc.. Bright MLS
- $340,0002 bd2 ba1.2k sqftWestlake Park Building B Condo,westlake Park Bl, Bethesda, MD 20817For SaleMLS ID #MDMC2193376, Steve Misler, REMAX Platinum Realty. Bright MLS
- $335,0002 bd2 ba1.2k sqft7505 Democracy Blvd APT A417, Bethesda, MD 20817For SaleMLS ID #MDMC2180410, Larry Lessin, Save 6, Incorporated. Bright MLS
- $279,9002 bd2 ba1k sqft10300 Westlake Dr #P67, Bethesda, MD 20817For SaleMLS ID #MDMC2254040, Lenita Posin, HomeSmart. Bright MLS
- $339,0001 bd1 ba930 sqft7425 Democracy Blvd APT 206, Bethesda, MD 20817For SaleMLS ID #MDMC2252078, Garret Grier, TTR Sotheby's International Realty. Bright MLS
- $319,8002 bd1 ba1.1k sqftLakeside Terrace, Bethesda, MD 20817For SaleMLS ID #MDMC2239746, Richard Newcomb, Washington Fine Properties. Bright MLS
- $299,0002 bd2 ba1k sqftWestlake Park B, Bethesda, MD 20817For SaleMLS ID #MDMC2191008, Steve Misler, REMAX Platinum Realty. Bright MLS
- $279,0001 bd1 ba900 sqft7425 Democracy Blvd #A-316, Bethesda, MD 20817For SaleMLS ID #MDMC2253316, Jim Beckley, Long & Foster Real Estate, Inc.. Bright MLS
- $239,0001 bd1 ba871 sqft7420 Westlake Ter APT 1206, Bethesda, MD 20817For SaleMLS ID #MDMC2253516, Dana Scanlon, Keller Williams Capital Properties. Bright MLS
- $274,9992 bd1 ba922 sqft7561 Spring Lake Dr APT B2, Bethesda, MD 20817For SaleMLS ID #MDMC2243406, Gloria Griner, RLAH @properties. Bright MLS
- $254,9002 bd1 ba922 sqft7559 Spring Lake Dr APT D2, Bethesda, MD 20817For SaleMLS ID #MDMC2250600, Dan Krell, REMAX Platinum Realty. Bright MLS
- $349,9002 bd2 ba1k sqft11750 Old Georgetown Rd APT 2433, North Bethesda, MD 20852For SaleMLS ID #MDMC2254408, Kevin Moody, KBM Realtors, LLC. Bright MLS
- $309,9992 bd1 ba963 sqft10101 Grosvenor Pl APT 701, Rockville, MD 20852For SaleMLS ID #MDMC2254086, Sheena Saydam, Keller Williams Capital Properties. Bright MLS
- $449,9002 bd2 ba969 sqft10840 Antigua Ter APT 103, Rockville, MD 20852For SaleMLS ID #MDMC2253676, Brett Rubin, Compass. Bright MLS
- $249,0001 bd1 ba841 sqft7401 Westlake Ter APT 506, Bethesda, MD 20817For SaleMLS ID #MDMC2246352, Kimberly Baggett, EXP Realty, LLC. Bright MLS
- $235,0001 bd1 ba887 sqft7420 Westlake Ter APT 1306, Bethesda, MD 20817For SaleMLS ID #MDMC2247756, Jody Goren, Weichert, REALTORS. Bright MLS
