Discover the charm of this completely renovated 3 bedroom, 2 bathroom condo with big balcony and community pool in convenient location. Beautiful kitchen (with granite countertops and brand new stainless steel appliances) which opens up to the spacious and light filled living and dining area. Apartment has new floors and paint throughout. Master bathroom is completely new with new tiles, shower, sink etc. Second bathroom completely updated. Bigger unit at the end of the hallway with ton of windows and rooms filled with day light all around. The additional bedrooms provide ample space for guests or a home office, catering to your lifestyle needs. The association fees covers essential services such as Air Conditioning, Common Area Maintenance, Electricity, Gas, Heat, HOA/Condo Fee, Security Monitoring, Sewer, Snow Removal, Trash Removal and Water. Perfectly located just across the street from Montgomery Mall with shopping/dining. Secure entry, building with elevator. Public transportation - bus stops (metro, ride on) right in front of the building, short drive to Grosvenor with metro garage and Bethesda metro stations on the red line. Easy access to Cabin John Park with tennis courts, ice skating rink, trails, creek and Cabin John Mall with different shopping and restaurant choices. Experience the perfect blend of comfort and convenience in Bethesda, where your new chapter awaits! Don't miss this one, it has it all!
For sale
$349,000
7400 Lakeview Dr #N203, Bethesda, MD 20817
3beds
1,030sqft
:
Get pre-qualified$2,957/mo
Condominium
Built in 1962
-- sqft lot
$344,400 Zestimate®
$339/sqft
$750/mo HOA
What's special
Community poolSecure entryBuilding with elevatorSecond bathroom completely updatedBeautiful kitchenBig balconyGranite countertops
- 37 days |
- 292 |
- 6 |
Zillow last checked:
Listing updated:
Listed by:
Jasmin Zadegan 301-461-9381,
Long & Foster Real Estate, Inc. 240-497-1700
Source: Bright MLS,MLS#: MDMC2242150
Facts & features
Interior
Bedrooms & bathrooms
- Bedrooms: 3
- Bathrooms: 2
- Full bathrooms: 2
- Main level bathrooms: 2
- Main level bedrooms: 3
Basement
- Area: 0
Heating
- Forced Air, Electric
Cooling
- Central Air, Electric
Appliances
- Included: Disposal, Exhaust Fan, Microwave, Self Cleaning Oven, Oven/Range - Gas, Range Hood, Refrigerator, Dishwasher, Cooktop, Electric Water Heater
- Laundry: Common Area
Features
- Breakfast Area, Combination Dining/Living, Eat-in Kitchen, Upgraded Countertops, Elevator, Primary Bath(s), Open Floorplan, Dry Wall
- Flooring: Carpet, Ceramic Tile
- Has basement: No
- Has fireplace: No
Interior area
- Total structure area: 1,030
- Total interior livable area: 1,030 sqft
- Finished area above ground: 1,030
- Finished area below ground: 0
Property
Parking
- Parking features: None
Accessibility
- Accessibility features: Accessible Elevator Installed
Features
- Levels: One
- Stories: 1
- Pool features: Community
Details
- Additional structures: Above Grade, Below Grade
- Parcel number: 161001872486
- Zoning: RESIDENTIAL
- Special conditions: Standard
Construction
Type & style
- Home type: Condo
- Architectural style: Traditional
- Property subtype: Condominium
- Attached to another structure: Yes
Materials
- Combination, Brick
- Foundation: Concrete Perimeter
Condition
- New construction: No
- Year built: 1962
- Major remodel year: 2026
Utilities & green energy
- Sewer: Public Sewer
- Water: Public
Community & HOA
Community
- Condo and coop fee: $750 monthly
- Subdivision: West Spring
HOA
- Has HOA: No
- Amenities included: Elevator(s), Pool, Security
- Services included: Air Conditioning, Cable TV, Custodial Services Maintenance, Electricity, Maintenance Structure, Gas, Heat, Maintenance Grounds, Management, Insurance, Pool(s), Reserve Funds, Road Maintenance, Sewer, Snow Removal, Trash, Water, Laundry
- HOA name: West Spring Condo Ass
Location
- Region: Bethesda
Financial & listing details
- Price per square foot: $339/sqft
- Tax assessed value: $305,000
- Annual tax amount: $3,562
- Date on market: 7/6/2026
- Listing agreement: Exclusive Right To Sell
- Listing terms: Conventional,Cash,FHA
- Exclusions: N / A
- Ownership: Fee Simple
Estimated market value
$344,400
$327,000 - $362,000
$2,645/mo
Price history
| Date | Event | Price |
|---|---|---|
| 7/6/2026 | Listed for sale | $349,000+26.9%$339/sqft |
Source:  Bright MLS #MDMC2242150 Report a problem Bright MLS #MDMC2242150 Report a problem | ||
| 2/20/2026 | Sold | $275,000+0%$267/sqft |
Source: Bright MLS #MDMC2205826 Report a problem | ||
| 11/13/2025 | Pending sale | $274,999$267/sqft |
Source: Bright MLS #MDMC2205826 Report a problem | ||
| 11/1/2025 | Listed for sale | $274,999+6.6%$267/sqft |
Source: Bright MLS #MDMC2205826 Report a problem | ||
| 1/22/2018 | Sold | $258,000-0.4%$250/sqft |
Source: Public Record Report a problem | ||
| 12/29/2017 | Pending sale | $259,000$251/sqft |
Source: RE/MAX 2000 #1004128069 Report a problem | ||
| 11/13/2017 | Listed for sale | $259,000+38.5%$251/sqft |
Source: Re/Max 2000, Realtors #1004128069 Report a problem | ||
| 6/15/2012 | Listing removed | $187,000$182/sqft |
Source: Realtor, Washington DC, Maryland, Virginia Report a problem | ||
| 5/19/2012 | Listed for sale | $187,000+3.9%$182/sqft |
Source: Realtor, Washington DC, Maryland, Virginia Report a problem | ||
| 7/11/2011 | Sold | $180,000-4.8%$175/sqft |
Source: Public Record Report a problem | ||
| 5/31/2011 | Pending sale | $189,000$183/sqft |
Source: RE/MAX 2000 #MC7572779 Report a problem | ||
| 3/31/2011 | Price change | $189,000-10%$183/sqft |
Source: Re/Max 2000 #MC7531797 Report a problem | ||
| 2/17/2011 | Listed for sale | $210,000$204/sqft |
Source: Re/Max 2000 #MC7531797 Report a problem | ||
Public tax history
| Year | Property taxes | Tax assessment |
|---|---|---|
| 2025 | $3,563 +8% | $305,000 +6.4% |
| 2024 | $3,300 +6.7% | $286,667 +6.8% |
| 2023 | $3,092 +12.1% | $268,333 +7.3% |
| 2022 | $2,759 +12% | $250,000 +11.9% |
| 2021 | $2,462 +13.5% | $223,333 +13.6% |
| 2020 | $2,170 +15.7% | $196,667 +15.7% |
| 2019 | $1,875 -0.2% | $170,000 |
| 2018 | $1,878 -4.8% | $170,000 |
| 2017 | $1,972 +60.1% | $170,000 -10.5% |
| 2016 | $1,232 | $190,000 |
| 2015 | $1,232 | $190,000 |
| 2014 | $1,232 | $190,000 -13.6% |
| 2013 | -- | $220,000 |
| 2012 | -- | $220,000 |
| 2011 | -- | $220,000 -15.4% |
| 2010 | -- | $260,000 +3.3% |
| 2009 | -- | $251,666 +3.4% |
| 2008 | -- | $243,333 +3.5% |
| 2007 | -- | $235,000 +23.3% |
| 2006 | -- | $190,666 +30.3% |
| 2005 | -- | $146,333 +43.5% |
| 2004 | -- | $102,000 |
| 2003 | -- | $102,000 +28.6% |
| 2002 | -- | $79,333 +16.7% |
| 2001 | -- | $68,000 |
Find assessor info on the county website
Monthly payment
Est. payment
Payment breakdown
Explore the cost of this home by adjusting the details. Changes won't be saved.Climate risks
Neighborhood: 20817
Nearby schools
GreatSchools rating
- 9/10Ashburton Elementary SchoolGrades: K-5Distance: 1.3 mi
- 9/10North Bethesda Middle SchoolGrades: 6-8Distance: 1.9 mi
- 9/10Walter Johnson High SchoolGrades: 9-12Distance: 1 mi
Schools provided by the listing agent
- Elementary: Ashburton
- Middle: North Bethesda
- High: Walter Johnson
- District: Montgomery County Public Schools
Source: Bright MLS. This data may not be complete. We recommend contacting the local school district to confirm school assignments for this home.
- $158,800-- bd1 ba400 sqft7400 Lakeview Dr #N201, Bethesda, MD 20817Off Market
- $207,000-- bd1 ba525 sqft7400 Lakeview Dr #N301, Bethesda, MD 20817Off Market
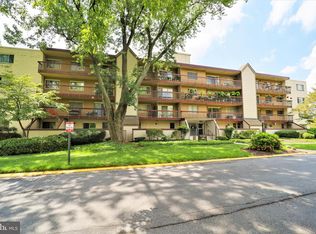
- $175,400-- bd-- ba525 sqft7400 Lakeview Dr #N401, Bethesda, MD 20817Off Market
- $210,100-- bd-- ba787 sqft7400 Lakeview Dr #N105, Bethesda, MD 20817Off Market
- $206,500-- bd-- ba787 sqft7400 Lakeview Dr #N106, Bethesda, MD 20817Off Market
- $203,0001 bd1 ba787 sqft7400 Lakeview Dr #N205, Bethesda, MD 20817Off Market
- $187,3001 bd1 ba787 sqft7400 Lakeview Dr #N206, Bethesda, MD 20817Off Market
- $202,600-- bd-- ba787 sqft7400 Lakeview Dr #N305, Bethesda, MD 20817Off Market
- $205,800-- bd1 ba525 sqft7400 Lakeview Dr, Bethesda, MD 20817Off Market
A local agent can set up tours, give advice and negotiate with sellers.
Similar homes
- $340,0002 bd2 ba1.3k sqft5225 Pooks Hill Rd APT 804N, Bethesda, MD 20814For Sale

 MLS ID #MDMC2228454, Joy Harvey, Samson Properties. Bright MLS
 - $315,0002 bd1 ba1.1k sqft10101 Grosvenor Pl APT 910, Rockville, MD 20852For Sale
 MLS ID #MDMC2232830, Nathan Dart, RE/MAX Realty Group. Bright MLS
 - $369,9003 bd2 ba1.4k sqftHawthorne Village Condo, Fairfax, VA 22031For Sale
 MLS ID #VAFX2333116, Ted Watkins, Stello Homes, LLC. Bright MLS
 - $340,0002 bd2 ba1.1k sqft14809 Pennfield Cir APT 402, Silver Spring, MD 20906For Sale
 MLS ID #MDMC2241694, De Rogers, RE/MAX Realty Centre, Inc.. Bright MLS
 - $425,0002 bd1 ba1.2k sqftGeorgetown Village Codm, Rockville, MD 20852For SaleMLS ID #MDMC2247362, Jeffrey Ganz, Century 21 Redwood Realty. Bright MLS
- $329,0002 bd2 ba1.5k sqft3005 S Leisure World Blvd APT 304, Silver Spring, MD 20906For SaleMLS ID #MDMC2246666, Barbara Small, Long & Foster Real Estate, Inc.. Bright MLS
- $374,0002 bd2 ba1.1k sqftWoodwinds Condo, Reston, VA 20191For SaleMLS ID #VAFX2333790, Tammy Hill, KW Metro Center. Bright MLS
- $349,9002 bd1 ba1k sqft3334 Spring Ln APT B42, Falls Church, VA 22041For SaleMLS ID #VAFX2316104, Phil Snedegar, Berkshire Hathaway HomeServices PenFed Realty. Bright MLS
- $349,9004 bd2 ba1.4k sqftWoodburn Village Condo, Annandale, VA 22003For SaleMLS ID #VAFX2319224, Nancy Del Cid, Samson Properties. Bright MLS
- $335,0002 bd2 ba887 sqft114 Westwick Ct Unit 8, Sterling, VA 20165For SaleMLS ID #VALO2133162, Aman Singh, Samson Properties. Bright MLS
- $379,0002 bd2 ba952 sqft1504 Lincoln Way APT 133, Mc Lean, VA 22102For SaleMLS ID #VAFX2330276, Heather Fry, Capital Center. Bright MLS
- $375,0002 bd2 ba1.1k sqft7640 Provincial Dr APT 110, Mc Lean, VA 22102For SaleMLS ID #VAFX2301940, Steve Bingham, Realty ONE Group Capital. Bright MLS
- $314,9972 bd2 ba1.1k sqftSkyline Plaza South Cond, Falls Church, VA 22041For SaleMLS ID #VAFX2330680, Omeed Alizada, Green Homes Realty & Property Management Company. Bright MLS
- $480,0003 bd3 ba1.2k sqft5818 Inman Park Cir APT 210, Rockville, MD 20852For SaleMLS ID #MDMC2238368, Lise Courtney Howe, RLAH @properties. Bright MLS
- $480,0003 bd2 ba1.4k sqftTuckerman Station Codm, Rockville, MD 20852For SaleMLS ID #MDMC2227990, Aryan Frizhandi, Long & Foster Real Estate, Inc.. Bright MLS
- $309,0002 bd2 ba1k sqft3210 N Leisure World Blvd APT 1014, Silver Spring, MD 20906For SaleMLS ID #MDMC2244546, Jennifer Reitz, Cummings & Co. Realtors. Bright MLS
- $350,0002 bd1 ba1.1k sqftBentana Park, Reston, VA 20190For SaleMLS ID #VAFX2302352, Betsy Twigg, Corcoran McEnearney. Bright MLS
- $320,0002 bd2 ba1.1k sqftFountain Hills Codm, Germantown, MD 20874For SaleMLS ID #MDMC2248576, Charity Moreno, RE/MAX Town Center. Bright MLS
- $360,0001 bd1 ba721 sqftAstoria Condominium, Arlington, VA 22201For SaleMLS ID #VAAR2077566, Tracey Hickey, RE/MAX Gateway. Bright MLS
- $365,0002 bd2 ba1.3k sqft3701 S George Mason Dr Unit 206N, Falls Church, VA 22041For SaleMLS ID #VAFX2319724, Allen Johnson, EXP Realty, LLC. Bright MLS
