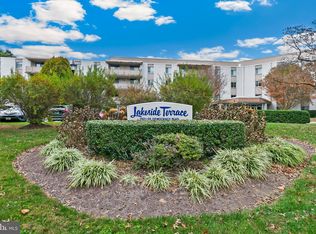
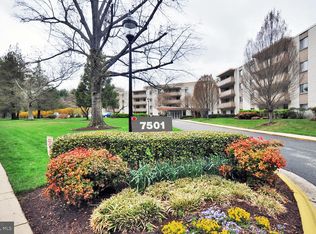
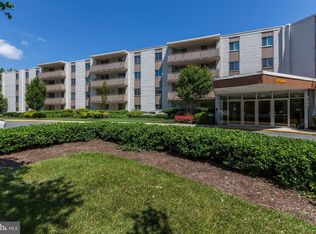
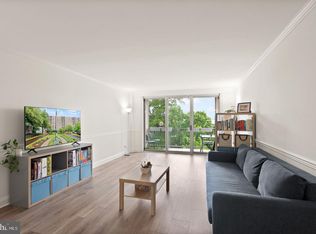
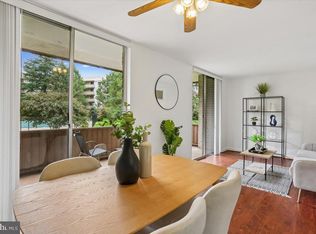
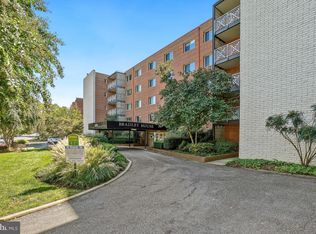
CONDO FEES PAID THROUGH THE END OF THE YEAR! Conveniently located in one of Bethesda’s most vibrant communities, this cherished, gorgeous & bright two-bedroom, lobby-level condominium offers over 1,150 square feet of comfortable living space with its own huge private patio, separately deeded garage parking steps from the elevator, extra storage, and amenities galore! The stunning renovated kitchen boasts beautiful white cabinetry, breathtaking quartz countertops & continuous backsplash, and stainless-steel appliances while the primary bedroom has a colossal walk-in closet and its own access to the beautifully updated bath, complete with double vanity. Natural light floods the space thanks to two sets of crystal-clear double-pane sliding glass doors in the open living area & recently upgraded windows throughout. Gleaming LVP flooring, fresh paint, crown molding, and luxurious textured carpet in the two large bedrooms are only a few of its other charms! The Lakeside Terrace community is alive with walking trails, a picnic area with picture perfect views of the lake, a lifeguard monitored swimming pool, & tennis courts, plus social events like movie-nights, bingo, and cookouts. An easy walk to neighboring Cabin John Park, Westfield Montgomery Mall, & the Pauline Betz Addie Tennis Center, only minutes to I-495 & I-270, Metro, NIH & Walter Reed. See video tour!
For sale
$319,800
7501 Democracy Blvd APT B123, Bethesda, MD 20817
2beds
1,152sqft
Condominium
Built in 1960
-- sqft lot
$316,000 Zestimate®
$278/sqft
$827/mo HOA
What's special
Lifeguard monitored swimming poolStunning renovated kitchenGleaming lvp flooringHuge private patioFresh paintCrown moldingRecently upgraded windows throughout
- 129 days
- 294
- 22
Zillow last checked:
Listing updated:
Listed by:
Richard Newcomb 240-672-5008,
Washington Fine Properties 301-222-0050
Source: Bright MLS,MLS#: MDMC2239746
Facts & features
Interior
Bedrooms & bathrooms
- Bedrooms: 2
- Bathrooms: 1
- Full bathrooms: 1
- Main level bathrooms: 1
- Main level bedrooms: 2
Rooms
- Room types: Bedroom 2, Kitchen, Bedroom 1, Storage Room, Bedroom 6
Bedroom 1
- Level: Unspecified
Bedroom 2
- Level: Unspecified
Bedroom 6
- Level: Unspecified
Kitchen
- Level: Unspecified
Storage room
- Level: Unspecified
Heating
- Forced Air, Natural Gas
Cooling
- Central Air, Electric
Appliances
- Included: Oven/Range - Electric, Microwave, Dishwasher, Refrigerator, Stainless Steel Appliance(s), Disposal, Gas Water Heater
- Laundry: Common Area
Features
- Kitchen - Galley, Entry Level Bedroom, Elevator, Open Floorplan
- Flooring: Wood
- Doors: Sliding Glass
- Windows: Energy Efficient, Double Pane Windows
- Has basement: No
- Has fireplace: No
Interior area
- Total structure area: 1,152
- Total interior livable area: 1,152 sqft
- Finished area above ground: 1,152
Video & virtual tour
Property
Parking
- Total spaces: 1
- Parking features: Covered, Assigned, Garage
- Garage spaces: 1
- Details: Assigned Parking, Assigned Space #: 308
Accessibility
- Accessibility features: None
Features
- Levels: One
- Stories: 1
- Patio & porch: Patio, Terrace
- Exterior features: Storage, Sidewalks, Tennis Court(s), Barbecue, Sport Court
- Has private pool: Yes
- Pool features: Community, Private
- Has view: Yes
- View description: Garden
Details
- Additional structures: Above Grade
- Parcel number: 161001594638
- Zoning: R30
- Special conditions: Standard
Construction
Type & style
- Home type: Condo
- Architectural style: Contemporary
- Property subtype: Condominium
- Attached to another structure: Yes
Materials
- Brick
Condition
- New construction: No
- Year built: 1960
Utilities & green energy
- Sewer: Public Sewer
- Water: Public
Community & HOA
Community
- Condo and coop fee: $827 monthly
- Subdivision: Lakeside Terrace
HOA
- Has HOA: No
- Amenities included: Common Grounds, Elevator(s), Storage, Lake, Pool, Reserved/Assigned Parking, Tennis Court(s)
- Services included: Air Conditioning, Custodial Services Maintenance, Electricity, Maintenance Structure, Gas, Heat, Lawn Care Front, Lawn Care Rear, Management, Insurance, Reserve Funds, Sewer, Snow Removal, Trash
- HOA name: Lakeside Terrace
Location
- Region: Bethesda
Financial & listing details
- Price per square foot: $278/sqft
- Tax assessed value: $290,000
- Annual tax amount: $3,453
- Date on market: 6/11/2026
- Listing agreement: Exclusive Right To Sell
- Listing terms: Cash,Conventional,FHA
- Ownership: Condominium
Estimated market value
$316,000
$300,000 - $332,000
$2,222/mo
Price history
| Date | Event | Price |
|---|---|---|
| 6/11/2026 | Listed for sale | $319,800+40.6%$278/sqft |
Source:  Bright MLS #MDMC2239746 Report a problem Bright MLS #MDMC2239746 Report a problem | ||
| 7/12/2009 | Listing removed | $227,500$197/sqft |
Source: RE/Max United Real Estate #MC6988760 Report a problem | ||
| 7/4/2009 | Listed for sale | $227,500$197/sqft |
Source: RE/Max United Real Estate #MC6988760 Report a problem | ||
Public tax history
| Year | Property taxes | Tax assessment |
|---|---|---|
| 2026 | $3,406 -1.4% | $290,000 -1.7% |
| 2025 | $3,453 +5.9% | $295,000 +4.1% |
| 2024 | $3,262 +4.2% | $283,333 +4.3% |
| 2023 | $3,130 +9.1% | $271,667 +4.5% |
| 2022 | $2,869 +10% | $260,000 +9.9% |
| 2021 | $2,609 +10.9% | $236,667 +10.9% |
| 2020 | $2,353 +14.3% | $213,333 +12.3% |
| 2019 | $2,058 -0.2% | $190,000 +1.8% |
| 2018 | $2,062 -2.8% | $186,667 +1.8% |
| 2017 | $2,122 +8.1% | $183,333 +1.9% |
| 2016 | $1,963 | $180,000 |
| 2015 | $1,963 | $180,000 |
| 2014 | $1,963 | $180,000 |
| 2013 | -- | $180,000 |
| 2012 | -- | $180,000 |
| 2011 | -- | $180,000 -28% |
| 2010 | -- | $250,000 |
| 2009 | -- | $250,000 |
| 2008 | -- | $250,000 -12.3% |
| 2007 | -- | $285,000 +24.8% |
| 2006 | -- | $228,332 +33% |
| 2005 | -- | $171,666 +49.3% |
| 2004 | -- | $115,000 |
| 2003 | -- | $115,000 +20.6% |
| 2002 | -- | $95,333 +11.5% |
| 2001 | -- | $85,500 |
Find assessor info on the county website
Monthly payment
Est. payment
Payment breakdown
Explore the cost of this home by adjusting the details. Changes won't be saved.Climate risks
Neighborhood: 20817
Nearby schools
Schools provided by the listing agent
- Elementary: Ashburton
- Middle: North Bethesda
- High: Walter Johnson
- District: Montgomery County Public Schools
Source: Bright MLS. This data may not be complete. We recommend contacting the local school district to confirm school assignments for this home.
- $201,0001 bd1 ba624 sqft7501 Democracy Blvd APT B110, Bethesda, MD 20817Sold
- $365,0003 bd2 ba1.4k sqft7501 Democracy Blvd APT 414B, Bethesda, MD 20817Sold

- $169,500-- bd1 ba528 sqft7501 Democracy Blvd APT B122, Bethesda, MD 20817Off Market
- $180,300-- bd1 ba528 sqft7501 Democracy Blvd APT B112, Bethesda, MD 20817Off Market
Similar homes
- $254,9002 bd1 ba922 sqft7561 Spring Lake Dr APT B2, Bethesda, MD 20817For Sale

 MLS ID #MDMC2243406, Gloria Griner, RLAH @properties. Bright MLS
 - $283,0002 bd1 ba1k sqftWhitehall Codm, Bethesda, MD 20814For Sale
 MLS ID #MDMC2260230, Claudia Kern, Compass. Bright MLS
 - $225,0001 bd1 ba840 sqftLakeside Terrace, Bethesda, MD 20817For Sale
 MLS ID #MDMC2258180, Ian Tolino, Long & Foster Real Estate, Inc.. Bright MLS
 - $349,0002 bd2 ba1.1k sqft4800 Chevy Chase Dr APT 102, Chevy Chase, MD 20815For Sale
 MLS ID #MDMC2258168, Jane Fairweather, Long & Foster Real Estate, Inc.. Bright MLS
 - $314,0002 bd2 ba1.3k sqftThe Kenwood Condominium, Bethesda, MD 20816For SaleMLS ID #MDMC2242078, Brittany Volkmer, The Agency DC. Bright MLS
- $325,0002 bd2 ba1.3k sqft5225 Pooks Hill Rd APT 804N, Bethesda, MD 20814For SaleMLS ID #MDMC2228454, Joy Harvey, Samson Properties. Bright MLS
- $300,0002 bd1 ba1k sqftParkside Codm, Bethesda, MD 20814For SaleMLS ID #MDMC2219850, Joshua Baumgardner, TTR Sotheby's International Realty. Bright MLS
- $299,0002 bd2 ba1.2k sqft4601 N Park Ave APT 214P, Chevy Chase, MD 20815For SaleMLS ID #MDMC2258866, Sam Solovey, Compass. Bright MLS
- $330,0002 bd2 ba967 sqftThe Elizabeth, Chevy Chase, MD 20815For SaleMLS ID #MDMC2252524, Adrian Small, TTR Sotheby's International Realty. Bright MLS
- $289,9992 bd1 ba963 sqft10101 Grosvenor Pl APT 701, Rockville, MD 20852For SaleMLS ID #MDMC2254086, Sheena Saydam, Keller Williams Capital Properties. Bright MLS
- $299,0002 bd1 ba883 sqftWilloughby Of Ch Ch Codm, Chevy Chase, MD 20815For SaleMLS ID #MDMC2258360, Viktar Kutsevich, Samson Properties. Bright MLS
- $319,9992 bd2 ba1.1k sqftLeisure World Villa Cortese, Silver Spring, MD 20906For SaleMLS ID #MDMC2253990, Amy Embrey, KW Metro Center. Bright MLS
- $285,0002 bd2 ba999 sqftPlymouth Gardens, Rockville, MD 20850For SaleMLS ID #MDMC2241842, Nawal Tahri-Joutey, RE/MAX Realty Group. Bright MLS
- $308,0001 bd2 ba1k sqftWillghby Of Chevy Chase, Chevy Chase, MD 20815For SaleMLS ID #MDMC2258430, Trevor Crowley, Long & Foster Real Estate, Inc.. Bright MLS
- $329,9002 bd2 ba1.3k sqft14809 Pennfield Cir APT 415, Silver Spring, MD 20906For SaleMLS ID #MDMC2252624, Kellie Plucinski, Long & Foster Real Estate, Inc.. Bright MLS
- $399,9002 bd2 ba1.2k sqftNone Available, Bethesda, MD 20814For SaleMLS ID #MDMC2249630, Robyn Porter, Long & Foster Real Estate, Inc.. Bright MLS
- $299,0002 bd2 ba1.5k sqftTurnberry Courts, Silver Spring, MD 20906For SaleMLS ID #MDMC2255500, Carolyn Simpkins, Weichert, REALTORS. Bright MLS
- $315,0002 bd2 ba1.3k sqftSkyline House Condo, Falls Church, VA 22041For SaleMLS ID #VAFX2344928, Sadaf Alhooie, Realty ONE Group Capital. Bright MLS
- $289,0001 bd2 ba892 sqftWillloughby, Chevy Chase, MD 20815For SaleMLS ID #MDMC2257848, Cynthia Weiss, Century 21 Redwood Realty. Bright MLS
- $315,0002 bd2 ba1k sqftThe Plaza, Alexandria, VA 22304For SaleMLS ID #VAAX2064650, Kate Crawley, Corcoran McEnearney. Bright MLS
