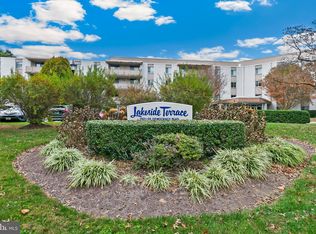
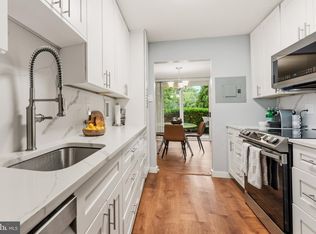
Top floor, spacious 3 bedroom condo in desirable Lakeside Terrace has newer hardwood floors, an updated kitchen and 2 renovated full bathrooms. Beautiful kitchen has generous cabinet and granite counter space, plus an additional access door to the exterior hall. Split bedroom layout is great for roommates or those who desire privacy. A huge balcony spans the living and dining rooms and the 2 large sliding doors providing light and a great view of the common grounds and pool . Well maintained, the windows and sliding doors were replaced in 2021 and one of the convectors is new. One reserved parking space conveys. Laundry rooms are on each floor. Amenities include pool, tennis courts, meeting room, picnic area, lake & more. Fabulous North Bethesda location, just one block from Cabin John Park, Locust Grove Nature Center & Westfield Montgomery Mall with all its stores & restaurants. FHA & VA approved. Sorry, association doesn't allow pet dogs.
Sold for $365,000
$365,000
7501 Democracy Blvd APT 414B, Bethesda, MD 20817
3beds
1,464sqft
Condominium
Built in 1960
-- sqft lot
$374,900 Zestimate®
$249/sqft
$3,047 Estimated rent
Home value
$374,900
$349,000 - $401,000
$3,047/mo
Zestimate® history
Owner options
List your home for rent
$3,047/mo
Rent Zestimate®
Find your next renter with Zillow Rental Manager. Plus, with online applications, you can quickly screen prospective tenants – for free.
$3,047/mo
Rent Zestimate®
Refinance and save
$2,392/mo
Est. payment
Refinancing to a lower rate could help reduce your monthly payments and save thousands over the life of the loan.
$2,392/mo
Est. payment
Explore your selling options
Work with a Zillow partner agent
Leverage their expertise and Zillow's premium Showcase listings to get your home seen by more buyers.
Get startedList with your own agent
Get your home in front of millions of buyers by listing it on Zillow.
Learn how to do itSell it yourself
Take full control of how buyers see your home on Zillow by listing For Sale by Owner (FSBO).
List your homeWhat's special
Zillow last checked:
Listing updated:
Listed by:
Ann McClure 301-367-5098,
Corcoran McEnearney
Bought with:
Brianna Madura, SP98375024
Spicer Real Estate
Source: Bright MLS,MLS#: MDMC2111854
Facts & features
Interior
Bedrooms & bathrooms
- Bedrooms: 3
- Bathrooms: 2
- Full bathrooms: 2
- Main level bathrooms: 2
- Main level bedrooms: 3
Rooms
- Room types: Living Room, Dining Room, Primary Bedroom, Bedroom 2, Bedroom 3, Kitchen, Bathroom 1, Bathroom 2
Primary bedroom
- Features: Flooring - Carpet, Walk-In Closet(s), Attached Bathroom
- Level: Main
- Area: 240 Square Feet
- Dimensions: 12 X 20
Bedroom 2
- Features: Flooring - Carpet
- Level: Main
- Area: 192 Square Feet
- Dimensions: 12 X 16
Bedroom 3
- Features: Attached Bathroom, Flooring - Carpet, Walk-In Closet(s)
- Level: Main
- Area: 187 Square Feet
- Dimensions: 11 X 17
Bathroom 1
- Features: Double Sink, Bathroom - Tub Shower
- Level: Main
- Area: 55 Square Feet
- Dimensions: 5 X 11
Bathroom 2
- Features: Bathroom - Tub Shower
- Level: Main
- Area: 40 Square Feet
- Dimensions: 5 X 8
Dining room
- Features: Balcony Access, Flooring - Wood, Living/Dining Room Combo
- Level: Main
- Area: 99 Square Feet
- Dimensions: 9 X 11
Kitchen
- Features: Granite Counters, Kitchen - Electric Cooking
- Level: Main
- Area: 108 Square Feet
- Dimensions: 9 X 12
Living room
- Features: Flooring - Wood, Living/Dining Room Combo, Balcony Access
- Level: Main
- Area: 299 Square Feet
- Dimensions: 13 X 23
Heating
- Central, Other
Cooling
- Convector, Electric
Appliances
- Included: Dishwasher, Disposal, Oven/Range - Electric, Refrigerator, Cooktop, Water Heater
- Laundry: Common Area
Features
- Combination Dining/Living, Dining Area, Open Floorplan, Primary Bath(s), Bathroom - Tub Shower, Walk-In Closet(s), Upgraded Countertops, Dry Wall
- Flooring: Carpet, Wood
- Doors: Sliding Glass
- Windows: Screens
- Has basement: No
- Has fireplace: No
Interior area
- Total structure area: 1,464
- Total interior livable area: 1,464 sqft
- Finished area above ground: 1,464
- Finished area below ground: 0
Property
Parking
- Total spaces: 1
- Parking features: Basement, Covered, Inside Entrance, Assigned, Parking Space Conveys, Under Home Parking, Garage
- Attached garage spaces: 1
- Details: Assigned Parking
Accessibility
- Accessibility features: Accessible Elevator Installed
Features
- Levels: One
- Stories: 1
- Patio & porch: Terrace
- Exterior features: Sidewalks, Street Lights, Tennis Court(s), Balcony
- Pool features: Community
Details
- Additional structures: Above Grade, Below Grade
- Parcel number: 161001593942
- Zoning: R30
- Special conditions: Standard
- Other equipment: Intercom
Construction
Type & style
- Home type: Condo
- Architectural style: Contemporary
- Property subtype: Condominium
- Attached to another structure: Yes
Materials
- Brick
Condition
- New construction: No
- Year built: 1960
- Major remodel year: 1973
Utilities & green energy
- Sewer: Public Sewer
- Water: Public
Community & HOA
Community
- Features: Pool
- Security: Desk in Lobby, Main Entrance Lock, Smoke Detector(s)
- Condo and coop fee: $889 monthly
- Subdivision: Lakeside Terrace
HOA
- Has HOA: No
- Amenities included: Common Grounds, Elevator(s), Lake, Laundry, Pool, Reserved/Assigned Parking, Storage Bin, Tennis Court(s), Community Center
- Services included: Air Conditioning, Common Area Maintenance, Maintenance Structure, Gas, Heat, Management, Pool(s), Snow Removal, Trash, Water, Sewer
- HOA name: Lakeside Terrace
Location
- Region: Bethesda
Financial & listing details
- Price per square foot: $249/sqft
- Tax assessed value: $330,000
- Annual tax amount: $3,681
- Date on market: 11/1/2023
- Listing agreement: Exclusive Right To Sell
- Listing terms: FHA,VA Loan
- Ownership: Condominium
Price history
| Date | Event | Price |
|---|---|---|
| 12/4/2023 | Sold | $365,000$249/sqft |
Source:  Bright MLS #MDMC2111854 Report a problem Bright MLS #MDMC2111854 Report a problem | ||
| 11/3/2023 | Contingent | $365,000$249/sqft |
Source: Bright MLS #MDMC2111854 Report a problem | ||
| 11/1/2023 | Listed for sale | $365,000$249/sqft |
Source: Bright MLS #MDMC2111854 Report a problem | ||
Public tax history
Tax history is unavailable.
Neighborhood: 20817
Nearby homes
- $201,0001 bd1 ba624 sqft7501 Democracy Blvd APT B110, Bethesda, MD 20817Sold
- $319,8002 bd1 ba1.1k sqft7501 Democracy Blvd APT B123, Bethesda, MD 20817For Sale
- $318,6002 bd2 ba-- sqft7505 Democracy Blvd APT 428, Bethesda, MD 20817Off Market
- $388,3003 bd2 ba1.4k sqft7505 Democracy Blvd #A, Bethesda, MD 20817Off Market

- $169,500-- bd1 ba528 sqft7501 Democracy Blvd APT B122, Bethesda, MD 20817Off Market
- $180,300-- bd1 ba528 sqft7501 Democracy Blvd APT B112, Bethesda, MD 20817Off Market
- $223,600-- bd-- ba624 sqft7501 Democracy Blvd #B, Bethesda, MD 20817Off Market
- $196,600-- bd1 ba528 sqft7501 Democracy Blvd APT B212, Bethesda, MD 20817Off Market
Nearby schools
GreatSchools rating
- 9/10Ashburton Elementary SchoolGrades: K-5Distance: 1.5 mi
- 10/10North Bethesda Middle SchoolGrades: 6-8Distance: 2 mi
- 8/10Walter Johnson High SchoolGrades: 9-12Distance: 1.3 mi
Schools provided by the listing agent
- Elementary: Ashburton
- Middle: North Bethesda
- High: Walter Johnson
- District: Montgomery County Public Schools
Source: Bright MLS. This data may not be complete. We recommend contacting the local school district to confirm school assignments for this home.
Get a cash offer in 3 minutes
Find out how much your home could sell for in as little as 3 minutes with a no-obligation cash offer.
Estimated market value
$374,900
Get a cash offer in 3 minutes
Find out how much your home could sell for in as little as 3 minutes with a no-obligation cash offer.
Estimated market value
$374,900
- Maryland
- Montgomery County
- Bethesda
- 20817
- 7501 Democracy Blvd Apartment 414B
