Skip main navigation
Sold for $201,000
  • $201,000

    7501 Democracy Blvd APT B110, Bethesda, MD 20817

    1beds
    624sqft
    Condominium
    Built in 1960
    -- sqft lot
    $208,700 Zestimate®
    $322/sqft
    $1,693 Estimated rent

    Home value

    $208,700

    $198,000 - $221,000

    $1,693/mo

    Zestimate® history
    Loading
    Loading...

    Owner options

    List your home for rent

    $1,693/mo

    Rent Zestimate®

    Find your next renter with Zillow Rental Manager. Plus, with online applications, you can quickly screen prospective tenants – for free.

    Learn more

    $1,693/mo

    Rent Zestimate®

    Refinance and save

    $997/mo

    Est. payment

    Refinancing to a lower rate could help reduce your monthly payments and save thousands over the life of the loan.

    See today's rates

    $997/mo

    Est. payment

    Explore your selling options

    Work with a Zillow partner agent

    Leverage their expertise and Zillow's premium Showcase listings to get your home seen by more buyers.

    Get started

    List with your own agent

    Get your home in front of millions of buyers by listing it on Zillow.

    Learn how to do it

    Sell it yourself

    Take full control of how buyers see your home on Zillow by listing For Sale by Owner (FSBO).

    List your home

    What's special

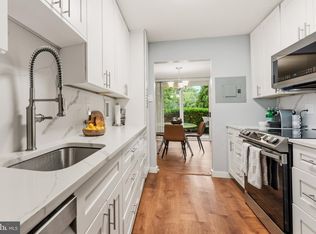
    Large bedroomUpdated kitchenUpdated electrical panelOutdoor poolPrivate lobbySecure buildingMontgomery mall
    ***** OFFER DEADLINE - Monday, 11/13 at 5:00pm - Please see Disclosure Cover Letter for Offer Instructions***** Location, location, location! Lowest all-inclusive condo fee in Bethesda at only $366.19/month!! Previously updated 1 bedroom, 1 bathroom, first floor condo, in a secure building, and located in Bethesda near Montgomery Mall with Ride On Bus Routes 42 & 47 right out front. This condo features newly installed luxury vinyl plank flooring in the living room, foyer and hall, updated electrical panel within the last 10 years, large living/dining room combo, large bedroom, and updated kitchen and bath. Condo fee includes a private lobby, onsite management, electricity, gas, water, outdoor pool & tennis courts. This quiet neighborhood is close to Cabin John Regional Park, Montgomery Mall and a short distance to hiking and biking paths. Easy access to 270 and 495 less than a mile. **Seller needs a home of choice contingency, but already has a couple places picked out to offer on. DON'T MISS THIS ONE!!

    Zillow last checked:

    Listing updated:

    Listed by:

    Claudia MacDonald 240-801-5782,

    Redfin Corp

    Bought with:

    NON MEMBER, 0225194075

    Non Subscribing Office

    Source: Bright MLS,MLS#: MDMC2112558MLS Logo

    Facts & features

    Interior

    Bedrooms & bathrooms
    • Bedrooms: 1
    • Bathrooms: 1
    • Full bathrooms: 1
    • Main level bathrooms: 1
    • Main level bedrooms: 1
    Basement
    • Area: 0
    Heating
    • Forced Air, Natural Gas
    Cooling
    • Central Air, Electric
    Appliances
    • Included: Disposal, Exhaust Fan, Ice Maker, Refrigerator, Cooktop, Dishwasher, Gas Water Heater
    • Laundry: Common Area
    Features
    • Combination Dining/Living, Elevator, Open Floorplan, Floor Plan - Traditional
    • Flooring: Luxury Vinyl, Carpet, Tile/Brick
    • Windows: Window Treatments
    • Has basement: No
    • Has fireplace: No
    Interior area
    • Total structure area: 624
    • Total interior livable area: 624 sqft
    • Finished area above ground: 624
    • Finished area below ground: 0

    Property

    Parking
    • Parking features: Parking Lot
    Accessibility
    • Accessibility features: Accessible Elevator Installed
    Features
    • Levels: One
    • Stories: 1
    • Pool features: Community
    Lot
    • Features: Backs to Trees
    Details
    • Additional structures: Above Grade, Below Grade
    • Parcel number: 161001593838
    • Zoning: R30
    • Special conditions: Standard

    Construction

    Type & style
    • Home type: Condo
    • Architectural style: Other
    • Property subtype: Condominium
    • Attached to another structure: Yes
    Materials
    • Brick
    Condition
    • Very Good
    • New construction: No
    • Year built: 1960
    • Major remodel year: 2011

    Utilities & green energy

    • Sewer: Public Sewer
    • Water: Public

    Community & HOA

    Community
    • Features: Pool
    • Condo and coop fee: $366 monthly
    • Subdivision: Lakeside Terrace
    HOA
    • Has HOA: No
    • Amenities included: Common Grounds, Elevator(s), Fitness Center, Lake, Pool
    • Services included: Air Conditioning, Common Area Maintenance, Electricity, Maintenance Structure, Gas, Heat, Maintenance Grounds, Management, Insurance, Pool(s), Sewer, Snow Removal, Trash, Water, Laundry
    • HOA name: Lakeside Terrace Condominiums
    Location
    • Region: Bethesda

    Financial & listing details

    • Price per square foot: $322/sqft
    • Tax assessed value: $165,000
    • Annual tax amount: $2,468
    • Date on market: 11/10/2023
    • Listing agreement: Exclusive Right To Sell
    • Ownership: Condominium

    Price history

    DateEventPrice
    12/13/2023Sold$201,000+3.1%$322/sqft
    Source: Bright MLS #MDMC2112558 Report a problem
    11/15/2023Pending sale$195,000$313/sqft
    Source: Bright MLS #MDMC2112558 Report a problem
    11/10/2023Listed for sale$195,000-18.4%$313/sqft
    Source: Bright MLS #MDMC2112558 Report a problem
    6/15/2015Listing removed$239,000$383/sqft
    Source: RE/MAX PREMIERE SELECTIONS #MC8653141 Report a problem
    6/3/2015Listed for sale$239,000-17.3%$383/sqft
    Source: RE/MAX PREMIERE SELECTIONS #MC8653141 Report a problem
    10/26/2012Listing removed$1,250$2/sqft
    Source: Long & Foster Real Estate #MC7952987 Report a problem
    10/25/2012Listed for rent$1,250+4.2%$2/sqft
    Source: Long & Foster Real Estate #MC7952987 Report a problem
    7/12/2012Listing removed$289,000$463/sqft
    Source: W.C. & A.N. Miller Realtors, A Long & Foster Company #MC7881371 Report a problem
    7/10/2012Listed for sale$289,000+65.1%$463/sqft
    Source: Long & Foster Real Estate #MC7881371 Report a problem
    6/14/2012Listing removed$1,200$2/sqft
    Source: Randall H. Hagner & Company #MC7862062 Report a problem
    6/12/2012Listed for rent$1,200$2/sqft
    Source: Randall H. Hagner & Company #MC7862062 Report a problem
    9/29/2011Listing removed$175,000$280/sqft
    Source: Long & Foster Real Estate #MC7531827 Report a problem
    8/18/2011Listed for sale$175,000+16.7%$280/sqft
    Source: Long & Foster Real Estate #MC7531827 Report a problem
    8/9/2011Sold$150,000-12.8%$240/sqft
    Source: Public Record Report a problem
    7/19/2011Price change$172,000-9%$276/sqft
    Source: Long & Foster Real Estate #MC7531827 Report a problem
    4/21/2011Price change$189,000-7.8%$303/sqft
    Source: Long & Foster Real Estate #MC7531827 Report a problem
    2/17/2011Listed for sale$205,000-10.5%$329/sqft
    Source: Long & Foster Real Estate #MC7531827 Report a problem
    10/23/2009Sold$229,000+0.7%$367/sqft
    Source: Agent Provided Report a problem
    7/5/2009Listing removed$227,500$365/sqft
    Source: Listhub #MC6988760 Report a problem
    6/13/2009Listed for sale$227,500+11%$365/sqft
    Source: Listhub #MC6988760 Report a problem
    6/3/2009Sold$205,000+31.4%$329/sqft
    Source: Agent Provided Report a problem
    10/5/2004Sold$156,021$250/sqft
    Source: Public Record Report a problem

    Public tax history

    YearProperty taxesTax assessment
    2025$1,956 +3%$165,000
    2024$1,899 -0.1%$165,000
    2023$1,901 -21.7%$165,000 -25%
    2022$2,428 +12%$220,000 +11.9%
    2021$2,168 +13.4%$196,667 +13.5%
    2020$1,912 +15.6%$173,333 +15.6%
    2019$1,654 -0.2%$150,000
    2018$1,657 -5.2%$150,000
    2017$1,747 +84%$150,000
    2016$950 $150,000
    2015$950 $150,000
    2014$950 $150,000
    2013-- $150,000
    2012-- $150,000
    2011-- $150,000 -26.8%
    2010-- $205,000 +4.2%
    2009-- $196,666 +4.4%
    2008-- $188,333 +4.6%
    2007-- $180,000 +26.5%
    2006-- $142,332 +36%
    2005-- $104,666 +56.2%
    2004-- $67,000
    2003-- $67,000 +12.5%
    2002-- $59,533 +6.7%
    2001-- $55,800
    Find assessor info on the county website

    Neighborhood: 20817

    Nearby schools

    GreatSchools rating
    Schools provided by the listing agent
    • Elementary: Ashburton
    • Middle: North Bethesda
    • High: Walter Johnson
    • District: Montgomery County Public Schools

    Source: Bright MLS. This data may not be complete. We recommend contacting the local school district to confirm school assignments for this home.

    Get a cash offer in 3 minutes
    Find out how much your home could sell for in as little as 3 minutes with a no-obligation cash offer.
    Estimated market value
    $208,700
    Get a cash offer in 3 minutes
    Find out how much your home could sell for in as little as 3 minutes with a no-obligation cash offer.
    Estimated market value
    $208,700