LAKEVIEW AT THE RIGHT PRICE. This is one of the largest 3 bedorrom units completely redone which forces you stop looking. Condo fee covers all utiltiltes and Elevator. Make this property yours before it is gone!
For sale
$380,000
7400 Lakeview Dr #N402, Bethesda, MD 20817
3beds
1,208sqft
:
Get pre-qualified$3,304/mo
Condominium
Built in 1962
-- sqft lot
$-- Zestimate®
$315/sqft
$900/mo HOA
What's special
Completely redone
- 28 days |
- 426 |
- 18 |
Zillow last checked:
Listing updated:
Listed by:
Ali Varkiani 202-817-1700,
Metropolitan Fine Properties, Inc. 3012999400
Source: Bright MLS,MLS#: MDMC2245914
Facts & features
Interior
Bedrooms & bathrooms
- Bedrooms: 3
- Bathrooms: 2
- Full bathrooms: 2
- Main level bathrooms: 2
- Main level bedrooms: 3
Basement
- Area: 0
Heating
- Central, Electric
Cooling
- Central Air, Electric
Appliances
- Included: Electric Water Heater
- Laundry: In Unit
Features
- Has basement: No
- Has fireplace: No
Interior area
- Total structure area: 1,208
- Total interior livable area: 1,208 sqft
- Finished area above ground: 1,208
- Finished area below ground: 0
Property
Parking
- Total spaces: 1
- Parking features: Garage Faces Rear, Attached
- Attached garage spaces: 1
Accessibility
- Accessibility features: Accessible Elevator Installed, Doors - Swing In
Features
- Levels: Four
- Stories: 4
- Pool features: None
Details
- Additional structures: Above Grade, Below Grade
- Parcel number: 161001872418
- Zoning: R
- Special conditions: Standard
Construction
Type & style
- Home type: Condo
- Architectural style: Colonial
- Property subtype: Condominium
- Attached to another structure: Yes
Materials
- Other
Condition
- New construction: No
- Year built: 1962
Utilities & green energy
- Sewer: Public Sewer
- Water: Public
Community & HOA
Community
- Condo and coop fee: $900 monthly
- Subdivision: Academy Woods
HOA
- Has HOA: No
- Amenities included: Elevator(s), Fitness Center, Party Room
- Services included: A/C unit(s), Air Conditioning, Electricity, Gas, Heat, Lawn Care Rear, Lawn Care Front, Maintenance Grounds, Management, Parking Fee, Sewer, Snow Removal, Trash, Water
Location
- Region: Bethesda
Financial & listing details
- Price per square foot: $315/sqft
- Tax assessed value: $288,333
- Annual tax amount: $3,332
- Date on market: 7/15/2026
- Listing agreement: Exclusive Agency
- Ownership: Condominium
Estimated market value
Not available
Estimated sales range
Not available
$2,775/mo
Price history
| Date | Event | Price |
|---|---|---|
| 7/15/2026 | Listed for sale | $380,000+68.9%$315/sqft |
Source:  Bright MLS #MDMC2245914 Report a problem Bright MLS #MDMC2245914 Report a problem | ||
| 3/25/2026 | Sold | $225,000-9.6%$186/sqft |
Source: Bright MLS #MDMC2214670 Report a problem | ||
| 2/14/2026 | Pending sale | $249,000$206/sqft |
Source: Bright MLS #MDMC2214670 Report a problem | ||
| 1/24/2026 | Listed for sale | $249,000$206/sqft |
Source: Bright MLS #MDMC2214670 Report a problem | ||
Public tax history
| Year | Property taxes | Tax assessment |
|---|---|---|
| 2025 | $3,332 +6.6% | $285,000 +4.9% |
| 2024 | $3,127 +5.1% | $271,667 +5.2% |
| 2023 | $2,977 +10.1% | $258,333 +5.4% |
| 2022 | $2,704 +0.8% | $245,000 +0.7% |
| 2021 | $2,683 +0.6% | $243,333 +0.7% |
| 2020 | $2,666 +0.7% | $241,667 +0.7% |
| 2019 | $2,646 -0.2% | $240,000 |
| 2018 | $2,651 -3.9% | $240,000 |
| 2017 | $2,760 +44.2% | $240,000 |
| 2016 | $1,914 | $240,000 |
| 2015 | $1,914 | $240,000 |
| 2014 | $1,914 | $240,000 |
| 2013 | -- | $240,000 |
| 2012 | -- | $240,000 |
| 2011 | -- | $240,000 -11.1% |
| 2010 | -- | $270,000 +3.2% |
| 2009 | -- | $261,666 +3.3% |
| 2008 | -- | $253,333 +3.4% |
| 2007 | -- | $245,000 +23.5% |
| 2006 | -- | $198,332 +30.8% |
| 2005 | -- | $151,666 +44.4% |
| 2004 | -- | $105,000 |
| 2003 | -- | $105,000 +18.9% |
| 2002 | -- | $88,333 +10.4% |
| 2001 | -- | $80,000 |
Find assessor info on the county website
Monthly payment
Est. payment
Payment breakdown
Explore the cost of this home by adjusting the details. Changes won't be saved.Climate risks
Neighborhood: 20817
Nearby schools
GreatSchools rating
- 9/10Ashburton Elementary SchoolGrades: K-5Distance: 1.3 mi
- 9/10North Bethesda Middle SchoolGrades: 6-8Distance: 1.9 mi
- 9/10Walter Johnson High SchoolGrades: 9-12Distance: 1 mi
Schools provided by the listing agent
- District: Montgomery County Public Schools
Source: Bright MLS. This data may not be complete. We recommend contacting the local school district to confirm school assignments for this home.
- $158,800-- bd1 ba400 sqft7400 Lakeview Dr #N201, Bethesda, MD 20817Off Market
- $207,000-- bd1 ba525 sqft7400 Lakeview Dr #N301, Bethesda, MD 20817Off Market
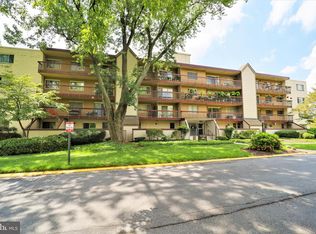
- $175,400-- bd-- ba525 sqft7400 Lakeview Dr #N401, Bethesda, MD 20817Off Market
- $210,100-- bd-- ba787 sqft7400 Lakeview Dr #N105, Bethesda, MD 20817Off Market
- $206,500-- bd-- ba787 sqft7400 Lakeview Dr #N106, Bethesda, MD 20817Off Market
- $203,0001 bd1 ba787 sqft7400 Lakeview Dr #N205, Bethesda, MD 20817Off Market
- $187,3001 bd1 ba787 sqft7400 Lakeview Dr #N206, Bethesda, MD 20817Off Market
- $202,600-- bd-- ba787 sqft7400 Lakeview Dr #N305, Bethesda, MD 20817Off Market
A local agent can set up tours, give advice and negotiate with sellers.
Similar homes
- $338,5002 bd2 ba1.1k sqftChelsea Towers Codm, Bethesda, MD 20817For Sale
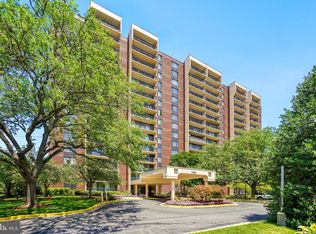
 MLS ID #MDMC2199926, Julia Gertler, Long & Foster Real Estate, Inc.. Bright MLS
 - $335,0002 bd2 ba1.2k sqft7505 Democracy Blvd APT A417, Bethesda, MD 20817For Sale
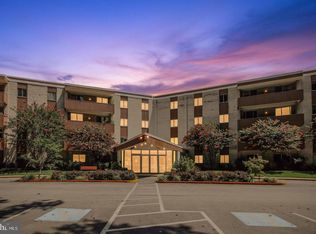 MLS ID #MDMC2180410, Larry Lessin, Save 6, Incorporated. Bright MLS
 - $299,0002 bd2 ba1k sqftWestlake Park B, Bethesda, MD 20817For Sale
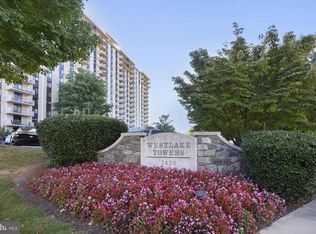 MLS ID #MDMC2191008, Steve Misler, REMAX Platinum Realty. Bright MLS
 - $349,0003 bd2 ba1k sqftParkside Codm, Bethesda, MD 20814For Sale
 MLS ID #MDMC2227450, Bob Chew, Samson Properties. Bright MLS
 - $315,0003 bd2 ba1.3k sqftSudbury House Co, Silver Spring, MD 20910For SaleMLS ID #MDMC2250716, Loretta Reed, Long & Foster Real Estate, Inc.. Bright MLS
- $369,9002 bd2 ba1k sqftPark Towers, Falls Church, VA 22046For SaleMLS ID #VAFA2004158, Angie Rorrer, KW Metro Center. Bright MLS
- $369,9003 bd2 ba1.4k sqftHawthorne Village Condo, Fairfax, VA 22031For SaleMLS ID #VAFX2333116, Ted Watkins, Stello Homes, LLC. Bright MLS
- $459,0002 bd2 ba1.2k sqft4601 N Park Ave, Chevy Chase, MD 20815For SaleMLS ID #MDMC2249540, Hector Mayorga, Compass. Bright MLS
- $249,9003 bd2 ba1.2k sqftUniversity Towers Codm, Silver Spring, MD 20902For SaleMLS ID #MDMC2250016, Gabriela Vasco, Realty Advantage of Maryland LLC. Bright MLS
- $480,0003 bd2 ba1.4k sqftTuckerman Station Codm, Rockville, MD 20852For SaleMLS ID #MDMC2227990, Aryan Frizhandi, Long & Foster Real Estate, Inc.. Bright MLS
- $336,9002 bd2 ba1.3k sqftSkyline House Condo, Falls Church, VA 22041For SaleMLS ID #VAFX2334446, Sadaf Alhooie, Keller Williams Realty. Bright MLS
- $389,0002 bd2 ba1.2k sqftCleveland Park, Washington, DC 20016For SaleMLS ID #DCDC2246822, Tom Buerger, Compass. Bright MLS
- $345,0003 bd2 ba1.1k sqft6151 Edsall Rd APT A, Alexandria, VA 22304For SaleMLS ID #VAAX2064064, Larry Quaynor, Jobin Realty. Bright MLS
- $368,9002 bd2 ba1.2k sqftCleveland Park, Washington, DC 20016For SaleMLS ID #DCDC2264384, Mike Altobelli, RE/MAX Realty Services. Bright MLS
- $420,0002 bd2 ba1.1k sqftThe Colonies At Mclean C, McLean, VA 22102For SaleMLS ID #VAFX2332940, Mohamad Ahmadinejad, Samson Properties. Bright MLS
- $399,9993 bd2 ba1.2k sqftSeminary Walk, Alexandria, VA 22314For SaleMLS ID #VAAX2063990, Usamah Nelson, Samson Properties. Bright MLS
- $374,0002 bd2 ba1.2k sqft5010 7th Rd S APT T1, Arlington, VA 22204For SaleMLS ID #VAAR2073756, Shahla Islam, KW Metro Center. Bright MLS
- $435,0002 bd2 ba1k sqftMount Pleasant, Washington, DC 20010For SaleMLS ID #DCDC2266148, Shalisha Ragland, Compass. Bright MLS
- $459,5992 bd2 ba1.3k sqftWilloughby Of Ch Ch Codm, Chevy Chase, MD 20815For SaleMLS ID #MDMC2243314, Kathy Whalen, Compass. Bright MLS
- $350,0002 bd2 ba694 sqftShepherd Park, Washington, DC 20012For SaleMLS ID #DCDC2265316, Kevin Savercool, Long & Foster Real Estate, Inc.. Bright MLS
