Experience elevated high-rise living at The Elizabeth. Residents are welcomed home through a pristine lobby featuring gleaming marble floors, sophisticated ceiling fixtures, and 24/7 front desk service with security, setting a tone of refined elegance that continues through beautifully maintained common areas. Inside, this expansive high-floor unit features classic, polished parquet wood flooring flowing seamlessly from the inviting entryway gallery into the main living spaces. The standout feature of this residence is the expansive living and dining area, flooded with natural light from floor to ceiling glass sliding doors that open onto a private balcony. Here, you will find breathtaking, sweeping panoramic views over thousands of acres of lush green parkland and the distant city skyline. The bright kitchen offers clean white cabinetry, a stylized mosaic tile backsplash, and the ultimate modern convenience: an in-unit stacked LG washer and dryer. The primary bedroom serves as a quiet retreat with abundant natural light and park views. Beyond the apartment, enjoy an all-inclusive lifestyle with building utilities included in the condo fee, on-site EV charging stations, a year-round indoor swimming pool, a relaxing sauna, and convenient on-site arcade shops. The location is truly exceptional, offering immediate access to public transportation, including bus lines and the Metro, with top-tier shopping and prime restaurants in Friendship Heights just a short walk away. Combining space, resort-style amenities, and unbeatable convenience, this home offers turn-key luxury in Chevy Chase.
For sale
Price cut: $240K (8/6)
$459,000
4601 N Park Ave, Chevy Chase, MD 20815
2beds
1,239sqft
Condominium
Built in 1975
-- sqft lot
$450,200 Zestimate®
$370/sqft
$1,644/mo HOA
What's special
Sophisticated ceiling fixturesStylized mosaic tile backsplashInviting entryway galleryBeautifully maintained common areasFlooded with natural lightPrivate balconyExpansive high-floor unit
- 36 days
- 278
- 5
Zillow last checked:
Listing updated:
Listed by:
Hector Mayorga 240-751-5667,
Compass (240) 219-2422,
Listing Team: Keystone Capital Group
Source: Bright MLS,MLS#: MDMC2249540
Facts & features
Interior
Bedrooms & bathrooms
- Bedrooms: 2
- Bathrooms: 2
- Full bathrooms: 2
- Main level bathrooms: 2
- Main level bedrooms: 2
Basement
- Area: 0
Heating
- Central, Electric
Cooling
- Central Air, Electric
Appliances
- Included: Microwave, Dishwasher, Disposal, Refrigerator, Cooktop, Washer/Dryer Stacked, Electric Water Heater
- Laundry: Washer In Unit, Dryer In Unit, In Unit
Features
- Has basement: No
- Has fireplace: No
- Common walls with other units/homes: 1 Common Wall
Interior area
- Total structure area: 1,239
- Total interior livable area: 1,239 sqft
- Finished area above ground: 1,239
- Finished area below ground: 0
Property
Parking
- Total spaces: 1
- Parking features: Storage, Inside Entrance, Underground, Electric Vehicle Charging Station(s), Lighted, Parking Space Conveys, Garage
- Garage spaces: 1
Accessibility
- Accessibility features: Accessible Elevator Installed
Features
- Levels: One
- Stories: 1
- Pool features: Community
Details
- Additional structures: Above Grade, Below Grade
- Parcel number: 160701672880
- Zoning: RESIDENTIAL
- Special conditions: Standard
Construction
Type & style
- Home type: Condo
- Architectural style: Colonial
- Property subtype: Condominium
- Attached to another structure: Yes
Materials
- Brick, Combination
Condition
- New construction: No
- Year built: 1975
Utilities & green energy
- Sewer: Public Sewer
- Water: Public
Community & HOA
Community
- Security: 24 Hour Security
- Condo and coop fee: $1,644 monthly
- Subdivision: Friendship Heights
HOA
- Has HOA: No
- Amenities included: Concierge, Party Room, Storage, Fitness Center, Indoor Pool, Security
- Services included: Common Area Maintenance, Electricity, Maintenance Structure, Pool(s), Sauna, Trash, Water
- HOA name: The Elizabeth
Location
- Region: Chevy Chase
- Municipality: Friendship Heights
Financial & listing details
- Price per square foot: $370/sqft
- Tax assessed value: $453,333
- Annual tax amount: $5,165
- Date on market: 8/6/2026
- Listing agreement: Exclusive Right To Sell
- Inclusions: Parking Spot #365
- Ownership: Condominium
Estimated market value
$450,200
$428,000 - $473,000
$3,330/mo
Price history
| Date | Event | Price |
|---|---|---|
| 8/21/2026 | Listing removed | $3,600$3/sqft |
Source: Bright MLS #MDMC2242946 Report a problem | ||
| 8/15/2026 | Price change | $3,600-5.3%$3/sqft |
Source: Bright MLS #MDMC2242946 Report a problem | ||
| 8/6/2026 | Price change | $459,000-34.3%$370/sqft |
Source:  Bright MLS #MDMC2249540 Report a problem Bright MLS #MDMC2249540 Report a problem | ||
| 7/16/2026 | Listed for rent | $3,800$3/sqft |
Source: Bright MLS #MDMC2242946 Report a problem | ||
| 7/8/2026 | Listing removed | $3,800$3/sqft |
Source: Bright MLS #MDMC2242946 Report a problem | ||
| 6/29/2026 | Listed for sale | $699,000$564/sqft |
Source: Bright MLS #MDMC2243068 Report a problem | ||
| 6/28/2026 | Listed for rent | $3,800+58.3%$3/sqft |
Source: Bright MLS #MDMC2242946 Report a problem | ||
| 2/28/2021 | Listing removed | -- |
Source: Zillow Rental Manager Report a problem | ||
| 2/13/2021 | Price change | $2,400-4%$2/sqft |
Source: Zillow Rental Manager Report a problem | ||
| 12/5/2020 | Price change | $2,500-7.4%$2/sqft |
Source: Owner Report a problem | ||
| 10/29/2020 | Listed for rent | $2,700+35%$2/sqft |
Source: Owner Report a problem | ||
| 5/5/2020 | Listing removed | $2,000$2/sqft |
Source: Owner Report a problem | ||
| 4/4/2020 | Price change | $2,000-33.1%$2/sqft |
Source: Owner Report a problem | ||
| 3/10/2020 | Price change | $2,990-14.6%$2/sqft |
Source: Owner Report a problem | ||
| 2/29/2020 | Listed for rent | $3,500+9.4%$3/sqft |
Source: Owner Report a problem | ||
| 8/1/2019 | Listing removed | $3,200$3/sqft |
Source: N/A Report a problem | ||
| 7/16/2019 | Listed for rent | $3,200+20.8%$3/sqft |
Source: Zillow Rental Network Report a problem | ||
| 6/7/2019 | Listing removed | $2,650$2/sqft |
Source: Owner Report a problem | ||
| 6/5/2019 | Listed for rent | $2,650+17.8%$2/sqft |
Source: Owner Report a problem | ||
| 10/5/2018 | Listing removed | $2,250+28.6%$2/sqft |
Source: Owner Report a problem | ||
| 9/7/2018 | Price change | $1,750-14.6%$1/sqft |
Source: EJF Real Estate Services Report a problem | ||
| 6/22/2018 | Price change | $2,050-37.9%$2/sqft |
Source: Owner Report a problem | ||
| 4/28/2018 | Listed for rent | $3,300+20%$3/sqft |
Source: Zillow Rental Network Report a problem | ||
| 9/1/2017 | Listing removed | $2,750$2/sqft |
Source: Nomadic Real Estate Report a problem | ||
| 8/8/2017 | Listed for rent | $2,750$2/sqft |
Source: Nomadic Real Estate Report a problem | ||
Public tax history
Tax history is unavailable.
Monthly payment
Est. payment
Payment breakdown
Explore the cost of this home by adjusting the details. Changes won't be saved.Climate risks
Neighborhood: Friendship Village
Nearby schools
Schools provided by the listing agent
- District: Montgomery County Public Schools
Source: Bright MLS. This data may not be complete. We recommend contacting the local school district to confirm school assignments for this home.
- $249,9501 bd1 ba923 sqft4601 N Park Ave APT 209-J, Chevy Chase, MD 20815Pending

- $349,0002 bd2 ba1.2k sqft4601 N Park Ave APT 214P, Chevy Chase, MD 20815For Sale

- $314,0001 bd2 ba993 sqft4601 N Park Ave APT 402-B, Chevy Chase, MD 20815Sold
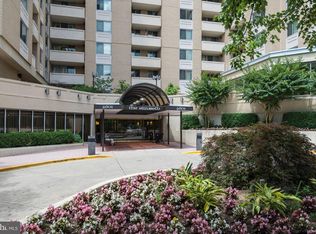
- $288,0001 bd1 ba708 sqft4601 N Park Ave APT 405, Chevy Chase, MD 20815Sold
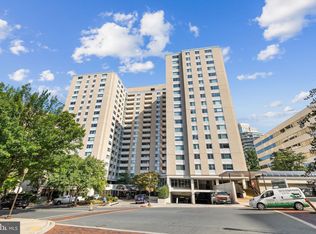
Similar homes
- $449,0002 bd2 ba1.1k sqft4620 N Park Ave #Penthouse E-6, Chevy Chase, MD 20815For Sale

 MLS ID #MDMC2248930, William Newsome, Keller Williams Preferred Properties. Bright MLS
 - $459,5992 bd2 ba1.3k sqftWilloughby Of Ch Ch Codm, Chevy Chase, MD 20815For Sale
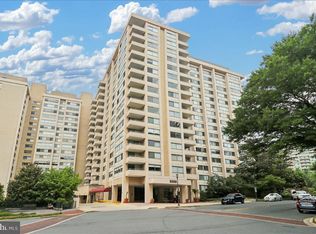 MLS ID #MDMC2243314, Kathy Whalen, Compass. Bright MLS
 - $460,0002 bd2 ba1.2k sqftWilloughby Of Ch Ch Codm, Chevy Chase, MD 20815For Sale
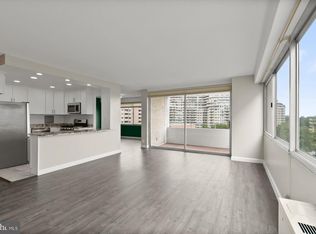 MLS ID #MDMC2229136, Carolyn Sappenfield, TTR Sotheby's International Realty. Bright MLS
 - $441,0002 bd2 ba1.2k sqft5500 Friendship Blvd APT 2017N, Chevy Chase, MD 20815For Sale
 MLS ID #MDMC2230000, Jody Goren, Weichert, REALTORS. Bright MLS
 - $449,8762 bd2 ba1.2k sqftWilloughby Of Ch Ch Codm, Chevy Chase, MD 20815For SaleMLS ID #MDMC2219956, Francisco Hoyos, Compass. Bright MLS
- $399,0002 bd2 ba1.2k sqft4601 N Park Ave APT 1218-T, Chevy Chase, MD 20815For SaleMLS ID #MDMC2208786, Neil Bacchus, EXP Realty, LLC. Bright MLS
- $529,0002 bd2 ba1.3k sqft4620 N Park Ave APT 709E, Chevy Chase, MD 20815For SaleMLS ID #MDMC2228138, Tamar Nicolson, LPT Realty, LLC. Bright MLS
- $349,0002 bd2 ba1.2k sqft4601 N Park Ave APT 214P, Chevy Chase, MD 20815For SaleMLS ID #MDMC2238796, Sam Solovey, Compass. Bright MLS
- $375,0002 bd2 ba1.3k sqft5101 River Rd APT 1514, Bethesda, MD 20816For SaleMLS ID #MDMC2246658, Vicki Porter, Long & Foster Real Estate, Inc.. Bright MLS
- $425,0002 bd1 ba817 sqft4801 Fairmont Ave APT 810, Bethesda, MD 20814For SaleMLS ID #MDMC2251710, Jane Fairweather, Long & Foster Real Estate, Inc.. Bright MLS
- $299,0001 bd1 ba883 sqftWilloughby Of Ch Ch Codm, Chevy Chase, MD 20815For SaleMLS ID #MDMC2244908, Viktar Kutsevich, Samson Properties. Bright MLS
- $475,0002 bd2 ba1.2k sqft2501 Calvert St NW APT 103, Washington, DC 20008For SaleMLS ID #DCDC2278250, Reza Akhavan, Compass. Bright MLS
- $287,0001 bd1 ba839 sqftThe Willoughby, Chevy Chase, MD 20815For SaleMLS ID #MDMC2225292, Neil Bacchus, EXP Realty, LLC. Bright MLS
- $399,9002 bd2 ba1.2k sqftNone Available, Bethesda, MD 20814For SaleMLS ID #MDMC2249630, Robyn Porter, Long & Foster Real Estate, Inc.. Bright MLS
- $289,9001 bd1 ba878 sqftWilloughby Of Ch Ch Codm, Chevy Chase, MD 20815For SaleMLS ID #MDMC2226878, Neil Bacchus, EXP Realty, LLC. Bright MLS
- $309,0002 bd2 ba1.3k sqftThe Kenwood Condominium, Bethesda, MD 20816For SaleMLS ID #MDMC2242078, Brittany Volkmer, The Agency DC. Bright MLS
- $387,0002 bd2 ba1k sqftChevy Chase, Washington, DC 20015For SaleMLS ID #DCDC2260032, Vicki Porter, Long & Foster Real Estate, Inc.. Bright MLS
- $309,9992 bd1 ba963 sqft10101 Grosvenor Pl APT 701, Rockville, MD 20852For SaleMLS ID #MDMC2254086, Sheena Saydam, Keller Williams Capital Properties. Bright MLS
- $475,0001 bd2 ba1.2k sqftCathedral West Condminium, Washington, DC 20016For SaleMLS ID #DCDC2259978, Kelly Lee, TTR Sotheby's International Realty. Bright MLS
