WELCOME HOME! SOPHISTICATED & CONTEMPORARY URBAN LIVING PERFECTLY CONVERGE! EXCEPTIONAL bright, freshly updated 2-bedroom, 2-bathroom TURN -KEY READY unit at the highly sought after Elizabeth Condominium, located in the heart of Friendship Heights/ Chevy Chase! Boasting an open floorplan, this 5th floor unit has over 1, 282 sq. ft. of living space. Optimally situated on a sought-after corner tier, just above tree top, the unit is flooded with natural light and offers expansive west/northwesterly views! INTERIOR SPACES: Upon entering you are immediately transported to your own private and tranquil urban oasis! Gleaming refinished parquet hardwood flooring, fresh designer paint throughout, table space kitchen w/ updates and newly installed high-end Mohawk Berber carpeting grace this fine residence! Featuring an overflowing and generous floorplan, the living and dining room areas are superb for casual family living and spirited entertaining! Additional space allows for a home office/ study area! Sliding doors open onto a fabulous private balcony with unobstructed views! Boasting two large bedrooms and two full baths along with loads of closet space, including three large walk-in closets make this a special offering! BONUS: WASHER/DRYER IN UNIT! AMENITIES: Unsurpassed amenities within the prestigious Elizabeth Condominium make this a FULL SERVICE building! All utilities included! Amenities include a 24 hour/ 7 day a week front desk w/ concierge services, an on site management office along with an in-house maintenance team! The building is properly secured at all times. Recent renovations throughout all the common areas including new elevators, stunning decorator inspired hallways and common spaces, a well-appointed and state-of-the-art fitness center, party and lounge room, a cozy library, shopping arcade, fabulous indoor lap pool and EV charging stations. There is a free direct shuttle from the building to the METRO, as well as other local Chevy Chase shops. Ample "guest garage" parking spaces, as well as "long term garage rental" parking spaces readily available. LOCATION: Located in the heart of upscale and bustling Friendship Heights/ Chevy Chase, this residence is ideally located just blocks from the Friendship Heights Metro Station, Whole Foods, the Chevy Chase/ Friendship Heights shopping corridor that include the multiple shopping boutiques, medical offices, restaurants and a variety of additional shops as well as the acclaimed Tiffany & Co, Bloomingdale’s, Saks Fifth Avenue, Banana Republic and much more. THE ELIZABETH IS A PET FRIENDLY BUILDING! This is an exceptional unit AND A PLACE TO CALL HOME!
Sold for $470,000
$470,000
4601 N Park Ave APT 514, Chevy Chase, MD 20815
2beds
1,282sqft
Condominium
Built in 1975
-- sqft lot
$471,600 Zestimate®
$367/sqft
$3,301 Estimated rent
Home value
$471,600
$429,000 - $514,000
$3,301/mo
Zestimate® history
Owner options
List your home for rent
$3,301/mo
Rent Zestimate®
Find your next renter with Zillow Rental Manager. Plus, with online applications, you can quickly screen prospective tenants – for free.
$3,301/mo
Rent Zestimate®
Refinance and save
$2,919/mo
Est. payment
Refinancing to a lower rate could help reduce your monthly payments and save thousands over the life of the loan.
$2,919/mo
Est. payment
Explore your selling options
Work with a Zillow partner agent
Leverage their expertise and Zillow's premium Showcase listings to get your home seen by more buyers.
Get startedList with your own agent
Get your home in front of millions of buyers by listing it on Zillow.
Learn how to do itSell it yourself
Take full control of how buyers see your home on Zillow by listing For Sale by Owner (FSBO).
List your homeWhat's special
Corner tierFresh designer paintFlooded with natural lightRefinished parquet hardwood flooringLarge bedroomsTable space kitchenGenerous floorplan
Zillow last checked:
Listing updated:
Listed by:
Christopher Georgatsos 202-306-0022,
Compass
Bought with:
Sandy Watson, 533253
Samson Properties
Source: Bright MLS,MLS#: MDMC2180828
Facts & features
Interior
Bedrooms & bathrooms
- Bedrooms: 2
- Bathrooms: 2
- Full bathrooms: 2
- Main level bathrooms: 2
- Main level bedrooms: 2
Basement
- Area: 0
Heating
- Programmable Thermostat, Forced Air, Other, Natural Gas
Cooling
- Central Air, Programmable Thermostat, Electric
Appliances
- Included: Microwave, Dishwasher, Disposal, Dryer, Refrigerator, Stainless Steel Appliance(s), Washer, Washer/Dryer Stacked, Gas Water Heater, Water Heater
- Laundry: Washer In Unit, Dryer In Unit, Has Laundry, In Unit
Features
- Combination Dining/Living, Kitchen - Table Space, Eat-in Kitchen, Open Floorplan, Dry Wall
- Flooring: Carpet, Ceramic Tile, Luxury Vinyl, Wood
- Doors: Sliding Glass
- Windows: Bay/Bow, Insulated Windows, Low Emissivity Windows, Screens, Window Treatments
- Has basement: No
- Has fireplace: No
- Common walls with other units/homes: 1 Common Wall
Interior area
- Total structure area: 1,282
- Total interior livable area: 1,282 sqft
- Finished area above ground: 1,282
- Finished area below ground: 0
Property
Parking
- Parking features: On-site - Rent, On Street
- Has uncovered spaces: Yes
Accessibility
- Accessibility features: Accessible Doors
Features
- Levels: One
- Stories: 1
- Exterior features: Extensive Hardscape, Lighting, Sidewalks, Street Lights, Balcony
- Pool features: Community
- Has view: Yes
- View description: Garden, Scenic Vista, Trees/Woods
Lot
- Features: Urban, Unknown Soil Type
Details
- Additional structures: Above Grade, Below Grade
- Parcel number: 160701670527
- Zoning: R-9
- Special conditions: Standard
- Other equipment: None
Construction
Type & style
- Home type: Condo
- Architectural style: Contemporary
- Property subtype: Condominium
- Attached to another structure: Yes
Materials
- Masonry
- Foundation: None
- Roof: Unknown
Condition
- Excellent
- New construction: No
- Year built: 1975
- Major remodel year: 2025
Utilities & green energy
- Electric: 100 Amp Service
- Sewer: Public Sewer
- Water: Public
- Utilities for property: Electricity Available, Cable Available, Natural Gas Available, Cable
Community & HOA
Community
- Features: Pool
- Security: 24 Hour Security, Carbon Monoxide Detector(s), Desk in Lobby, Exterior Cameras, Fire Alarm, Resident Manager, Smoke Detector(s)
- Condo and coop fee: $1,397 monthly
- Subdivision: Friendship Heights
HOA
- Has HOA: No
- Amenities included: Common Grounds, Concierge, Convenience Store, Elevator(s), Fitness Center, Fax/Copying, Library, Meeting Room, Party Room, Indoor Pool, Sauna, Security, Transportation Service
- Services included: Air Conditioning, Common Area Maintenance, Maintenance Structure, Gas, Heat, Management, Pool(s), Recreation Facility, Reserve Funds, Sewer, Snow Removal, Trash, Water
- HOA name: The Elizabeth Condominium
Location
- Region: Chevy Chase
- Municipality: Friendship Heights
Financial & listing details
- Price per square foot: $367/sqft
- Tax assessed value: $500,000
- Annual tax amount: $5,987
- Date on market: 5/17/2025
- Listing agreement: Exclusive Right To Sell
- Listing terms: Cash,Conventional
- Ownership: Condominium
Price history
| Date | Event | Price |
|---|---|---|
| 7/2/2025 | Sold | $470,000-5.1%$367/sqft |
Source:  Bright MLS #MDMC2180828 Report a problem Bright MLS #MDMC2180828 Report a problem | ||
| 6/18/2025 | Pending sale | $495,000$386/sqft |
Source: Bright MLS #MDMC2180828 Report a problem | ||
| 6/7/2025 | Contingent | $495,000$386/sqft |
Source: Bright MLS #MDMC2180828 Report a problem | ||
| 5/17/2025 | Listed for sale | $495,000$386/sqft |
Source: Bright MLS #MDMC2180828 Report a problem | ||
Public tax history
| Year | Property taxes | Tax assessment |
|---|---|---|
| 2025 | $5,999 +0.7% | $500,000 |
| 2024 | $5,956 -0.1% | $500,000 |
| 2023 | $5,961 -13.1% | $500,000 -16.7% |
| 2022 | $6,861 +8.5% | $600,000 +8.4% |
| 2021 | $6,322 +9.1% | $553,333 +9.2% |
| 2020 | $5,792 +13.5% | $506,667 +10.1% |
| 2019 | $5,104 -0.2% | $460,000 +3% |
| 2018 | $5,113 +0.1% | $446,667 +3.1% |
| 2017 | $5,108 | $433,333 +3.2% |
| 2016 | -- | $420,000 +3.3% |
| 2015 | -- | $406,667 +3.4% |
| 2014 | -- | $393,333 +3.5% |
| 2013 | -- | $380,000 |
| 2012 | -- | $380,000 |
| 2011 | -- | $380,000 -20.8% |
| 2010 | -- | $480,000 |
| 2009 | -- | $480,000 |
| 2008 | -- | $480,000 |
| 2007 | -- | $480,000 +27.5% |
| 2006 | -- | $376,332 +38% |
| 2005 | -- | $272,666 +61.3% |
| 2004 | -- | $169,000 |
| 2003 | -- | $169,000 +6.4% |
| 2002 | -- | $158,866 +3.3% |
| 2001 | -- | $153,800 |
Find assessor info on the county website
Neighborhood: Friendship Village
Nearby homes
- $680,0003 bd3 ba1.6k sqft4601 N Park Ave APT 8-H, Chevy Chase, MD 20815Sold
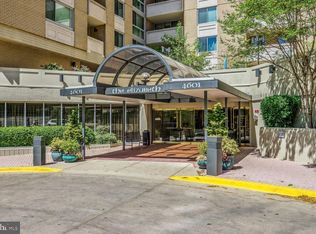
- $275,0001 bd1 ba923 sqft4601 N Park Ave APT 209-J, Chevy Chase, MD 20815For Sale

- $369,0002 bd2 ba1.2k sqft4601 N Park Ave APT 214P, Chevy Chase, MD 20815For Sale

- $314,0001 bd2 ba993 sqft4601 N Park Ave APT 402-B, Chevy Chase, MD 20815Sold
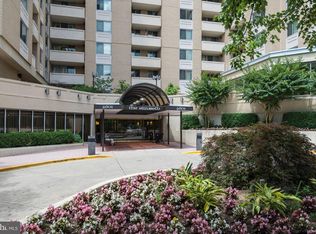
- $288,0001 bd1 ba708 sqft4601 N Park Ave APT 405, Chevy Chase, MD 20815Sold
- $670,0003 bd3 ba1.6k sqft4601 N Park Ave APT 408-H, Chevy Chase, MD 20815Sold
- $250,0001 bd1 ba894 sqft4601 N Park Ave APT 412, Chevy Chase, MD 20815For Sale
- $350,0001 bd2 ba1k sqft4601 N Park Ave APT 501-A, Chevy Chase, MD 20815Sold
Nearby schools
GreatSchools rating
- 9/10Westbrook Elementary SchoolGrades: K-5Distance: 0.7 mi
- 10/10Westland Middle SchoolGrades: 6-8Distance: 1 mi
- 8/10Bethesda-Chevy Chase High SchoolGrades: 9-12Distance: 1.6 mi
Schools provided by the listing agent
- Elementary: Westbrook
- Middle: Westland
- High: Bethesda-chevy Chase
- District: Montgomery County Public Schools
Source: Bright MLS. This data may not be complete. We recommend contacting the local school district to confirm school assignments for this home.
Get a cash offer in 3 minutes
Find out how much your home could sell for in as little as 3 minutes with a no-obligation cash offer.
Estimated market value
$471,600
Get a cash offer in 3 minutes
Find out how much your home could sell for in as little as 3 minutes with a no-obligation cash offer.
Estimated market value
$471,600
- Maryland
- Montgomery County
- Chevy Chase
- 20815
- Friendship Village
- 4601 N Park Ave Apartment 514
Nearby cities
Nearby neighborhoods
Nearby zip codes
Other Chevy Chase Topics
