Investors Welcomed! Affordable and wonderfully updated just for you! Freshly painted, new LVT flooring, new stove and new exhaust hood enhance this beautiful one bedroom in The Elizabeth Condominium. The kitchen features white cabinets and counters with all stainless steel appliances and enough space for a kitchen table. Large open floor plan easily accommodates living, dining and work-from-home space. The large bedroom can fit a queen or king size bed and conveys with a large walk-in closet plus a free-standing closet cabinet for all of your wardrobe needs. Convenient in-unit washer/dryer. Separately deeded garage parking space in building (SPOT # 198). The Elizabeth Condominium is a full-service, pet friendly building with 24-hour front desk, indoor pool, fitness center, business center, piano room, library, party room and multiple lobby seating areas. Incredible location centered between DC and downtown Bethesda, take the free shuttle bus that stops in front of the building to key neighborhood destinations; or, just a short walk to the Friendship Heights Metro and some of your favorite restaurants and retailers including Friendship Heights Village Center, Plaza and Library. Also, easy walking distance to many parks including the Capital Crescent Trail. Investor friendly. Monthly condo fee includes all utilities and parking.
Sold for $288,000
$288,000
4601 N Park Ave APT 405, Chevy Chase, MD 20815
1beds
708sqft
Condominium
Built in 1975
-- sqft lot
$286,400 Zestimate®
$407/sqft
$2,066 Estimated rent
Home value
$286,400
$261,000 - $315,000
$2,066/mo
Zestimate® history
Owner options
List your home for rent
$2,066/mo
Rent Zestimate®
Find your next renter with Zillow Rental Manager. Plus, with online applications, you can quickly screen prospective tenants – for free.
$2,066/mo
Rent Zestimate®
Refinance and save
$1,429/mo
Est. payment
Refinancing to a lower rate could help reduce your monthly payments and save thousands over the life of the loan.
$1,429/mo
Est. payment
Explore your selling options
Work with a Zillow partner agent
Leverage their expertise and Zillow's premium Showcase listings to get your home seen by more buyers.
Get startedList with your own agent
Get your home in front of millions of buyers by listing it on Zillow.
Learn how to do itSell it yourself
Take full control of how buyers see your home on Zillow by listing For Sale by Owner (FSBO).
List your homeWhat's special
Zillow last checked:
Listing updated:
Listed by:
Steven Henry 202-210-8111,
Continental Properties, Ltd.
Bought with:
Barbara Frost, SP200203483
Realty Advantage
Source: Bright MLS,MLS#: MDMC2144368
Facts & features
Interior
Bedrooms & bathrooms
- Bedrooms: 1
- Bathrooms: 1
- Full bathrooms: 1
- Main level bathrooms: 1
- Main level bedrooms: 1
Rooms
- Room types: Living Room, Dining Room, Kitchen, Foyer, Laundry
Basement
- Area: 0
Heating
- Forced Air, Electric
Cooling
- Central Air, Electric
Appliances
- Included: Dishwasher, Disposal, Dryer, Exhaust Fan, Ice Maker, Refrigerator, Stainless Steel Appliance(s), Cooktop, Washer, Water Heater
- Laundry: Laundry Room, In Unit
Features
- Combination Dining/Living, Open Floorplan, Kitchen - Table Space
- Has basement: No
- Has fireplace: No
Interior area
- Total structure area: 708
- Total interior livable area: 708 sqft
- Finished area above ground: 708
- Finished area below ground: 0
Property
Parking
- Total spaces: 1
- Parking features: Basement, Garage
- Attached garage spaces: 1
Accessibility
- Accessibility features: Accessible Elevator Installed, Entry Slope <1'
Features
- Levels: One
- Stories: 1
- Pool features: Community
Details
- Additional structures: Above Grade, Below Grade
- Parcel number: 160701670221
- Zoning: CR-3.0 C-2.0 R-2.75 H-90
- Zoning description: Multi-family Residential
- Special conditions: Standard
Construction
Type & style
- Home type: Condo
- Architectural style: Contemporary
- Property subtype: Condominium
- Attached to another structure: Yes
Materials
- Brick
Condition
- New construction: No
- Year built: 1975
Utilities & green energy
- Sewer: Public Sewer
- Water: Public
Community & HOA
Community
- Condo and coop fee: $967 monthly
- Subdivision: Friendship Heights
HOA
- Has HOA: No
- Amenities included: Beauty Salon, Common Grounds, Concierge, Elevator(s), Fitness Center, Storage, Library, Meeting Room, Party Room, Indoor Pool, Reserved/Assigned Parking, Transportation Service
- Services included: Air Conditioning, All Ground Fee, Common Area Maintenance, Electricity, Maintenance Structure, Heat, Insurance, Management, Parking Fee, Pool(s), Reserve Funds, Sewer, Snow Removal, Trash, Water
- HOA name: The Elizabeth Condominium
Location
- Region: Chevy Chase
- Municipality: Friendship Heights
Financial & listing details
- Price per square foot: $407/sqft
- Tax assessed value: $245,000
- Annual tax amount: $2,950
- Date on market: 8/15/2024
- Listing agreement: Exclusive Right To Sell
- Listing terms: Conventional,Cash
- Ownership: Condominium
Price history
| Date | Event | Price |
|---|---|---|
| 1/23/2025 | Sold | $288,000$407/sqft |
Source: Public Record Report a problem | ||
| 9/27/2024 | Sold | $288,000-2.4%$407/sqft |
Source:  Bright MLS #MDMC2144368 Report a problem Bright MLS #MDMC2144368 Report a problem | ||
| 9/4/2024 | Contingent | $295,000$417/sqft |
Source: Bright MLS #MDMC2144368 Report a problem | ||
| 8/16/2024 | Listed for sale | $295,000+2.4%$417/sqft |
Source: Bright MLS #MDMC2144368 Report a problem | ||
| 3/6/2007 | Sold | $288,000+53%$407/sqft |
Source: Public Record Report a problem | ||
| 4/19/2003 | Sold | $188,180+107.9%$266/sqft |
Source: Public Record Report a problem | ||
| 1/11/1994 | Sold | $90,500$128/sqft |
Source: Public Record Report a problem | ||
Public tax history
| Year | Property taxes | Tax assessment |
|---|---|---|
| 2025 | $2,961 +1.5% | $245,000 |
| 2024 | $2,918 -0.1% | $245,000 |
| 2023 | $2,921 +2.2% | $245,000 -2% |
| 2022 | $2,859 +0.1% | $250,000 |
| 2021 | $2,856 -0.1% | $250,000 |
| 2020 | $2,858 +0% | $250,000 |
| 2019 | $2,857 -0.2% | $250,000 |
| 2018 | $2,862 -3.7% | $250,000 |
| 2017 | $2,972 +68.5% | $250,000 |
| 2016 | $1,763 | $250,000 +4.2% |
| 2015 | $1,763 | $240,000 +4.3% |
| 2014 | $1,763 | $230,000 +4.5% |
| 2013 | -- | $220,000 |
| 2012 | -- | $220,000 |
| 2011 | -- | $220,000 -21.4% |
| 2010 | -- | $280,000 |
| 2009 | -- | $280,000 |
| 2008 | -- | $280,000 |
| 2007 | -- | $280,000 +22.4% |
| 2006 | -- | $228,666 +28.9% |
| 2005 | -- | $177,333 +40.7% |
| 2004 | -- | $126,000 |
| 2003 | -- | $126,000 +30.3% |
| 2002 | -- | $96,733 +17.8% |
| 2001 | -- | $82,100 |
Find assessor info on the county website
Neighborhood: Friendship Village
Nearby homes
- $680,0003 bd3 ba1.6k sqft4601 N Park Ave APT 8-H, Chevy Chase, MD 20815Sold
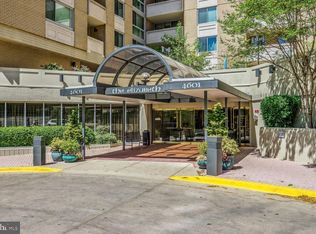
- $275,0001 bd1 ba923 sqft4601 N Park Ave APT 209-J, Chevy Chase, MD 20815For Sale

- $305,0001 bd1 ba860 sqft4601 N Park Ave APT 210-K, Chevy Chase, MD 20815For Sale

- $369,0002 bd2 ba1.2k sqft4601 N Park Ave APT 214P, Chevy Chase, MD 20815For Sale

- $470,0002 bd2 ba1.3k sqft4601 N Park Ave APT 308-H, Chevy Chase, MD 20815Sold
- $314,0001 bd2 ba993 sqft4601 N Park Ave APT 402-B, Chevy Chase, MD 20815Sold
- $670,0003 bd3 ba1.6k sqft4601 N Park Ave APT 408-H, Chevy Chase, MD 20815Sold
- $250,0001 bd1 ba894 sqft4601 N Park Ave APT 412, Chevy Chase, MD 20815For Sale
Nearby schools
GreatSchools rating
- 9/10Westbrook Elementary SchoolGrades: K-5Distance: 0.7 mi
- 10/10Westland Middle SchoolGrades: 6-8Distance: 1 mi
- 8/10Bethesda-Chevy Chase High SchoolGrades: 9-12Distance: 1.6 mi
Schools provided by the listing agent
- Middle: Westland
- High: Bethesda-chevy Chase
- District: Montgomery County Public Schools
Source: Bright MLS. This data may not be complete. We recommend contacting the local school district to confirm school assignments for this home.
Get a cash offer in 3 minutes
Find out how much your home could sell for in as little as 3 minutes with a no-obligation cash offer.
Estimated market value
$286,400
Get a cash offer in 3 minutes
Find out how much your home could sell for in as little as 3 minutes with a no-obligation cash offer.
Estimated market value
$286,400
- Maryland
- Montgomery County
- Chevy Chase
- 20815
- Friendship Village
- 4601 N Park Ave Apartment 405
Nearby cities
Nearby neighborhoods
Nearby zip codes
Other Chevy Chase Topics
