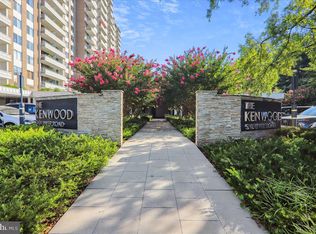
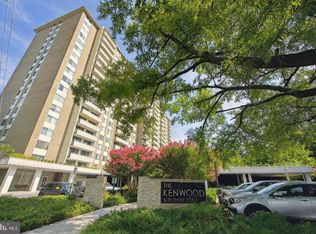
ON A CLEAR DAY, YOU CAN SEE THE CATHEDRAL, ON A CLEAR 4TH ,THE FIREWORKS FROM THE MALL! ENJOY THIS 2 BEDROOM 2 FULL BATH CONDO THAT HAS BEEN BEAUTIFULLY UPDATED, POLISHED, AND FEATURES A TOTALY NEW KITCHEN.. THE ROOMS ARE A GRACIOUS SIZE , THERE IS AN EAST FACING BALCONY, AND THE PRICE ALSO INCLUDES AN EXTRA STORAGE SPACE AND A SEPARATELY DEEDED GARAGE PARKING SPACE. THE AMENITIES ARE MANY INCLUDING AN OUTDOOR SWIMMING POOL, A WELL EQUIPPED GYM, A PARTY ROOM, AND AN OUTDOOR WALKING PATH AROUND THE PROMENADE WHICH ALSO INCLUDES TWO PICNIC AREAS WITH BENCHES AND GRILLS. THE KENWOOD'S LOCATION IS SUPERB, NEAR ALL MAJOR ROADS, BETWEEN TWO METRO STOPS, NEXT DOOR TO THE CRESCENT TRAIL AND NEAR WHOLE FOODS, LEDO'S PIZZA , CLEANER, DRUGSTORE, ICE CREAM SHOP AND THE NEW WESTBARD SHOPPING CENTER WITH RESTAURANTS, GIANT AND A PLAYGROUND.
For sale
$375,000
5101 River Rd APT 1514, Bethesda, MD 20816
2beds
1,360sqft
Condominium
Built in 1969
-- sqft lot
$370,600 Zestimate®
$276/sqft
$1,434/mo HOA
What's special
Beautifully updated polishedOutdoor swimming poolEast facing balcony
- 64 days
- 224
- 7
Zillow last checked:
Listing updated:
Listed by:
Vicki Porter 301-325-2965,
Long & Foster Real Estate, Inc. 240-497-1700,
Co-Listing Agent: Susan K Hollander 301-717-2603,
Long & Foster Real Estate, Inc.
Source: Bright MLS,MLS#: MDMC2246658
Facts & features
Interior
Bedrooms & bathrooms
- Bedrooms: 2
- Bathrooms: 2
- Full bathrooms: 2
- Main level bathrooms: 2
- Main level bedrooms: 2
Heating
- Forced Air, Natural Gas
Cooling
- Central Air, Electric
Appliances
- Included: Microwave, Gas Water Heater
Features
- Attic/House Fan, Bathroom - Tub Shower, Ceiling Fan(s), Crown Molding, Dining Area, Elevator
- Has basement: No
- Has fireplace: No
Interior area
- Total structure area: 1,360
- Total interior livable area: 1,360 sqft
- Finished area above ground: 1,360
Property
Parking
- Total spaces: 1
- Parking features: Basement, Garage Door Opener, Underground, Inside Entrance, Garage
- Attached garage spaces: 1
Accessibility
- Accessibility features: Accessible Elevator Installed
Features
- Levels: One
- Stories: 1
- Pool features: Community
Details
- Additional structures: Above Grade
- Parcel number: 160701961867
- Zoning: RESIDENTIAL
- Special conditions: Standard
Construction
Type & style
- Home type: Condo
- Architectural style: Traditional
- Property subtype: Condominium
- Attached to another structure: Yes
Materials
- Block, Brick, Concrete
Condition
- Excellent
- New construction: No
- Year built: 1969
Utilities & green energy
- Sewer: Public Sewer
- Water: Public
Community & HOA
Community
- Features: Pool
- Condo and coop fee: $1,434 monthly
- Subdivision: The Kenwood
HOA
- Has HOA: No
- Amenities included: Elevator(s), Fitness Center, Laundry, Pool, Common Grounds, Jogging Path
- Services included: Common Area Maintenance, Laundry, Pool(s), Trash, Water, Air Conditioning, Custodial Services Maintenance, Electricity, Maintenance Structure, Management, Pest Control, Reserve Funds, Snow Removal
- HOA name: The Kenwood
Location
- Region: Bethesda
Financial & listing details
- Price per square foot: $276/sqft
- Tax assessed value: $343,333
- Annual tax amount: $3,896
- Date on market: 7/24/2026
- Listing agreement: Exclusive Agency
- Ownership: Condominium
Estimated market value
$370,600
$352,000 - $389,000
$3,053/mo
Price history
| Date | Event | Price |
|---|---|---|
| 7/24/2026 | Listed for sale | $375,000$276/sqft |
Source:  Bright MLS #MDMC2246658 Report a problem Bright MLS #MDMC2246658 Report a problem | ||
Public tax history
| Year | Property taxes | Tax assessment |
|---|---|---|
| 2025 | $3,204 -14.8% | $335,000 +2.6% |
| 2024 | $3,761 +2.5% | $326,667 +2.6% |
| 2023 | $3,668 +7.2% | $318,333 +2.7% |
| 2022 | $3,421 +0.1% | $310,000 |
| 2021 | $3,418 -0.1% | $310,000 |
| 2020 | $3,420 +0% | $310,000 |
| 2019 | $3,418 -0.2% | $310,000 |
| 2018 | $3,425 -3.5% | $310,000 |
| 2017 | $3,547 +39.5% | $310,000 |
| 2016 | $2,543 | $310,000 +1.1% |
| 2015 | $2,543 | $306,667 +1.1% |
| 2014 | $2,543 | $303,333 +1.1% |
| 2013 | -- | $300,000 |
| 2012 | -- | $300,000 |
| 2011 | -- | $300,000 -16.7% |
| 2010 | -- | $360,000 +3.3% |
| 2009 | -- | $348,386 +3.4% |
| 2008 | -- | $336,773 +3.6% |
| 2007 | -- | $325,160 +20.8% |
| 2006 | -- | $269,106 +26.3% |
| 2005 | -- | $213,053 +35.7% |
| 2004 | -- | $157,000 |
| 2003 | -- | $157,000 +17.5% |
| 2002 | -- | $133,666 +9.6% |
| 2001 | -- | $122,000 |
Find assessor info on the county website
Monthly payment
Est. payment
Payment breakdown
Explore the cost of this home by adjusting the details. Changes won't be saved.Climate risks
Neighborhood: 20816
Nearby schools
Schools provided by the listing agent
- District: Montgomery County Public Schools
Source: Bright MLS. This data may not be complete. We recommend contacting the local school district to confirm school assignments for this home.


Similar homes
- $420,0002 bd2 ba1.3k sqftThe Kenwood Condominium, Bethesda, MD 20816For Sale

 MLS ID #MDMC2246910, Rebecca DeBakey, RLAH @properties. Bright MLS
 - $410,0002 bd2 ba1.1k sqft4620 N Park Ave #Penthouse E-6, Chevy Chase, MD 20815For Sale
 MLS ID #MDMC2248930, William Newsome, Keller Williams Preferred Properties. Bright MLS
 - $330,0002 bd2 ba967 sqftThe Elizabeth, Chevy Chase, MD 20815For Sale
 MLS ID #MDMC2252524, Adrian Small, TTR Sotheby's International Realty. Bright MLS
 - $399,0002 bd2 ba1.2k sqft4601 N Park Ave APT 1218-T, Chevy Chase, MD 20815For Sale
 MLS ID #MDMC2208786, Neil Bacchus, EXP Realty, LLC. Bright MLS
 - $449,0002 bd2 ba1.3k sqftWilloughby Of Ch Ch Codm, Chevy Chase, MD 20815For SaleMLS ID #MDMC2243314, Kathy Whalen, Compass. Bright MLS
- $399,9902 bd2 ba1.2k sqft10101 Grosvenor Pl APT 2006, Rockville, MD 20852For SaleMLS ID #MDMC2251090, Richard Saunders, Samson Properties. Bright MLS
- $374,9002 bd1 ba957 sqftAdams House, Arlington, VA 22201For SaleMLS ID #VAAR2075802, Tyler Hart, Compass. Bright MLS
- $249,9001 bd1 ba923 sqft4601 N Park Ave APT 1509-J, Chevy Chase, MD 20815For SaleMLS ID #MDMC2256382, Fred Mohseni, Samson Properties. Bright MLS
- $335,0002 bd2 ba1.2k sqft7505 Democracy Blvd APT A417, Bethesda, MD 20817For SaleMLS ID #MDMC2180410, Larry Lessin, Save 6, Incorporated. Bright MLS
- $375,3922 bd1 ba1.1k sqft1101 3rd St SW APT 104, Washington, DC 20024For SaleMLS ID #DCDC2271642, REONE Brown, Realty Pros. Bright MLS
- $275,0002 bd1 ba1k sqftWhitehall Codm, Bethesda, MD 20814For SaleMLS ID #MDMC2250742, Jordan Feld, Long & Foster Real Estate, Inc.. Bright MLS
- $367,0002 bd2 ba1.1k sqft4500 S Four Mile Run Dr APT 529, Arlington, VA 22204For SaleMLS ID #VAAR2075860, Vanya Dimova, Samson Properties. Bright MLS
- $299,0001 bd1 ba883 sqftWilloughby Of Ch Ch Codm, Chevy Chase, MD 20815For SaleMLS ID #MDMC2244908, Viktar Kutsevich, Samson Properties. Bright MLS
- $559,0003 bd2 ba1.4k sqft4601 N Park Ave APT 613, Chevy Chase, MD 20815For SaleMLS ID #MDMC2254970, Margie Halem, Compass. Bright MLS
- $389,9002 bd2 ba1.2k sqftLakeside Plaza Condo, Falls Church, VA 22041For SaleMLS ID #VAFX2335608, Jennifer Dorn, Samson Properties. Bright MLS
- $289,9001 bd1 ba878 sqftWilloughby Of Ch Ch Codm, Chevy Chase, MD 20815For SaleMLS ID #MDMC2226878, Neil Bacchus, EXP Realty, LLC. Bright MLS
- $350,0002 bd2 ba1.1k sqft4500 S Four Mile Run Dr APT 314, Arlington, VA 22204For SaleMLS ID #VAAR2077680, Rick Hartunian, Keller Williams Realty Centre. Bright MLS
- $369,0002 bd2 ba952 sqft1504 Lincoln Way APT 133, McLean, VA 22102For SaleMLS ID #VAFX2330276, Heather Fry, Capital Center. Bright MLS
- $340,0002 bd2 ba884 sqftEncore Of Mclean, Mc Lean, VA 22102For SaleMLS ID #VAFX2335530, Juli Clifford, Compass. Bright MLS
- $320,0002 bd2 ba1.3k sqftPromemade Towers, Bethesda, MD 20814For SaleMLS ID #MDMC2228874, Michelle Milton, Compass. Bright MLS
