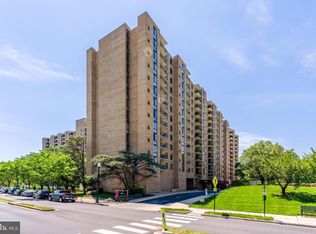
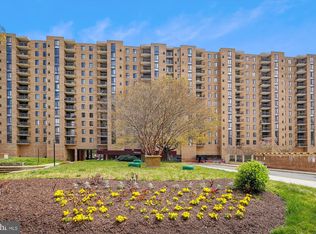
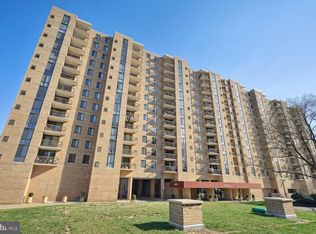
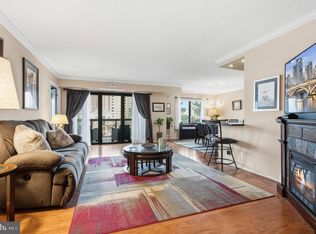
Welcome to the Brittany Luxury Condominium in South Arlington! You will enjoy the 24/7 front desk concierge, package room, two assigned parking spaces, laundry in the unit, large closets, extra storage, and many wonderful amenities! This light and bright, freshly painted home has it all- Updated kitchen with new modern white shaker cabinets, granite countertops and new Samsung appliances! NEW FLOORS throughout! Updated NEW designed BATHS! NEW DOORS! NEW Samsung WASHER AND DRYER in unit! Enjoy a wonderful gym, business room, party/entertainment room, cinema room, large outdoor pool with grill area and a large deck with two tennis courts! You can make your way out to Barcroft park and W & OD trail. Many playgrounds and green areas, as well as Barcroft Community Center are located steps away. This is a really fantastic location that offers many different grocery stores, restaurants, coffee shops, libraries, shopping plazas. Just minutes away from Ballston, Clarendon, Rosslyn, Pentagon, Pentagon City and Washington DC. Easy access to I-395, I-495, GW Parkway and I-66
For sale
$370,000
4500 S Four Mile Run Dr APT 529, Arlington, VA 22204
2beds
1,173sqft
:
Get pre-qualified$3,212/mo
Condominium
Built in 2005
-- sqft lot
$365,300 Zestimate®
$315/sqft
$825/mo HOA
What's special
Freshly painted homeLight and brightGranite countertopsNew floors throughoutUpdated new designed bathsTwo assigned parking spacesTwo tennis courts
- 33 days |
- 1,356 |
- 76 |
Likely to sell faster than
Zillow last checked:
Listing updated:
Listed by:
Vanya Dimova 571-321-7160,
Samson Properties 7033788810
Source: Bright MLS,MLS#: VAAR2075860
Facts & features
Interior
Bedrooms & bathrooms
- Bedrooms: 2
- Bathrooms: 2
- Full bathrooms: 2
- Main level bathrooms: 2
- Main level bedrooms: 2
Rooms
- Room types: Living Room, Dining Room, Bedroom 2, Kitchen, Bedroom 1, Bathroom 1, Bathroom 2
Bedroom 1
- Features: Walk-In Closet(s), Ceiling Fan(s)
- Level: Main
Bedroom 2
- Level: Main
Bathroom 1
- Level: Main
Bathroom 2
- Level: Main
Dining room
- Features: Formal Dining Room
- Level: Main
Kitchen
- Features: Breakfast Room
- Level: Main
Living room
- Level: Main
Heating
- Heat Pump, Electric
Cooling
- Central Air, Ceiling Fan(s), Electric
Appliances
- Included: Microwave, Energy Efficient Appliances, ENERGY STAR Qualified Refrigerator, ENERGY STAR Qualified Washer, ENERGY STAR Qualified Dishwasher, Dryer, Disposal, Ice Maker, Stainless Steel Appliance(s), Electric Water Heater
- Laundry: Washer In Unit, Dryer In Unit, In Unit
Features
- Dry Wall
- Flooring: Hardwood, Carpet
- Has basement: No
- Has fireplace: No
Interior area
- Total structure area: 1,173
- Total interior livable area: 1,173 sqft
- Finished area above ground: 1,173
- Finished area below ground: 0
Property
Parking
- Total spaces: 2
- Parking features: Garage Door Opener, Inside Entrance, Assigned, Parking Space Conveys, Parking Lot, Garage
- Garage spaces: 1
- Details: Assigned Parking, Assigned Space #: 348&248
Accessibility
- Accessibility features: Accessible Elevator Installed
Features
- Levels: One
- Stories: 1
- Pool features: Community
Details
- Additional structures: Above Grade, Below Grade
- Parcel number: 28035165
- Zoning: RA6-15
- Special conditions: Standard
Construction
Type & style
- Home type: Condo
- Architectural style: Contemporary
- Property subtype: Condominium
- Attached to another structure: Yes
Materials
- Brick
Condition
- Excellent
- New construction: No
- Year built: 2005
- Major remodel year: 2026
Utilities & green energy
- Sewer: Public Sewer
- Water: Public
Community & HOA
Community
- Security: Desk in Lobby, 24 Hour Security
- Condo and coop fee: $825 monthly
- Subdivision: The Brittany
HOA
- Has HOA: No
- Amenities included: Billiard Room, Common Grounds, Concierge, Elevator(s), Fitness Center, Pool, Reserved/Assigned Parking, Tennis Court(s)
- Services included: Common Area Maintenance, Maintenance Structure, Management, Pool(s), Reserve Funds, Snow Removal, Trash, Water
- HOA name: The Brittany Condo Association
Location
- Region: Arlington
Financial & listing details
- Price per square foot: $315/sqft
- Tax assessed value: $392,200
- Annual tax amount: $4,051
- Date on market: 6/27/2026
- Listing agreement: Exclusive Right To Sell
- Ownership: Condominium
Estimated market value
$365,300
$347,000 - $384,000
$2,693/mo
Price history
| Date | Event | Price |
|---|---|---|
| 6/27/2026 | Listed for sale | $370,000+41%$315/sqft |
Source:  Bright MLS #VAAR2075860 Report a problem Bright MLS #VAAR2075860 Report a problem | ||
| 6/9/2026 | Sold | $262,500+31.9%$224/sqft |
Source: Bright MLS #VAAR2072872 Report a problem | ||
| 5/11/2026 | Pending sale | $199,000$170/sqft |
Source: Bright MLS #VAAR2072872 Report a problem | ||
| 5/5/2026 | Listed for sale | $199,000-41.5%$170/sqft |
Source: Bright MLS #VAAR2072872 Report a problem | ||
| 3/28/2019 | Sold | $340,000-2.8%$290/sqft |
Source: Public Record Report a problem | ||
| 3/5/2019 | Pending sale | $349,900$298/sqft |
Source: Long & Foster Real Estate, Inc. #VAAR139248 Report a problem | ||
| 3/5/2019 | Listed for sale | $349,900-5%$298/sqft |
Source: Long & Foster Real Estate, Inc. #VAAR139248 Report a problem | ||
| 7/28/2006 | Sold | $368,300$314/sqft |
Source: Public Record Report a problem | ||
Public tax history
| Year | Property taxes | Tax assessment |
|---|---|---|
| 2025 | $4,051 +4.3% | $392,200 +4.3% |
| 2024 | $3,886 +1% | $376,200 +0.7% |
| 2023 | $3,848 +2.1% | $373,600 +2.1% |
| 2022 | $3,769 +0.7% | $365,900 +0.7% |
| 2021 | $3,743 +8.5% | $363,400 +8.1% |
| 2020 | $3,449 +6.1% | $336,200 +6.1% |
| 2019 | $3,250 +8.8% | $316,800 +6.7% |
| 2018 | $2,988 +2.4% | $297,000 +2.4% |
| 2017 | $2,918 +3.1% | $290,100 +1.6% |
| 2016 | $2,830 -0.5% | $285,600 |
| 2015 | $2,845 +1.6% | $285,600 +1.6% |
| 2014 | $2,801 +8% | $281,200 +9.1% |
| 2013 | $2,593 -0.4% | $257,800 |
| 2012 | $2,604 -4.3% | -- |
| 2011 | $2,721 | -- |
| 2009 | -- | -- |
| 2008 | -- | -- |
| 2007 | -- | -- |
| 2006 | -- | -- |
Find assessor info on the county website
Monthly payment
Est. payment
Payment breakdown
Explore the cost of this home by adjusting the details. Changes won't be saved.Climate risks
Neighborhood: Columbia Forest
Nearby schools
GreatSchools rating
- 3/10Barcroft Elementary SchoolGrades: PK-5Distance: 0.6 mi
- 5/10Kenmore Middle SchoolGrades: 6-8Distance: 1.6 mi
- 4/10Wakefield High SchoolGrades: 9-12Distance: 0.6 mi
Schools provided by the listing agent
- High: Wakefield
- District: Arlington County Public Schools
Source: Bright MLS. This data may not be complete. We recommend contacting the local school district to confirm school assignments for this home.
- $270,0001 bd1 ba856 sqft4500 S Four Mile Run Dr APT 105, Arlington, VA 22204For Sale
- $265,0001 bd1 ba604 sqft4500 S Four Mile Run Dr APT 108, Arlington, VA 22204Sold
- $299,0001 bd1 ba856 sqft4500 S Four Mile Run Dr APT 110, Arlington, VA 22204Sold
- $304,0001 bd1 ba856 sqft4500 S Four Mile Run Dr APT 121, Arlington, VA 22204Sold
- $394,9002 bd2 ba1.1k sqft4500 S Four Mile Run Dr APT 123, Arlington, VA 22204Sold
- $428,0002 bd2 ba1.3k sqft4500 S Four Mile Run Dr APT 134, Arlington, VA 22204Sold
- $455,0002 bd2 ba1.1k sqft4500 S Four Mile Run Dr APT 203, Arlington, VA 22204Sold
- $390,0002 bd2 ba1.1k sqft4500 S Four Mile Run Dr APT 204, Arlington, VA 22204Sold
- $305,0001 bd1 ba856 sqft4500 S Four Mile Run Dr APT 222, Arlington, VA 22204Sold
A local agent can set up tours, give advice and negotiate with sellers.
Similar homes
- $365,0002 bd2 ba1.3k sqft3701 S George Mason Dr Unit 206N, Falls Church, VA 22041For Sale

 MLS ID #VAFX2319724, Allen Johnson, EXP Realty, LLC. Bright MLS
 - $325,0002 bd2 ba1.1k sqftSkyline Plaza South Cond, Falls Church, VA 22041For Sale
 MLS ID #VAFX2330680, Omeed Alizada, Green Homes Realty & Property Management Company. Bright MLS
 - $369,9002 bd2 ba1.4k sqftSkyline Square, Falls Church, VA 22041For Sale
 MLS ID #VAFX2312426, Kevin Duong, RE/MAX Galaxy. Bright MLS
 - $380,0002 bd2 ba1.2k sqftWatergate At Landmark, Alexandria, VA 22304For Sale
 MLS ID #VAAX2063630, Dinora Chacon, Real Broker, LLC. Bright MLS
 - $499,0003 bd3 ba1.5k sqft5300 Columbia Pike APT 701, Arlington, VA 22204For SaleMLS ID #VAAR2074916, Michael Rodgers, RE/MAX Allegiance. Bright MLS
- $385,0001 bd1 ba634 sqft1001 N Randolph St APT 106, Arlington, VA 22201For SaleMLS ID #VAAR2075228, Subba Kolla, Advin Realty, LLC. Bright MLS
- $399,0001 bd1 ba593 sqftWestview At Ballston Metro, Arlington, VA 22201For SaleMLS ID #VAAR2076474, Nicky McDonnell, Compass. Bright MLS
- $358,0002 bd2 ba1.2k sqft6101 Edsall Rd APT 1606, Alexandria, VA 22304For SaleMLS ID #VAAX2060332, Amanda Provost, Compass. Bright MLS
- $325,0002 bd2 ba1.2k sqft5300 Holmes Run #906, Alexandria, VA 22304For SaleMLS ID #VAAX2060598, Michael Manuel. Long & Foster Broker Feed
- $325,0002 bd2 ba1.2k sqftGreenhouse, Alexandria, VA 22304For SaleMLS ID #VAAX2060598, Michael Manuel, Long & Foster Real Estate, Inc.. Bright MLS
- $330,0002 bd2 ba1.2k sqft5300 Holmes Run Pkwy APT 1418, Alexandria, VA 22304For SaleMLS ID #VAAX2060092, Keri Shull, EXP Realty, LLC. Bright MLS
- $369,0002 bd2 ba1.2k sqft4601 N Park Ave APT 214P, Chevy Chase, MD 20815For SaleMLS ID #MDMC2238796, Sam Solovey, Compass. Bright MLS
- $375,0002 bd2 ba1k sqftRenaissance 2230 Condo, Falls Church, VA 22043For SaleMLS ID #VAFX2312964, Sarah Bobbin, Corcoran McEnearney. Bright MLS
- $390,0002 bd2 ba1k sqftRenaissance 2230 Condo, Falls Church, VA 22043For SaleMLS ID #VAFX2328576, Vikas Singhal, Samson Properties. Bright MLS
- $290,0002 bd2 ba1k sqftEos Twenty-one, Alexandria, VA 22304For SaleMLS ID #VAAX2063162, Gia DiMuzio, JPAR Real Estate Professionals. Bright MLS
- $285,0001 bd1 ba951 sqftSkyline Plaza North Cond, Falls Church, VA 22041For SaleMLS ID #VAFX2328884, Neyla Brown, Keller Williams Realty. Bright MLS
- $369,0001 bd1 ba785 sqftPort Royal, Alexandria, VA 22314For SaleMLS ID #VAAX2062282, Devon O'Reilly, Compass. Bright MLS
- $300,0001 bd1 ba694 sqftNorthampton Place, Alexandria, VA 22302For SaleMLS ID #VAAX2062866, Jacqueline Redding, KW Metro Center. Bright MLS
- $439,0001 bd2 ba1k sqftBella Vista Condominium, Arlington, VA 22202For SaleMLS ID #VAAR2070384, Tom Spier, Engel & Volkers Washington, DC. Bright MLS
- $299,0001 bd1 ba774 sqftSavoy Park Condo, Falls Church, VA 22041For SaleMLS ID #VAFX2326264, Kelly Snell, Samson Properties. Bright MLS
