Price Improvement! Move-in ready 2-bedroom, 2 bath condo where ALL utilities and amenities are included in the condo fee. Enjoy the added convenience of shuttle service to the Van Dorn Metro station (less than 1.5 miles away). The condo fee delivers exceptional value, covering not just utilities but an impressive lineup of amenities: a main-level laundromat and Amazon Hub, dog park, outdoor pool, fitness center, clubhouse, playgrounds, and beautifully maintained picnic and grilling areas. Everything you need is right at your fingertips. Inside, you will find 2-bedroom layout, with each bedroom featuring its own private bathroom and mini-fridge. The home also includes a shared washer/dryer combo, an open-concept living space, and a private balcony for relaxing. Located in the sought-after Twenty-One community within West End Condominium, this stylish mid-rise unit boasts fresh paint, laminate flooring, stainless-steel kitchen appliances, and granite countertops. Perfectly positioned for convenience, this community sits directly across from Van Dorn Plaza, offering a vibrant mix of restaurants, grocery stores, and even an animal hospital. Easy access to the Metro, as well as major highways (I-395 and I-495), and less than 10 miles from DCA Airport.
For sale
Price cut: $10K (7/13)
$290,000
60 S Van Dorn St APT 210, Alexandria, VA 22304
2beds
1,048sqft
:
Get pre-qualified$2,779/mo
Condominium
Built in 2005
-- sqft lot
$289,300 Zestimate®
$277/sqft
$883/mo HOA
What's special
Private balcony for relaxingOutdoor poolOpen-concept living spaceGranite countertopsDog parkStainless-steel kitchen appliancesFresh paint
- 52 days |
- 256 |
- 4 |
Zillow last checked:
Listing updated:
Listed by:
Gia DiMuzio 301-343-3297,
JPAR Real Estate Professionals 3016844895
Source: Bright MLS,MLS#: VAAX2063162
Facts & features
Interior
Bedrooms & bathrooms
- Bedrooms: 2
- Bathrooms: 2
- Full bathrooms: 2
- Main level bathrooms: 2
- Main level bedrooms: 2
Rooms
- Room types: Bedroom 2, Bedroom 1, Bathroom 1, Bathroom 2
Bedroom 1
- Level: Main
Bedroom 2
- Level: Main
Bathroom 1
- Level: Main
Bathroom 2
- Level: Main
Heating
- Forced Air, Natural Gas
Cooling
- Central Air, Electric
Appliances
- Included: Stainless Steel Appliance(s), Gas Water Heater
- Laundry: Dryer In Unit, Washer In Unit, Shared, Main Level, Common Area, In Unit
Features
- Upgraded Countertops, Walk-In Closet(s), Elevator
- Flooring: Wood, Ceramic Tile, Carpet
- Has basement: No
- Has fireplace: No
Interior area
- Total structure area: 1,048
- Total interior livable area: 1,048 sqft
- Finished area above ground: 1,048
- Finished area below ground: 0
Property
Parking
- Parking features: Parking Lot
Accessibility
- Accessibility features: Accessible Elevator Installed
Features
- Levels: One
- Stories: 1
- Pool features: Community
Details
- Additional structures: Above Grade, Below Grade
- Parcel number: 60004250
- Zoning: RCX
- Special conditions: Standard
Construction
Type & style
- Home type: Condo
- Architectural style: Contemporary
- Property subtype: Condominium
- Attached to another structure: Yes
Materials
- Brick
Condition
- New construction: No
- Year built: 2005
Utilities & green energy
- Sewer: Public Sewer
- Water: Public
Community & HOA
Community
- Security: Main Entrance Lock
- Condo and coop fee: $883 monthly
- Subdivision: Eos Twenty-one
HOA
- Has HOA: No
- Amenities included: Common Grounds, Clubhouse, Community Center, Elevator(s), Fitness Center, Laundry, Picnic Area, Pool, Tot Lots/Playground
- Services included: Electricity, Maintenance Structure, Gas, Health Club, Laundry, Management, Pool(s), Snow Removal, Trash, Water
Location
- Region: Alexandria
Financial & listing details
- Price per square foot: $277/sqft
- Tax assessed value: $265,833
- Annual tax amount: $3,114
- Date on market: 6/19/2026
- Listing agreement: Exclusive Right To Sell
- Inclusions: In Unit Washer / Dryer Combo, Mini Fridges (2 Total), Stove / Oven, Refrigerator, And Microwave.
- Ownership: Condominium
Estimated market value
$289,300
$275,000 - $304,000
$2,457/mo
Price history
| Date | Event | Price |
|---|---|---|
| 7/13/2026 | Price change | $290,000-3.3%$277/sqft |
Source:  Bright MLS #VAAX2063162 Report a problem Bright MLS #VAAX2063162 Report a problem | ||
| 6/19/2026 | Listed for sale | $300,000-6.3%$286/sqft |
Source: Bright MLS #VAAX2063162 Report a problem | ||
| 6/5/2026 | Listing removed | $2,400$2/sqft |
Source: Zillow Rentals Report a problem | ||
| 6/1/2026 | Listing removed | $320,000$305/sqft |
Source: Bright MLS #VAAX2052330 Report a problem | ||
| 4/25/2026 | Listed for rent | $2,400$2/sqft |
Source: Zillow Rentals Report a problem | ||
| 4/10/2026 | Price change | $320,000-1.5%$305/sqft |
Source: Bright MLS #VAAX2052330 Report a problem | ||
| 3/2/2026 | Listed for sale | $325,000+41.3%$310/sqft |
Source: Bright MLS #VAAX2052330 Report a problem | ||
| 3/2/2023 | Listing removed | -- |
Source: Bright MLS #VAAX255346 Report a problem | ||
| 3/2/2021 | Sold | $230,000$219/sqft |
Source: Public Record Report a problem | ||
| 2/15/2021 | Pending sale | $230,000$219/sqft |
Source: Bright MLS #VAAX255346 Report a problem | ||
| 2/8/2021 | Listing removed | -- |
Source: Bright MLS #VAAX255346 Report a problem | ||
| 1/31/2021 | Contingent | $230,000$219/sqft |
Source: Bright MLS #VAAX255346 Report a problem | ||
| 1/22/2021 | Listed for sale | $230,000+19.2%$219/sqft |
Source: Bright MLS #VAAX255346 Report a problem | ||
| 1/25/2017 | Sold | $193,000+38.8%$184/sqft |
Source: Public Record Report a problem | ||
| 8/2/2012 | Sold | $139,000-51%$133/sqft |
Source: Public Record Report a problem | ||
| 1/9/2007 | Sold | $283,900$271/sqft |
Source: Public Record Report a problem | ||
Public tax history
| Year | Property taxes | Tax assessment |
|---|---|---|
| 2026 | $3,017 | $265,833 |
| 2025 | $3,017 +2% | $265,833 +2% |
| 2024 | $2,958 +12.5% | $260,620 +10% |
| 2023 | $2,630 +3% | $236,928 +3% |
| 2022 | $2,553 +2.1% | $230,027 +5% |
| 2021 | $2,500 | $219,076 +3% |
| 2020 | -- | $212,695 +6.7% |
| 2019 | -- | $199,339 +2.5% |
| 2018 | $1,485 -19.3% | $194,477 +2% |
| 2017 | $1,840 | $190,664 +8.1% |
| 2016 | $1,840 | $176,434 |
| 2015 | $1,840 +5% | $176,434 +5% |
| 2014 | $1,753 +20.5% | $168,032 +13% |
| 2013 | $1,455 | $148,752 |
| 2012 | $1,455 -9.9% | $148,752 -9.9% |
| 2011 | $1,614 | $165,036 |
| 2010 | $1,614 -22% | $165,036 -28% |
| 2009 | $2,070 -12.8% | $229,215 -18.4% |
| 2008 | $2,372 +8.4% | $280,751 +6.5% |
| 2007 | $2,188 | $263,618 |
Find assessor info on the county website
Monthly payment
Est. payment
Payment breakdown
Explore the cost of this home by adjusting the details. Changes won't be saved.Climate risks
Neighborhood: Landmark-Van Dom
Nearby schools
GreatSchools rating
- 4/10Patrick Henry Elementary SchoolGrades: PK-8Distance: 0.9 mi
- 2/10Alexandria City High SchoolGrades: 9-12Distance: 2.4 mi
Schools provided by the listing agent
- District: Alexandria City Public Schools
Source: Bright MLS. This data may not be complete. We recommend contacting the local school district to confirm school assignments for this home.
- $173,000-- bd1 ba496 sqft60 S Van Dorn St APT 104, Alexandria, VA 22304Sold

- $197,5001 bd1 ba708 sqft60 S Van Dorn St APT 107, Alexandria, VA 22304Sold

- $190,0001 bd1 ba708 sqft60 S Van Dorn St APT 116, Alexandria, VA 22304Sold

- $170,000-- bd1 ba496 sqft60 S Van Dorn St APT 117, Alexandria, VA 22304Sold

- $2,2502 bd2 ba1.1k sqft60 S Van Dorn St APT 202, Alexandria, VA 22304For Rent
- $200,0001 bd1 ba708 sqft60 S Van Dorn St APT 314, Alexandria, VA 22304Sold
- $167,900-- bd1 ba496 sqft60 S Van Dorn St APT 318, Alexandria, VA 22304Sold
- $173,000-- bd1 ba496 sqft60 S Van Dorn St APT 404, Alexandria, VA 22304Sold
A local agent can set up tours, give advice and negotiate with sellers.
Similar homes
- $325,0002 bd2 ba1.2k sqftGreenhouse, Alexandria, VA 22304For Sale
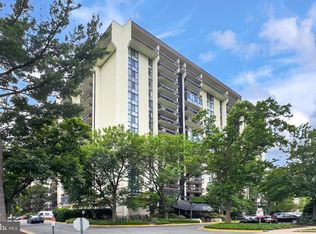
 MLS ID #VAAX2060598, Michael Manuel, Long & Foster Real Estate, Inc.. Bright MLS
 - $280,0001 bd2 ba1k sqftAlexandria Knolls West, Alexandria, VA 22304For Sale
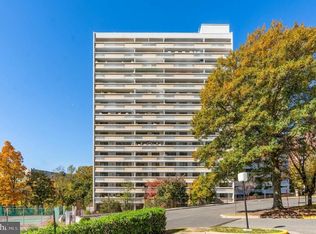 MLS ID #VAAX2063966, Su Pagtakhan, Redfin Corp. Bright MLS
 - $330,0002 bd2 ba1.2k sqft5300 Holmes Run Pkwy APT 1418, Alexandria, VA 22304For Sale
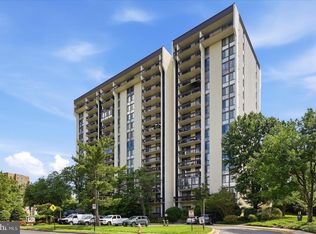 MLS ID #VAAX2060092, Keri Shull, EXP Realty, LLC. Bright MLS
 - $325,0002 bd2 ba1.2k sqft5300 Holmes Run #906, Alexandria, VA 22304For SaleMLS ID #VAAX2060598, Michael Manuel. Long & Foster Broker Feed
- $269,5002 bd1 ba1k sqftSentinel Of Land, Alexandria, VA 22304For SaleMLS ID #VAAX2060992, Sheena Saydam, Keller Williams Capital Properties. Bright MLS
- $312,5002 bd2 ba1k sqftThe Plaza, Alexandria, VA 22304For SaleMLS ID #VAAX2062446, Shaun Murphy, Compass. Bright MLS
- $344,0002 bd2 ba1.4k sqftAlexandria Knolls, Alexandria, VA 22304For SaleMLS ID #VAAX2062708, Susan McHale, Redfin Corporation. Bright MLS
- $380,0002 bd2 ba1.2k sqftWatergate At Landmark, Alexandria, VA 22304For SaleMLS ID #VAAX2063630, Dinora Chacon, Real Broker, LLC. Bright MLS
- $239,0001 bd1 ba680 sqftPlace One, Alexandria, VA 22304For SaleMLS ID #VAAX2062046, Sima Farid, Pearson Smith Realty, LLC. Bright MLS
- $234,7771 bd1 ba783 sqftHighpointe, Alexandria, VA 22304For SaleMLS ID #VAAX2064816, Anastasia Roze, Samson Properties. Bright MLS
- $192,0001 bd1 ba750 sqftEos Twenty-one, Alexandria, VA 22304For SaleMLS ID #VAAX2063292, Anastasiia Kulin, Pearson Smith Realty, LLC. Bright MLS
- $193,8961 bd1 ba750 sqftEos Twenty-one, Alexandria, VA 22304For SaleMLS ID #VAAX2062574, Carla Moore, Samson Properties. Bright MLS
- $185,0001 bd1 ba750 sqftEos Twenty-one, Alexandria, VA 22304For SaleMLS ID #VAAX2063956, Darren Robertson, Samson Properties. Bright MLS
- $215,0001 bd1 ba749 sqft6300 Stevenson Ave APT 220, Alexandria, VA 22304For SaleMLS ID #VAAX2063592, Bryson Daniels, EXP Realty, LLC. Bright MLS
- $300,0001 bd1 ba856 sqftBrittany, Arlington, VA 22204For SaleMLS ID #VAAR2076528, David L Smith, Compass. Bright MLS
- $230,0001 bd2 ba943 sqftThe Fountains, Alexandria, VA 22312For SaleMLS ID #VAAX2063036, Maria V Jones, Samson Properties. Bright MLS
- $285,0001 bd2 ba996 sqft3701 S George Mason Dr Unit 1604N, Falls Church, VA 22041For SaleMLS ID #VAFX2297850, seren aram, Weichert, REALTORS. Bright MLS
- $399,9002 bd2 ba1k sqftPointe At Park C, Alexandria, VA 22302For SaleMLS ID #VAAX2063634, Nicole Lewis, KW Metro Center. Bright MLS
- $345,0002 bd2 ba819 sqftPotowmack Crossing, Alexandria, VA 22314For SaleMLS ID #VAAX2062954, Hope Peele, Corcoran McEnearney. Bright MLS
- $259,9001 bd1 ba815 sqftParc East, Alexandria, VA 22302For SaleMLS ID #VAAX2062482, Mike Korin, EXP Realty, LLC. Bright MLS
