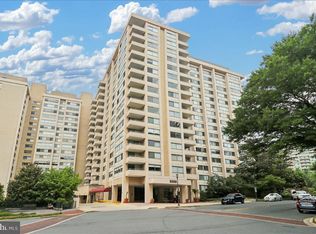
Breath taking views from this superb Penthouse unit with large balcony red wood flooring with scenic views from Bethesda to Tysons Corner Lovely PH with separate dining room eat-in kitchen two beds two baths one near primary bedroom other in secondary bedroom fireplace in spacious living room polished hardwood floors upgraded counter tops loads of cabinets and counter space front load washer and dryer Price includes parking space Full Service building with 24 hour concierge service full stocked library fully equipped exercise/fitness center with private showers/lockers relaxing patio area with calming swimming pool excellent party room for personal entertaining Professional on site management Walk to Whole Foods Metro Bethesda Row great restaurants high end shopping all in a few blocks Owner has paid off special assessment for the new HVAC system being installed Extremely Friendly Building with helpful staff Wonderful Place to Live
For sale
$480,000
4620 N Park Ave #Penthouse E-6, Chevy Chase, MD 20815
2beds
1,140sqft
:
Get pre-qualified$4,404/mo
Condominium
Built in 1973
-- sqft lot
$-- Zestimate®
$421/sqft
$1,400/mo HOA
What's special
- 6 days |
- 19 |
- 1 |
Zillow last checked:
Listing updated:
Listed by:
William Newsome 202-498-2765,
Keller Williams Preferred Properties 240-737-5000
Source: Bright MLS,MLS#: MDMC2248930
Facts & features
Interior
Bedrooms & bathrooms
- Bedrooms: 2
- Bathrooms: 2
- Full bathrooms: 2
- Main level bathrooms: 2
- Main level bedrooms: 2
Heating
- Forced Air, Natural Gas
Cooling
- Central Air, Electric
Appliances
- Included: Microwave, Dishwasher, Disposal, Dryer, Exhaust Fan, Instant Hot Water, Oven/Range - Gas, Range Hood, Refrigerator, Stainless Steel Appliance(s), Cooktop, Washer, Gas Water Heater
- Laundry: In Unit
Features
- Bathroom - Tub Shower, Bathroom - Walk-In Shower, Breakfast Area, Butlers Pantry, Dining Area, Floor Plan - Traditional, Formal/Separate Dining Room, Eat-in Kitchen, Kitchen - Gourmet, Kitchen - Table Space, Primary Bath(s), Recessed Lighting, Upgraded Countertops, Walk-In Closet(s)
- Flooring: Wood
- Has basement: No
- Number of fireplaces: 1
Interior area
- Total structure area: 1,140
- Total interior livable area: 1,140 sqft
- Finished area above ground: 1,140
Property
Parking
- Total spaces: 1
- Parking features: Basement, Underground, Garage Door Opener, Secured, Private, Lighted, Assigned, Garage
- Attached garage spaces: 1
- Details: Assigned Parking, Assigned Space #: 60
Accessibility
- Accessibility features: Accessible Elevator Installed, Accessible Entrance
Features
- Levels: One
- Stories: 1
- Patio & porch: Patio
- Exterior features: Lighting, Sidewalks, Street Lights, Balcony
- Pool features: Community
Details
- Additional structures: Above Grade
- Parcel number: 160701642278
- Zoning: RCBD
- Special conditions: Standard
- Other equipment: Intercom
Construction
Type & style
- Home type: Condo
- Architectural style: Contemporary
- Property subtype: Condominium
- Attached to another structure: Yes
Materials
- Brick
- Foundation: Slab
Condition
- Very Good
- New construction: No
- Year built: 1973
- Major remodel year: 2025
Utilities & green energy
- Sewer: Public Sewer
- Water: Public
Community & HOA
Community
- Security: Desk in Lobby, Security Guard, Fire Alarm, Fire Sprinkler System, Exterior Cameras
- Condo and coop fee: $1,400 monthly
- Subdivision: Chevy Chase
HOA
- Has HOA: No
- Amenities included: Common Grounds, Elevator(s), Fitness Center, Library, Meeting Room, Party Room, Pool, Reserved/Assigned Parking
- Services included: Air Conditioning, Common Area Maintenance, Electricity, Maintenance Structure, Gas, Heat, Insurance, Lawn Care Front, Management, Pool(s), Recreation Facility, Reserve Funds, Sewer, Snow Removal, Trash, Water
- HOA name: 4620 North Park Avenue Condominium
Location
- Region: Chevy Chase
- Municipality: Friendship Heights
Financial & listing details
- Price per square foot: $421/sqft
- Tax assessed value: $440,000
- Annual tax amount: $5,274
- Date on market: 7/30/2026
- Listing agreement: Exclusive Right To Sell
- Listing terms: Cash,Conventional,VA Loan
- Ownership: Condominium
Estimated market value
Not available
Estimated sales range
Not available
Not available
Price history
| Date | Event | Price |
|---|---|---|
| 7/30/2026 | Listed for sale | $480,000$421/sqft |
Source:  Bright MLS #MDMC2248930 Report a problem Bright MLS #MDMC2248930 Report a problem | ||
Public tax history
Tax history is unavailable.
Monthly payment
Est. payment
Payment breakdown
Explore the cost of this home by adjusting the details. Changes won't be saved.Climate risks
Neighborhood: Friendship Village
Nearby schools
GreatSchools rating
- 9/10Westbrook Elementary SchoolGrades: K-5Distance: 0.7 mi
- 10/10Westland Middle SchoolGrades: 6-8Distance: 0.9 mi
- 8/10Bethesda-Chevy Chase High SchoolGrades: 9-12Distance: 1.7 mi
Schools provided by the listing agent
- District: Montgomery County Public Schools
Source: Bright MLS. This data may not be complete. We recommend contacting the local school district to confirm school assignments for this home.
- $257,5001 bd1 ba816 sqft4620 N Park Ave APT 202E, Chevy Chase, MD 20815Sold
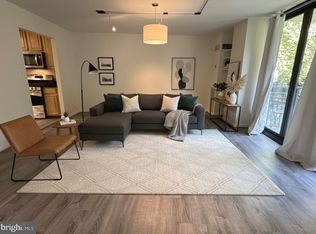
- $351,5001 bd1 ba823 sqft4620 N Park Ave APT 203E, Chevy Chase, MD 20815Sold

- $304,0001 bd1 ba816 sqft4620 N Park Ave APT 211E, Chevy Chase, MD 20815Sold
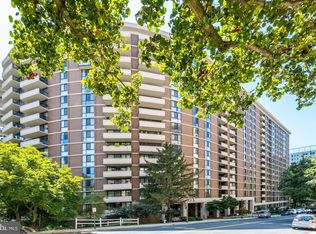
- $510,0002 bd2 ba1.4k sqft4620 N Park Ave APT 308E, Chevy Chase, MD 20815Sold
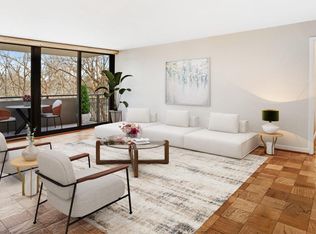
- $790,0002 bd2 ba1.4k sqft4620 N Park Ave APT 408E, Chevy Chase, MD 20815Sold
- $725,0003 bd3 ba1.5k sqft4620 N Park Ave APT 504E, Chevy Chase, MD 20815Sold
- $539,0002 bd2 ba1k sqft4620 N Park Ave APT 507E, Chevy Chase, MD 20815Sold
- $799,9953 bd2 ba1.4k sqft4620 N Park Ave APT 509E, Chevy Chase, MD 20815Sold
- $358,0001 bd1 ba845 sqft4620 N Park Ave APT 510E, Chevy Chase, MD 20815Sold
A local agent can set up tours, give advice and negotiate with sellers.
Similar homes
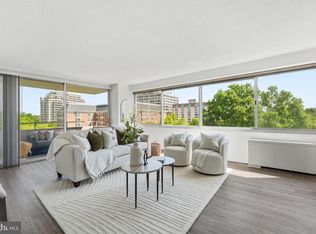
- $459,5992 bd2 ba1.3k sqftWilloughby Of Ch Ch Codm, Chevy Chase, MD 20815For Sale
 MLS ID #MDMC2243314, Kathy Whalen, Compass. Bright MLS
 - $459,8882 bd2 ba1.2k sqftWilloughby Of Ch Ch Codm, Chevy Chase, MD 20815For Sale
 MLS ID #MDMC2219956, Francisco Hoyos, Compass. Bright MLS
 - $441,0002 bd2 ba1.2k sqft5500 Friendship Blvd APT 2017N, Chevy Chase, MD 20815For Sale
 MLS ID #MDMC2230000, Jody Goren, Weichert, REALTORS. Bright MLS
 - $529,0002 bd2 ba1.3k sqft4620 N Park Ave APT 709E, Chevy Chase, MD 20815For Sale
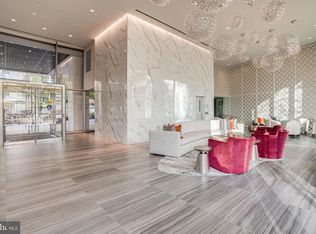 MLS ID #MDMC2228138, Tamar Nicolson, LPT Realty, LLC. Bright MLS
 - $539,0002 bd2 ba1.3k sqft4601 N Park Ave APT 1807G, Chevy Chase, MD 20815For SaleMLS ID #MDMC2172352, Neil Bacchus, EXP Realty, LLC. Bright MLS
- $369,0002 bd2 ba1.2k sqft4601 N Park Ave APT 214P, Chevy Chase, MD 20815For SaleMLS ID #MDMC2238796, Sam Solovey, Compass. Bright MLS
- $399,0002 bd2 ba1.2k sqft4601 N Park Ave APT 1218-T, Chevy Chase, MD 20815For SaleMLS ID #MDMC2208786, Neil Bacchus, EXP Realty, LLC. Bright MLS
- $375,0002 bd2 ba1.3k sqft5101 River Rd APT 1514, Bethesda, MD 20816For SaleMLS ID #MDMC2246658, Vicki Porter, Long & Foster Real Estate, Inc.. Bright MLS
- $399,9002 bd2 ba1.2k sqftNone Available, Bethesda, MD 20814For SaleMLS ID #MDMC2249630, Robyn Porter, Long & Foster Real Estate, Inc.. Bright MLS
- $399,9002 bd2 ba1.2k sqft8315 N Brook Ln #B-901, Bethesda, MD 20814For SaleMLS ID #MDMC2249630, Robyn Porter. Long & Foster Broker Feed
- $318,0001 bd2 ba1.1k sqftThe Willoughby Of Chevy Chase, Chevy Chase, MD 20815For SaleMLS ID #MDMC2229990, Jody Goren, Weichert, REALTORS. Bright MLS
- $299,0001 bd1 ba883 sqftWilloughby Of Ch Ch Codm, Chevy Chase, MD 20815For SaleMLS ID #MDMC2244908, Viktar Kutsevich, Samson Properties. Bright MLS
- $420,0002 bd2 ba1.1k sqftThe Colonies At Mclean C, McLean, VA 22102For SaleMLS ID #VAFX2332940, Mohamad Ahmadinejad, Samson Properties. Bright MLS
- $295,0001 bd1 ba870 sqft5500 Friendship Blvd APT 1128N, Chevy Chase, MD 20815For SaleMLS ID #MDMC2222496, Margaret Babbington, Compass. Bright MLS
- $287,0001 bd1 ba839 sqftThe Willoughby, Chevy Chase, MD 20815For SaleMLS ID #MDMC2225292, Neil Bacchus, EXP Realty, LLC. Bright MLS
- $275,0001 bd1 ba923 sqftThe Elizabeth, Chevy Chase, MD 20815For SaleMLS ID #MDMC2218004, Mr. Kenneth Vogel, Vogel Realty, Inc.. Bright MLS
- $289,9001 bd1 ba878 sqftWilloughby Of Ch Ch Codm, Chevy Chase, MD 20815For SaleMLS ID #MDMC2226878, Neil Bacchus, EXP Realty, LLC. Bright MLS
- $525,0001 bd1 ba1.1k sqftProspect House, Arlington, VA 22209For SaleMLS ID #VAAR2077520, Patricia Darneille, CENTURY 21 New Millennium. Bright MLS
- $499,0002 bd2 ba1.1k sqftGallery At White Flint, North Bethesda, MD 20852For SaleMLS ID #MDMC2246710, Weiming Qi, Weichert, REALTORS. Bright MLS
- $309,0002 bd2 ba1.3k sqftThe Kenwood Condominium, Bethesda, MD 20816For SaleMLS ID #MDMC2242078, Brittany Volkmer, The Agency DC. Bright MLS
