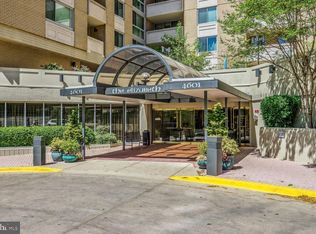
Unparalleled Luxury Living with Stunning City Views! Brand New Stove, Refrigerator, Microwave and Large Washer & Dryer! Wow! Indulge in the ultimate sophistication and comfort in this super spacious 2-bedroom, 2-bathroom Penthouse-Level condominium, where luxury meets convenience. Perched high above the vibrant city below, this residence offers breathtaking panoramic views from every corner. With one assigned parking space, the convenience of urban living is right at your doorstep. Step inside to find an open-concept living area boasting beautiful parquet floors that flow seamlessly throughout. The extra-large living and dining areas are perfect for both relaxing and entertaining, offering ample space to create your ideal atmosphere. A set of sliding glass doors lets in an abundance of sunlight, lighting up the living area and opening to a large, expansive balcony, where you can enjoy the fresh air and spectacular views of the city below and horizon beyond. Prepare gourmet meals in the chef-inspired kitchen, featuring elegant stone countertops, gorgeous updated hardwood cabinetry, a built-in pantry, and plenty of storage. There's also room for an eat-in breakfast table, making this kitchen as functional as it is stylish. The conveniently placed washer and dryer are located at the end of the kitchen for easy access. Your master retreat awaits with a sunny, spacious bedroom, parquet floors, a large walk-in closet, and an en-suite bath that provides an oasis of tranquility. Huge, sun-drenched windows offer gorgeous views and fill the space with natural light. The second bedroom also features parquet floors, ample closet space, and expansive windows that flood the room with sunlight and showcase stunning city views—perfect for family, guests, or a home office. This unit includes 1 parking space (P328) and offers unparalleled amenities within the prestigious Elizabeth Condominium. Enjoy access to a state-of-the-art fitness center, a sophisticated party room, a cozy library, and a heated indoor pool that beckons for relaxation. The beautifully updated indoor and outdoor common areas provide the ideal setting for both relaxation and entertaining. Located in the heart of upscale Friendship Heights, this residence places you just blocks from Whole Foods, renowned dining spots like Lia’s and Sushi Ko, and high-end shopping at Bloomingdale’s, Saks Fifth Avenue, Tiffany, and more. The nearby Friendship Heights Metro ensures you’re just moments away from exploring the best of the city. And for pet lovers—bring your furry friend along! The Elizabeth Condominium is pet-friendly, welcoming one pet into your luxury home. Don’t miss this rare opportunity—schedule your private tour today!
For sale
$539,000
4601 N Park Ave APT 1807G, Chevy Chase, MD 20815
2beds
1,309sqft
:
Get pre-qualified$4,986/mo
Condominium
Built in 1975
-- sqft lot
$516,200 Zestimate®
$412/sqft
$1,613/mo HOA
What's special
Oasis of tranquilityLarge walk-in closetPlenty of storageBreathtaking panoramic viewsElegant stone countertopsHuge sun-drenched windowsExpansive windows
- 483 days |
- 118 |
- 2 |
Zillow last checked:
Listing updated:
Listed by:
Neil Bacchus 301-674-8090,
EXP Realty, LLC 8333357433,
Co-Listing Agent: Laura Bacchus 240-401-2420,
EXP Realty, LLC
Source: Bright MLS,MLS#: MDMC2172352
Facts & features
Interior
Bedrooms & bathrooms
- Bedrooms: 2
- Bathrooms: 2
- Full bathrooms: 2
- Main level bathrooms: 2
- Main level bedrooms: 2
Rooms
- Room types: Living Room, Dining Room, Bedroom 2, Kitchen, Foyer, Bedroom 1, Bathroom 1, Bathroom 2
Bedroom 1
- Features: Flooring - HardWood
- Level: Main
- Area: 221 Square Feet
- Dimensions: 17 X 13
Bedroom 2
- Features: Flooring - HardWood
- Level: Main
- Area: 144 Square Feet
- Dimensions: 12 X 12
Bathroom 1
- Features: Flooring - Ceramic Tile
- Level: Main
Bathroom 2
- Features: Flooring - Ceramic Tile
- Level: Main
Dining room
- Features: Flooring - HardWood
- Level: Main
- Area: 98 Square Feet
- Dimensions: 7 X 14
Foyer
- Features: Flooring - HardWood
- Level: Main
- Area: 0 Square Feet
- Dimensions: 0 X 0
Kitchen
- Features: Flooring - Ceramic Tile
- Level: Main
- Area: 112 Square Feet
- Dimensions: 8 X 14
Living room
- Features: Flooring - HardWood
- Level: Main
- Area: 374 Square Feet
- Dimensions: 17 X 22
Heating
- Central, Forced Air, Natural Gas
Cooling
- Central Air, Electric
Appliances
- Included: Built-In Range, Dishwasher, Disposal, Dryer, Exhaust Fan, Refrigerator, Washer, Washer/Dryer Stacked, Water Heater
- Laundry: Main Level, Washer In Unit
Features
- Entry Level Bedroom, Flat, Open Floorplan, Primary Bath(s), Other, Walk-In Closet(s)
- Flooring: Hardwood, Wood
- Windows: Double Pane Windows, Insulated Windows, Screens, Window Treatments
- Has basement: No
- Has fireplace: No
Interior area
- Total structure area: 1,309
- Total interior livable area: 1,309 sqft
- Finished area above ground: 1,309
- Finished area below ground: 0
Video & virtual tour
Property
Parking
- Total spaces: 1
- Parking features: Basement, Underground, Assigned, Attached
- Attached garage spaces: 1
- Details: Assigned Parking, Assigned Space #: P328
Accessibility
- Accessibility features: Other
Features
- Levels: One
- Stories: 1
- Exterior features: Balcony
- Pool features: Community
Details
- Additional structures: Above Grade, Below Grade
- Parcel number: 160701672982
- Zoning: NA
- Special conditions: Standard
Construction
Type & style
- Home type: Condo
- Architectural style: Contemporary
- Property subtype: Condominium
- Attached to another structure: Yes
Materials
- Brick
- Roof: Unknown
Condition
- Very Good,Excellent
- New construction: No
- Year built: 1975
Details
- Builder name: The Elizabeth
Utilities & green energy
- Sewer: Public Sewer
- Water: Public
Community & HOA
Community
- Features: Pool
- Security: 24 Hour Security
- Condo and coop fee: $1,613 monthly
- Subdivision: Friendship Heights
HOA
- Has HOA: No
- Amenities included: Common Grounds, Community Center, Convenience Store, Fitness Center, Elevator(s), Meeting Room, Newspaper Service, Party Room, Indoor Pool, Reserved/Assigned Parking, Security, Pool, Other, Transportation Service
- Services included: Air Conditioning, Common Area Maintenance, Custodial Services Maintenance, Electricity, Maintenance Structure, Gas, Heat, Insurance, Management, Parking Fee, Pool(s), Reserve Funds, Sewer, Snow Removal, Trash, Water, Other
- HOA name: The Elizabeth
Location
- Region: Chevy Chase
- Municipality: Friendship Heights
Financial & listing details
- Price per square foot: $412/sqft
- Tax assessed value: $470,000
- Annual tax amount: $5,939
- Date on market: 4/3/2025
- Listing agreement: Exclusive Right To Sell
- Listing terms: Cash,Conventional,FHA
- Ownership: Condominium
Estimated market value
$516,200
$490,000 - $542,000
$3,343/mo
Price history
| Date | Event | Price |
|---|---|---|
| 9/24/2025 | Price change | $539,000-1.8%$412/sqft |
Source:  Bright MLS #MDMC2172352 Report a problem Bright MLS #MDMC2172352 Report a problem | ||
| 6/18/2025 | Price change | $549,000-8.3%$419/sqft |
Source: Bright MLS #MDMC2172352 Report a problem | ||
| 4/3/2025 | Listed for sale | $599,000$458/sqft |
Source: Bright MLS #MDMC2172352 Report a problem | ||
Public tax history
| Year | Property taxes | Tax assessment |
|---|---|---|
| 2025 | $5,247 -6.3% | $495,000 +5.3% |
| 2024 | $5,599 +5.5% | $470,000 +5.6% |
| 2023 | $5,305 +10.5% | $445,000 +6% |
| 2022 | $4,803 +0.1% | $420,000 |
| 2021 | $4,799 -0.1% | $420,000 |
| 2020 | $4,801 -8.7% | $420,000 -8.7% |
| 2019 | $5,256 -0.2% | $460,000 |
| 2018 | $5,266 -2.8% | $460,000 |
| 2017 | $5,419 +77% | $460,000 |
| 2016 | $3,061 | $460,000 +4.5% |
| 2015 | $3,061 | $440,000 +4.8% |
| 2014 | $3,061 | $420,000 +5% |
| 2013 | -- | $400,000 |
| 2012 | -- | $400,000 |
| 2011 | -- | $400,000 -18.4% |
| 2010 | -- | $490,000 |
| 2009 | -- | $490,000 |
| 2008 | -- | $490,000 |
| 2007 | -- | $490,000 +27.5% |
| 2006 | -- | $384,332 +37.9% |
| 2005 | -- | $278,666 +61.1% |
| 2004 | -- | $173,000 |
| 2003 | -- | $173,000 +6.5% |
| 2002 | -- | $162,400 +3.4% |
| 2001 | -- | $157,100 |
Find assessor info on the county website
Monthly payment
Est. payment
Payment breakdown
Explore the cost of this home by adjusting the details. Changes won't be saved.Climate risks
Neighborhood: Friendship Village
Nearby schools
GreatSchools rating
- 9/10Westbrook Elementary SchoolGrades: K-5Distance: 0.7 mi
- 10/10Westland Middle SchoolGrades: 6-8Distance: 1 mi
- 8/10Bethesda-Chevy Chase High SchoolGrades: 9-12Distance: 1.6 mi
Schools provided by the listing agent
- District: Montgomery County Public Schools
Source: Bright MLS. This data may not be complete. We recommend contacting the local school district to confirm school assignments for this home.
- $680,0003 bd3 ba1.6k sqft4601 N Park Ave APT 8-H, Chevy Chase, MD 20815Sold
- $275,0001 bd1 ba923 sqft4601 N Park Ave APT 209-J, Chevy Chase, MD 20815For Sale

- $305,0001 bd1 ba860 sqft4601 N Park Ave APT 210-K, Chevy Chase, MD 20815For Sale

- $369,0002 bd2 ba1.2k sqft4601 N Park Ave APT 214P, Chevy Chase, MD 20815For Sale

- $470,0002 bd2 ba1.3k sqft4601 N Park Ave APT 308-H, Chevy Chase, MD 20815Sold
- $314,0001 bd2 ba993 sqft4601 N Park Ave APT 402-B, Chevy Chase, MD 20815Sold
- $288,0001 bd1 ba708 sqft4601 N Park Ave APT 405, Chevy Chase, MD 20815Sold
- $670,0003 bd3 ba1.6k sqft4601 N Park Ave APT 408-H, Chevy Chase, MD 20815Sold
- $250,0001 bd1 ba894 sqft4601 N Park Ave APT 412, Chevy Chase, MD 20815For Sale
A local agent can set up tours, give advice and negotiate with sellers.
Similar homes
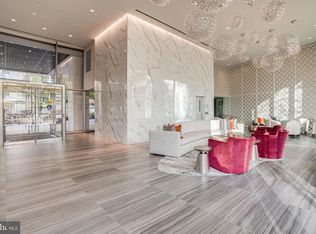
- $529,0002 bd2 ba1.3k sqft4620 N Park Ave APT 709E, Chevy Chase, MD 20815For Sale
 MLS ID #MDMC2228138, Tamar Nicolson, LPT Realty, LLC. Bright MLS
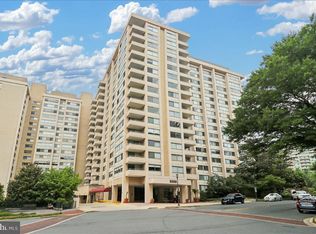
 - $459,5992 bd2 ba1.3k sqftWilloughby Of Ch Ch Codm, Chevy Chase, MD 20815For Sale
 MLS ID #MDMC2243314, Kathy Whalen, Compass. Bright MLS
 - $441,0002 bd2 ba1.2k sqft5500 Friendship Blvd APT 2017N, Chevy Chase, MD 20815For Sale
 MLS ID #MDMC2230000, Jody Goren, Weichert, REALTORS. Bright MLS
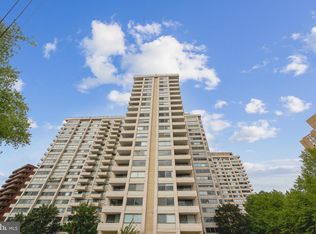
 - $439,9002 bd2 ba1.2k sqft5500 Friendship Blvd APT 2117N, Chevy Chase, MD 20815For Sale
 MLS ID #MDMC2219204, Neil Bacchus, EXP Realty, LLC. Bright MLS
 - $369,0002 bd2 ba1.2k sqft4601 N Park Ave APT 214P, Chevy Chase, MD 20815For SaleMLS ID #MDMC2238796, Sam Solovey, Compass. Bright MLS
- $399,0002 bd2 ba1.2k sqft4601 N Park Ave APT 1218-T, Chevy Chase, MD 20815For SaleMLS ID #MDMC2208786, Neil Bacchus, EXP Realty, LLC. Bright MLS
- $350,0002 bd1 ba1k sqftThe Elizabeth, Chevy Chase, MD 20815For SaleMLS ID #MDMC2216658, Jamie Coley, Long & Foster Real Estate, Inc.. Bright MLS
- $318,0001 bd2 ba1.1k sqftThe Willoughby Of Chevy Chase, Chevy Chase, MD 20815For SaleMLS ID #MDMC2229990, Jody Goren, Weichert, REALTORS. Bright MLS
- $550,0001 bd1 ba946 sqftCrescent Plaza Condominium, Bethesda, MD 20815For SaleMLS ID #MDMC2236572, Dana Rice, Compass. Bright MLS
- $315,0001 bd2 ba1k sqftWillghby Of Chevy Chase, Chevy Chase, MD 20815For SaleMLS ID #MDMC2223826, Trevor Crowley, Long & Foster Real Estate, Inc.. Bright MLS
- $559,0002 bd2 ba884 sqft4808 Moorland Ln APT 607, Bethesda, MD 20814For SaleMLS ID #MDMC2232124, Kris Paolini, Redfin Corp. Bright MLS
- $299,0001 bd1 ba883 sqftWilloughby Of Ch Ch Codm, Chevy Chase, MD 20815For SaleMLS ID #MDMC2244908, Viktar Kutsevich, Samson Properties. Bright MLS
- $305,0001 bd1 ba860 sqft4601 N Park 210 #K, Chevy Chase, MD 20815For SaleMLS ID #MDMC2237028, Edward Heid. Long & Foster Broker Feed
- $305,0001 bd1 ba860 sqft4601 N Park Ave APT 210-K, Chevy Chase, MD 20815For SaleMLS ID #MDMC2237028, Edward Heid, Long & Foster Real Estate, Inc.. Bright MLS
- $289,9001 bd1 ba878 sqftWilloughby Of Ch Ch Codm, Chevy Chase, MD 20815For SaleMLS ID #MDMC2226878, Neil Bacchus, EXP Realty, LLC. Bright MLS
- $299,9001 bd1 ba839 sqftThe Willoughby, Chevy Chase, MD 20815For SaleMLS ID #MDMC2225292, Neil Bacchus, EXP Realty, LLC. Bright MLS
- $275,0001 bd1 ba923 sqftThe Elizabeth, Chevy Chase, MD 20815For SaleMLS ID #MDMC2218004, Mr. Kenneth Vogel, Vogel Realty, Inc.. Bright MLS
- $499,0002 bd2 ba1.3k sqft3001 Veazey Ter NW APT 1320, Washington, DC 20008For SaleMLS ID #DCDC2274668, Jacque Grenning, RLAH @properties. Bright MLS
- $549,9002 bd2 ba1.1k sqftWoodbury Heights, Arlington, VA 22201For SaleMLS ID #VAAR2072412, Chad Hollingsworth, Real Property Management Pros. Bright MLS
- $499,0002 bd2 ba1.1k sqftGallery At White Flint, North Bethesda, MD 20852For SaleMLS ID #MDMC2246710, Weiming Qi, Weichert, REALTORS. Bright MLS
