Welcome to 3001 Veazey Terrace NW, unit 1320, a beautifully refreshed two-bedroom, two-bath residence offering nearly 1,400 square feet of living space, a private balcony and spectacular views overlooking Rock Creek Park. Thoughtfully updated and move-in ready, the home has been freshly painted throughout with new lighting and a number of carefully selected improvements. Both bathrooms have been refreshed with newly glazed tubs and showers along with new flooring, while the kitchen has been enhanced with an attractive backsplash. In the spacious primary bedroom, the previous carpeting was removed to reveal the home’s original parquet floors, which have been brought back to life. Generous room sizes and abundant natural light make the home feel open and inviting, while the private balcony showcases sweeping, tree-filled views of Rock Creek Park, a remarkable backdrop that changes beautifully with the seasons. For someone coming from a house, downsizing, working from home or simply unwilling to sacrifice space to live in northwest DC, unit 1320 feels like a home rather than a condominium. Additionally, the residence conveys reserved garage parking. Just one block from Van Ness-UDC Metro, Giant, CVS and other Connecticut Ave retail immediately nearby and Rock Creek/Soapstone Valley essentially outside on the other side of the building. Van Ness North offers the ease of amenity-rich living with an outstanding concierge team, 24-hour security, fitness center, library, saunas, package room, party/meeting space and access to the community’s two pools. The value of the monthly fee is best understood in the context of the total cost of ownership. At Van Ness North, property taxes, utilities and the benefits of a full-service building are all incorporated into one predictable monthly expense. Generous space, beautiful views, parking and effortless living, all for under $500,000 in NW DC. Welcome Home!
For sale
$499,000
3001 Veazey Ter NW APT 1320, Washington, DC 20008
2beds
1,385sqft
Condominium
Built in 1966
-- sqft lot
$-- Zestimate®
$360/sqft
$1,647/mo HOA
What's special
Generous spaceGenerous room sizesNew lightingFreshly painted throughoutPrivate balconyBeautiful viewsAbundant natural light
- 1 day
- 33
- 0
Zillow last checked:
Listing updated:
Listed by:
Jesse Johnson 240-446-2924,
Compass,
Co-Listing Agent: Daniel M Schuler 301-651-1895,
Compass
Source: Bright MLS,MLS#: DCDC2282818
Facts & features
Interior
Bedrooms & bathrooms
- Bedrooms: 2
- Bathrooms: 2
- Full bathrooms: 2
- Main level bathrooms: 2
- Main level bedrooms: 2
Heating
- Forced Air, Natural Gas
Cooling
- Central Air, Electric
Appliances
- Included: Gas Water Heater
Features
- Has basement: No
- Has fireplace: No
Interior area
- Total structure area: 1,385
- Total interior livable area: 1,385 sqft
- Finished area above ground: 1,385
Video & virtual tour
Property
Parking
- Total spaces: 1
- Parking features: Inside Entrance, Assigned, Garage
- Garage spaces: 1
- Details: Assigned Parking, Assigned Space #: 20
Accessibility
- Accessibility features: None
Features
- Levels: One
- Stories: 1
- Pool features: Community
Lot
- Features: Urban Land-Sassafras-Chillum
Details
- Additional structures: Above Grade
- Parcel number: 08042049
- Zoning: MU-7B;RA-4
- Special conditions: Standard
Construction
Type & style
- Home type: Cooperative
- Architectural style: Traditional
- Property subtype: Condominium
- Attached to another structure: Yes
Materials
- Brick
Condition
- New construction: No
- Year built: 1966
Utilities & green energy
- Sewer: Private Sewer
- Water: Public
Community & HOA
Community
- Condo and coop fee: $1,647 monthly
- Subdivision: Van Ness North
HOA
- Has HOA: No
- Amenities included: Elevator(s), Fitness Center, Laundry, Library, Meeting Room, Party Room, Pool, Reserved/Assigned Parking, Sauna, Security
- Services included: Water, Trash, Taxes, Snow Removal, Sewer, Reserve Funds, Pool(s), Management, Heat, Gas, Maintenance Structure, Electricity, Common Area Maintenance, Air Conditioning
Location
- Region: Washington
Financial & listing details
- Price per square foot: $360/sqft
- Tax assessed value: $134,890,880
- Annual tax amount: $2,052
- Date on market: 9/10/2026
- Listing agreement: Exclusive Right To Sell
- Ownership: Cooperative
Estimated market value
Not available
Estimated sales range
Not available
$3,476/mo
Price history
| Date | Event | Price |
|---|---|---|
| 9/10/2026 | Listed for sale | $499,000$360/sqft |
Source:  Bright MLS #DCDC2282818 Report a problem Bright MLS #DCDC2282818 Report a problem | ||
| 8/18/2026 | Listing removed | $499,000$360/sqft |
Source: Bright MLS #DCDC2274668 Report a problem | ||
| 7/21/2026 | Price change | $499,000-3.1%$360/sqft |
Source: Bright MLS #DCDC2248986 Report a problem | ||
| 5/8/2026 | Price change | $515,000-1.9%$372/sqft |
Source: Bright MLS #DCDC2248986 Report a problem | ||
| 3/29/2026 | Price change | $525,000-2.6%$379/sqft |
Source: Bright MLS #DCDC2248986 Report a problem | ||
| 3/5/2026 | Listed for sale | $539,000-4.6%$389/sqft |
Source: Bright MLS #DCDC2248986 Report a problem | ||
| 12/3/2018 | Sold | $565,000-1.7%$408/sqft |
Source:  Long & Foster Broker Feed #1009920160_100 Report a problem Long & Foster Broker Feed #1009920160_100 Report a problem | ||
| 11/10/2018 | Pending sale | $575,000$415/sqft |
Source: Long & Foster Real Estate, Inc. #1009920160 Report a problem | ||
| 10/12/2018 | Listed for sale | $575,000$415/sqft |
Source: Long & Foster Real Estate, Inc. #1009920160 Report a problem | ||
Public tax history
Tax history is unavailable.
Monthly payment
Est. payment
Payment breakdown
Explore the cost of this home by adjusting the details. Changes won't be saved.Climate risks
Neighborhood: Forest Hills
Nearby schools
Schools provided by the listing agent
- District: District Of Columbia Public Schools
Source: Bright MLS. This data may not be complete. We recommend contacting the local school district to confirm school assignments for this home.
- $560,0002 bd2 ba1.4k sqft3001 Veazey Ter NW APT 1510, Washington, DC 20008Sold
- $350,0001 bd1 ba1k sqft3001 Veazey Ter NW APT 709, Washington, DC 20008For Sale

- $482,0002 bd2 ba-- sqft3001 Veazey Ter NW APT 733, Washington, DC 20008Sold
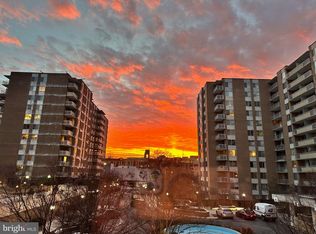
- $430,0002 bd2 ba1.3k sqft3001 Veazey Ter NW APT 1008, Washington, DC 20008Pending
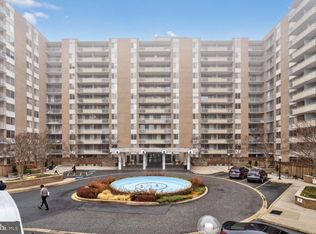
Similar homes
- $475,0002 bd2 ba1.2k sqft2501 Calvert St NW APT 103, Washington, DC 20008For Sale

 MLS ID #DCDC2278250, Reza Akhavan, Compass. Bright MLS
 - $387,0002 bd2 ba1k sqft5410 Connecticut #412, Washington, DC 20015For Sale
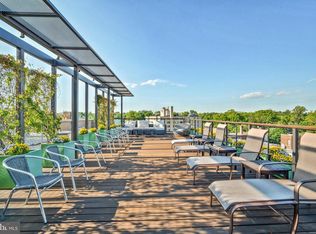 MLS ID #DCDC2260032, Vicki Porter. Long & Foster Broker Feed
 - $500,0002 bd1 ba1.1k sqftGlover Park, Washington, DC 20007For Sale
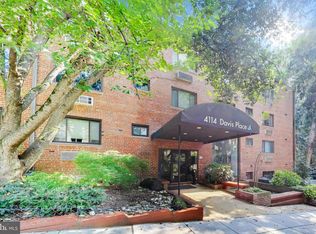 MLS ID #DCDC2275130, Robert Sabanosh, RLAH @properties. Bright MLS
 - $499,0002 bd2 ba848 sqftThe Benjamin, Washington, DC 20009For Sale
 MLS ID #DCDC2262718, Courtney Abrams, TTR Sotheby's International Realty. Bright MLS
 - $430,0001 bd1 ba869 sqft3100 Connecticut Ave NW APT 230, Washington, DC 20008For SaleMLS ID #DCDC2277524, Marko Zukic, RLAH @properties. Bright MLS
- $459,0002 bd2 ba1.2k sqft4601 N Park Ave, Chevy Chase, MD 20815For SaleMLS ID #MDMC2249540, Hector Mayorga, Compass. Bright MLS
- $529,0002 bd2 ba1.3k sqft4620 N Park Ave APT 709E, Chevy Chase, MD 20815For SaleMLS ID #MDMC2228138, Tamar Nicolson, LPT Realty, LLC. Bright MLS
- $475,0001 bd2 ba1.2k sqftCathedral West Condminium, Washington, DC 20016For SaleMLS ID #DCDC2259978, Kelly Lee, TTR Sotheby's International Realty. Bright MLS
- $459,5992 bd2 ba1.3k sqftWilloughby Of Ch Ch Codm, Chevy Chase, MD 20815For SaleMLS ID #MDMC2243314, Kathy Whalen, Compass. Bright MLS
- $449,0002 bd2 ba1.1k sqft4620 N Park Ave #Penthouse E-6, Chevy Chase, MD 20815For SaleMLS ID #MDMC2248930, William Newsome, Keller Williams Preferred Properties. Bright MLS
- $499,9001 bd2 ba900 sqftAdagio Codm, Bethesda, MD 20815For SaleMLS ID #MDMC2253004, Mike Altobelli, RE/MAX Realty Services. Bright MLS
- $350,0002 bd2 ba1.3k sqftRiver Place, Arlington, VA 22209For SaleMLS ID #VAAR2078884, Keri Shull, EXP Realty, LLC. Bright MLS
- $475,0003 bd2 ba1.8k sqftKenwood Place Codm, Bethesda, MD 20816For SaleMLS ID #MDMC2244428, TJ Morton, Compass. Bright MLS
- $449,0001 bd2 ba1.2k sqftCathedral West Condminium, Washington, DC 20016For SaleMLS ID #DCDC2255438, Kent Madsen, Long & Foster Real Estate, Inc.. Bright MLS
- $441,0002 bd2 ba1.2k sqft5500 Friendship Blvd APT 2017N, Chevy Chase, MD 20815For SaleMLS ID #MDMC2230000, Jody Goren, Weichert, REALTORS. Bright MLS
- $387,0002 bd2 ba1k sqftChevy Chase, Washington, DC 20015For SaleMLS ID #DCDC2260032, Vicki Porter, Long & Foster Real Estate, Inc.. Bright MLS
- $340,0001 bd1 ba1k sqft3900 Watson Place, Washington, DC 20016For SaleMLS ID #DCDC2281950, Yessenia Nieves, Compass. Bright MLS
- $300,0001 bd1 ba1k sqftVan Ness North Cooperative, Washington, DC 20008For SaleMLS ID #DCDC2261436, Orysia Stanchak, Compass. Bright MLS
- $389,0002 bd2 ba1.2k sqftCleveland Park, Washington, DC 20016For SaleMLS ID #DCDC2246822, Tom Buerger, Compass. Bright MLS
