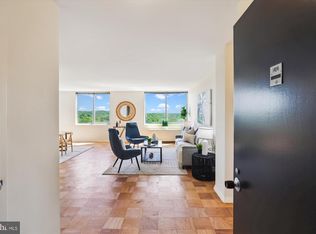
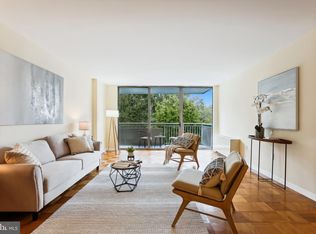
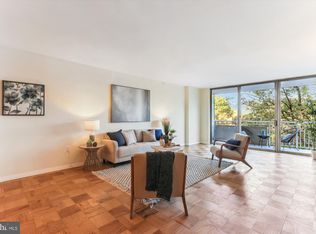
Rarely available! Welcome to 3001 Veazey Terrace NW, Unit 730, a beautifully appointed 2-bedroom, 2-bath residence with a versatile den featuring a Murphy bed, offering the flexibility of a home office or 3rd bedroom, a balcony, and garage parking. Nestled within the iconic mid-century Van Ness North Cooperative, this exceptional home combines generous living space, thoughtful updates, and tranquil park views in one of Northwest Washington's most desirable neighborhoods. Enter inside to discover an expansive living and dining area designed for both everyday comfort and effortless entertaining. Large windows bring in natural light and frame lovely views of the surrounding greenery, creating a warm and welcoming atmosphere. The thoughtfully designed floor plan includes a separate den with a convenient Murphy bed, easily transitioning from a productive home office to a comfortable guest retreat. The beautifully customized kitchen is a standout feature, thoughtfully renovated with elegant quartz countertops, a stylish custom backsplash, stainless steel appliances, and gas cooking. Combining attractive finishes with everyday functionality, this well-designed space makes preparing meals and entertaining a pleasure. The generously sized primary suite offers a comfortable retreat with an en-suite full bathroom and ample closet space. A second bedroom provides welcoming accommodations for guests or additional flexibility, while a second full bathroom adds convenience. Abundant closets throughout the residence offer exceptional storage and help keep everyday living organized. One of the home's most captivating features is its large private balcony overlooking the lush greenery of Soapstone Valley Park. Surrounded by mature trees, this peaceful outdoor retreat offers a wonderful setting for morning coffee, relaxing with a favorite book, or unwinding at the end of the day. Beautiful park views from the residence further enhance the sense of tranquility, creating a rare connection to nature in the heart of the city. Van Ness North offers an impressive collection of amenities, including a 24-hour concierge and doorman, staffed package room, round-the-clock security, fully equipped fitness center, sauna, library, meeting room, two outdoor swimming pools, secure bicycle storage, and an EV charging station. Residents also enjoy the exceptional convenience of underground access to Giant and the Van Ness–UDC Metro station, allowing for easy grocery shopping and commuting without stepping outside during inclement weather. Utilities and property taxes are included in the cooperative fee, simplifying monthly expenses. The location offers an ideal balance of urban convenience and natural beauty. MOM's Organic Market is just across the street, while Connecticut Avenue's restaurants, cafés, and neighborhood shops are moments away. Explore the dining and shopping destinations of nearby Cleveland Park or enjoy the scenic walking and jogging trails of Soapstone Valley Park, with access to wooded paths just behind the building. Rock Creek Park provides even more opportunities for outdoor recreation. Combining a flexible two-bedroom-plus-den layout, garage parking, a beautifully renovated kitchen, exceptional storage, a private balcony with serene park views, and an outstanding collection of building amenities, this distinctive residence offers a wonderful opportunity to enjoy comfortable, convenient living in the heart of Van Ness. Experience the charm of an established mid-century community with the benefits of modern conveniences, natural surroundings, and exceptional accessibility.
For sale
$533,000
3001 Veazey Ter NW APT 730, Washington, DC 20008
2beds
1,375sqft
Condominium
Built in 1967
-- sqft lot
$520,600 Zestimate®
$388/sqft
$1,658/mo HOA
What's special
Exceptional storageGenerously sized primary suiteSurrounded by mature treesBeautifully customized kitchenFlexible two-bedroom-plus-den layoutBeautifully renovated kitchenAmple closet space
- 5 days
- 161
- 4
Likely to sell faster than
Zillow last checked:
Listing updated:
Listed by:
Mehrnaz Bazargan 301-366-1970,
Redfin Corp
Source: Bright MLS,MLS#: DCDC2288340
Facts & features
Interior
Bedrooms & bathrooms
- Bedrooms: 2
- Bathrooms: 2
- Full bathrooms: 2
- Main level bathrooms: 2
- Main level bedrooms: 2
Basement
- Area: 0
Heating
- Summer/Winter Changeover, Natural Gas
Cooling
- Central Air, Convector, Electric
Appliances
- Included: Microwave, Dishwasher, Disposal, Ice Maker, Exhaust Fan, Oven/Range - Electric, Refrigerator, Water Heater
- Laundry: Common Area
Features
- Flooring: Wood, Other
- Has basement: No
- Has fireplace: No
Interior area
- Total structure area: 1,375
- Total interior livable area: 1,375 sqft
- Finished area above ground: 1,375
- Finished area below ground: 0
Property
Parking
- Total spaces: 1
- Parking features: Basement, Covered, Underground, Assigned, Garage
- Attached garage spaces: 1
- Details: Assigned Parking, Assigned Space #: B187
Accessibility
- Accessibility features: Accessible Elevator Installed
Features
- Levels: One
- Stories: 1
- Pool features: Community
Lot
- Features: Unknown Soil Type
Details
- Additional structures: Above Grade, Below Grade
- Parcel number: 2049//0804
- Zoning: RA-4
- Special conditions: Standard
Construction
Type & style
- Home type: Cooperative
- Architectural style: Contemporary
- Property subtype: Condominium
- Attached to another structure: Yes
Materials
- Brick
Condition
- Very Good
- New construction: No
- Year built: 1967
- Major remodel year: 2016
Utilities & green energy
- Sewer: Public Sewer
- Water: Public
Community & HOA
Community
- Condo and coop fee: $1,658 monthly
- Subdivision: Forest Hills
HOA
- Has HOA: No
- Amenities included: Common Grounds, Community Center, Concierge, Elevator(s), Fitness Center, Storage, Laundry, Meeting Room, Pool, Storage Bin, Other
- Services included: Air Conditioning, Common Area Maintenance, Electricity, Maintenance Structure, Heat, Insurance, Laundry, Maintenance Grounds, Management, Parking Fee, Pool(s), Reserve Funds, Sewer, Snow Removal, Taxes, Trash, Water
Location
- Region: Washington
Financial & listing details
- Price per square foot: $388/sqft
- Tax assessed value: $141,635,420
- Annual tax amount: $813,553
- Date on market: 11/4/2026
- Listing agreement: Exclusive Right To Sell
- Ownership: Cooperative
Estimated market value
$520,600
$495,000 - $547,000
$2,628/mo
Price history
| Date | Event | Price |
|---|---|---|
| 11/4/2026 | Listed for sale | $533,000+26.9%$388/sqft |
Source:  Bright MLS #DCDC2288340 Report a problem | ||
| 10/1/2025 | Listing removed | $3,600$3/sqft |
Source: Zillow Rentals Report a problem | ||
| 8/24/2025 | Listed for rent | $3,600$3/sqft |
Source: Zillow Rentals Report a problem | ||
| 1/1/2015 | Sold | $420,000$305/sqft |
Source:  Long & Foster Broker Feed #DCDC496696_100 Report a problem | ||
Public tax history
Tax history is unavailable.
Monthly payment
Est. payment
Payment breakdown
Explore the cost of this home by adjusting the details. Changes won't be saved.Climate risks
Neighborhood: Forest Hills
Nearby schools
Schools provided by the listing agent
- District: District Of Columbia Public Schools
Source: Bright MLS. This data may not be complete. We recommend contacting the local school district to confirm school assignments for this home.
Similar homes
- $325,0001 bd1 ba1k sqftVan Ness North Co-op, Washington, DC 20008For Sale
 MLS ID #DCDC2289294, Sylvia Simmons, Samson Properties. Bright MLS
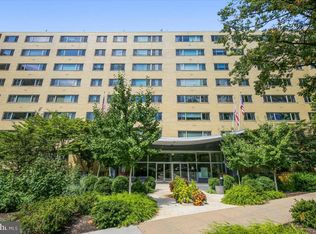
- $354,9002 bd2 ba1k sqft4600 Conn. Ave. Condominium, Washington, DC 20008For Sale
 MLS ID #DCDC2283350, Mario Ramon, REMAX Platinum Realty. Bright MLS
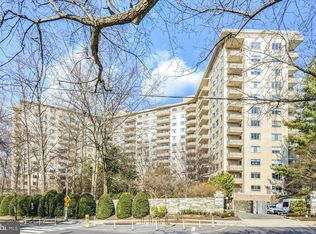
- $595,0001 bd2 ba1.4k sqft2801 New Mexico Ave NW APT 1120, Washington, DC 20007For Sale
 MLS ID #DCDC2283326, Nicholas Gill, H.A. Gill & Son. Bright MLS
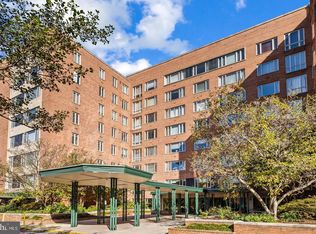
- $550,0003 bd2 ba1.6k sqftCleveland Park, Washington, DC 20016For Sale
 MLS ID #DCDC2285482, Kimberly Cestari, Long & Foster Real Estate, Inc.. Bright MLS
- $385,0002 bd3 ba1.1k sqft16th Street Heights, Washington, DC 20011For SaleMLS ID #DCDC2287342, Warren Chang, Real Broker, LLC. Bright MLS
- $490,0001 bd1 ba900 sqftBelvedere, Arlington, VA 22209For SaleMLS ID #VAAR2081754, Christine Basso, TTR Sotheby's International Realty. Bright MLS
- $449,9002 bd2 ba1k sqft4620 N Park Ave APT 607E, Chevy Chase, MD 20815For SaleMLS ID #MDMC2261254, David Cox, TTR Sotheby's International Realty. Bright MLS
- $525,0002 bd1 ba946 sqftCrescent Plaza Condominium, Bethesda, MD 20815For SaleMLS ID #MDMC2255646, Dana Rice, Compass. Bright MLS
- $475,0001 bd2 ba1.2k sqftCathedral West Condminium, Washington, DC 20016For SaleMLS ID #DCDC2259978, Kelly Lee, TTR Sotheby's International Realty. Bright MLS
- $349,0001 bd1 ba760 sqftGarfield, Washington, DC 20008For SaleMLS ID #DCDC2289018, Daniel Schuler, Compass. Bright MLS
- $599,0003 bd2 ba1.6k sqft8101 Condo, Chevy Chase, MD 20815For SaleMLS ID #MDMC2260468, Anda Plavnieks, Compass. Bright MLS
- $535,0003 bd2 ba1.6k sqft2475 Virginia Ave NW #721, Washington, DC 20037For SaleMLS ID #DCDC2229670, Christopher Johnson, Compass. Bright MLS
- $545,0002 bd2 ba1.4k sqft11410 Strand Dr #R-207, Rockville, MD 20852For SaleMLS ID #MDMC2258190, Erica Terry, Berkshire Hathaway HomeServices PenFed Realty. Bright MLS
- $300,0001 bd1 ba1k sqftVan Ness North Cooperative, Washington, DC 20008For SaleMLS ID #DCDC2261436, Orysia Stanchak, Compass. Bright MLS
- $298,0001 bd1 ba1k sqft3001 Veazey Ter NW APT 923, Washington, DC 20008For SaleMLS ID #DCDC2263984, Keegan Dufresne, RLAH @properties. Bright MLS
- $300,0003 bd2 ba1.3k sqftSudbury House, Silver Spring, MD 20910For SaleMLS ID #MDMC2262188, Ira Hersh, Compass. Bright MLS
- $441,0002 bd2 ba1.2k sqft5500 Friendship Blvd APT 2017N, Chevy Chase, MD 20815For SaleMLS ID #MDMC2230000, Jody Goren, Weichert, REALTORS. Bright MLS
- $335,0001 bd1 ba760 sqftWoodley Park, Washington, DC 20008For SaleMLS ID #DCDC2284582, Tiffany Dodson, Samson Properties. Bright MLS
- $549,9001 bd1 ba1k sqft1200 N Nash St APT 531, Arlington, VA 22209For SaleMLS ID #VAAR2079976, Renata Briggman, RLAH @properties. Bright MLS
