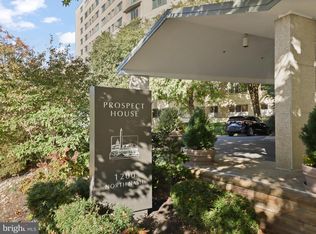
Extraordinary views, remarkable space, and an unbeatable Rosslyn location define this rarely available 1,060-square-foot residence at Prospect House. A dramatic wall of windows and soaring ceilings fill the home with natural light and showcase sweeping views of the Potomac River and Washington skyline, including the U.S. Capitol, Washington Monument, Jefferson Memorial, and miles beyond. Step onto the expansive balcony for a front-row seat to spectacular sunrises, changing skies, and Fourth of July fireworks. The generous floor plan offers a spacious living room, separate dining room, large kitchen with pass-through window, oversized bedroom with walk-in closet, and abundant storage. Bright, airy, and full of potential, the residence is ready for its next owner to make it their own—update at your own pace and create a home worthy of the extraordinary setting. The unit includes a garage parking space as well as an assigned surface parking space. Prospect House offers a pool, fitness center, grand lobby, guest parking, 24-hour concierge service, and additional storage available to residents on a wait-list basis. The condominium fee covers electricity, heating, air conditioning, water, building maintenance, professional management, and laundry facilities. Across the street from the Iwo Jima Memorial and Netherlands Carillon, with trails, parks, Rosslyn Metro, Georgetown, restaurants, and shopping just moments away, this is a rare opportunity to create a home of your own around one of the region’s most inspiring views.
For sale
Price cut: $25K (10/8)
$549,900
1200 N Nash St APT 531, Arlington, VA 22209
1beds
1,065sqft
Condominium
Built in 1980
-- sqft lot
$534,100 Zestimate®
$516/sqft
$1,128/mo HOA
What's special
Expansive balconyGenerous floor planSoaring ceilingsSeparate dining roomExtraordinary viewsAbundant storageNatural light
- 54 days
- 238
- 16
Zillow last checked:
Listing updated:
Listed by:
Renata Briggman 703-217-2077,
RLAH @properties 7033909460
Source: Bright MLS,MLS#: VAAR2079976
Facts & features
Interior
Bedrooms & bathrooms
- Bedrooms: 1
- Bathrooms: 1
- Full bathrooms: 1
- Main level bathrooms: 1
- Main level bedrooms: 1
Basement
- Area: 0
Heating
- Wall Unit, Natural Gas
Cooling
- Wall Unit(s), Electric
Appliances
- Included: Dishwasher, Disposal, Intercom, Microwave, Oven/Range - Gas, Refrigerator, Gas Water Heater
- Laundry: Common Area
Features
- Dining Area, Open Floorplan, Primary Bath(s), Upgraded Countertops
- Windows: Window Treatments
- Has basement: No
- Has fireplace: No
Interior area
- Total structure area: 1,065
- Total interior livable area: 1,065 sqft
- Finished area above ground: 1,065
- Finished area below ground: 0
Property
Parking
- Total spaces: 1
- Parking features: Covered, Garage Faces Side, Underground, Assigned, Paved, Garage, Parking Lot
- Garage spaces: 1
- Details: Assigned Parking, Assigned Space #: A-80
Accessibility
- Accessibility features: None
Features
- Levels: Two
- Stories: 2
- Exterior features: Balcony
- Pool features: Community
- Has view: Yes
- View description: Panoramic, Scenic Vista, Water
- Has water view: Yes
- Water view: Water
Details
- Additional structures: Above Grade, Below Grade
- Parcel number: 17036104
- Zoning: RA6-15
- Special conditions: Standard
- Other equipment: Intercom
Construction
Type & style
- Home type: Condo
- Architectural style: Contemporary
- Property subtype: Condominium
- Attached to another structure: Yes
Materials
- Brick
Condition
- New construction: No
- Year built: 1980
Utilities & green energy
- Sewer: Public Sewer
- Water: Public
Community & HOA
Community
- Security: Desk in Lobby, Main Entrance Lock, Resident Manager
- Condo and coop fee: $1,128 monthly
- Subdivision: Prospect House
HOA
- Has HOA: No
- Amenities included: Answering Service, Common Grounds, Concierge, Convenience Store, Elevator(s), Fitness Center, Meeting Room, Pool, Security
- Services included: Air Conditioning, Common Area Maintenance, Electricity, Maintenance Structure, Gas, Heat, Insurance, Management, Recreation Facility, Sewer, Water
- HOA name: Prospect House
Location
- Region: Arlington
Financial & listing details
- Price per square foot: $516/sqft
- Tax assessed value: $564,600
- Annual tax amount: $5,945
- Date on market: 9/17/2026
- Listing agreement: Exclusive Right To Sell
- Listing terms: Cash,Conventional,FHA,VA Loan
- Ownership: Condominium
Estimated market value
$534,100
$507,000 - $561,000
$2,800/mo
Price history
| Date | Event | Price |
|---|---|---|
| 10/8/2026 | Price change | $549,900-4.3%$516/sqft |
Source:  Bright MLS #VAAR2079976 Report a problem | ||
| 9/17/2026 | Listed for sale | $574,900-4.2%$540/sqft |
Source: Bright MLS #VAAR2079976 Report a problem | ||
| 7/11/2026 | Listing removed | $600,000$563/sqft |
Source: Bright MLS #VAAR2074786 Report a problem | ||
| 6/8/2026 | Listed for sale | $600,000+159.7%$563/sqft |
Source: Bright MLS #VAAR2074786 Report a problem | ||
| 1/16/2001 | Sold | $231,000+28.3%$217/sqft |
Source: Public Record Report a problem | ||
| 8/20/1997 | Sold | $180,000-10%$169/sqft |
Source: Public Record Report a problem | ||
| 1/23/1995 | Sold | $200,000$188/sqft |
Source: Public Record Report a problem | ||
Public tax history
| Year | Property taxes | Tax assessment |
|---|---|---|
| 2025 | $5,800 +1.6% | $561,500 +1.6% |
| 2024 | $5,706 +1.4% | $552,400 +1.1% |
| 2023 | $5,628 +1.1% | $546,400 +1.1% |
| 2022 | $5,568 +0.1% | $540,600 +0.1% |
| 2021 | $5,564 +7.2% | $540,200 +6.8% |
| 2020 | $5,191 -4.3% | $505,900 -4.3% |
| 2019 | $5,422 +2% | $528,500 |
| 2018 | $5,317 +2.5% | $528,500 +2.5% |
| 2017 | $5,185 +1.5% | $515,400 |
| 2016 | $5,108 +16% | $515,400 +16.6% |
| 2015 | $4,402 +5.6% | $442,000 +5.6% |
| 2014 | $4,168 -1% | $418,500 |
| 2013 | $4,210 +12.6% | $418,500 |
| 2012 | $3,738 -17.8% | -- |
| 2011 | $4,550 | -- |
| 2009 | -- | -- |
| 2008 | -- | -- |
| 2007 | -- | -- |
| 2006 | -- | -- |
| 2005 | -- | -- |
| 2004 | -- | -- |
| 2003 | -- | -- |
| 2002 | -- | -- |
| 2001 | -- | $194,100 |
Find assessor info on the county website
Monthly payment
Est. payment
Payment breakdown
Explore the cost of this home by adjusting the details. Changes won't be saved.Climate risks
Neighborhood: Radnor-Ft Myer Heights
Nearby schools
Schools provided by the listing agent
- Elementary: Innovation
- Middle: Dorothy Hamm
- High: Yorktown
- District: Arlington County Public Schools
Source: Bright MLS. This data may not be complete. We recommend contacting the local school district to confirm school assignments for this home.



Similar homes
- $549,9001 bd2 ba1k sqftWoodbury Heights Condo, Arlington, VA 22201For Sale

 MLS ID #VAAR2078558, Lisa Dubois-Headley, RLAH @properties. Bright MLS
- $719,9002 bd2 ba1.2k sqftAtrium Condo, Arlington, VA 22209For Sale
 MLS ID #VAAR2079436, Matt Leighton, Real Broker, LLC. Bright MLS
- $400,0001 bd1 ba765 sqft1530 Key Blvd APT 307, Arlington, VA 22209For Sale
 MLS ID #VAAR2080098, George Torres, Keller Williams Realty. Bright MLS
- $325,0002 bd2 ba1.3k sqftRiver Place, Arlington, VA 22209For Sale
 MLS ID #VAAR2078884, Keri Shull, EXP Realty, LLC. Bright MLS
- $515,0001 bd1 ba840 sqftMarina Towers, Alexandria, VA 22314For SaleMLS ID #VAAX2067950, Andy Hewitt, Compass. Bright MLS
- $599,5001 bd2 ba1.1k sqftCentral, Washington, DC 20037For SaleMLS ID #DCDC2277876, Jim Talbert, Century 21 Redwood Realty. Bright MLS
- $675,0002 bd2 ba1.5k sqftCrystal Gateway, Arlington, VA 22202For SaleMLS ID #VAAR2080490, Dan Martin, Long & Foster Real Estate, Inc.. Bright MLS
- $415,0002 bd2 ba1.1k sqftHorizon House, Arlington, VA 22202For SaleMLS ID #VAAR2080778, Ray Minarcik, Nomadic Real Estate Broker Services. Bright MLS
- $533,0002 bd2 ba1.3k sqftVan Ness North Co-op, Washington, DC 20008For SaleMLS ID #DCDC2288340, Mehrnaz Bazargan, Redfin Corp. Bright MLS
- $514,9002 bd1 ba912 sqft545 E Braddock Rd APT 204, Alexandria, VA 22314For SaleMLS ID #VAAX2067592, Zaryab Mahmood, CENTURY 21 New Millennium. Bright MLS
- $569,9002 bd3 ba1.2k sqftThe Wisconsin Codm, Rockville, MD 20852For SaleMLS ID #MDMC2263096, Kassandra Cardozo, Spring Hill Real Estate, LLC.. Bright MLS
- $398,0001 bd2 ba1k sqftBella Vista Condominium, Arlington, VA 22202For SaleMLS ID #VAAR2080306, Norm Odeneal, KW Metro Center. Bright MLS
- $539,0002 bd2 ba1k sqftR. L. A. Sw, Washington, DC 20024For SaleMLS ID #DCDC2242378, Megan Thiel, Long & Foster Real Estate, Inc.. Bright MLS
- $599,0002 bd2 ba1.3k sqft5000 Battery Ln APT 706, Bethesda, MD 20814For SaleMLS ID #MDMC2261750, Ejona Yazgan, Pearson Smith Realty, LLC. Bright MLS
- $360,0002 bd1 ba905 sqft1931 N Cleveland St APT 606, Arlington, VA 22201For SaleMLS ID #VAAR2078806, Sameer Yousaf, Real Broker, LLC. Bright MLS
- $460,0001 bd2 ba861 sqftCentral, Washington, DC 20004For SaleMLS ID #DCDC2285980, Niki Lang, Corcoran McEnearney. Bright MLS
- $360,0001 bd1 ba926 sqftHyde Park, Arlington, VA 22203For SaleMLS ID #VAAR2080390, Mary Beth Rich, CENTURY 21 New Millennium. Bright MLS
- $349,0001 bd1 ba900 sqft1300 Army Navy Dr APT 827, Arlington, VA 22202For SaleMLS ID #VAAR2080436, Phyllis Papkin, KW Metro Center. Bright MLS
- $449,9002 bd2 ba1k sqft4620 N Park Ave APT 607E, Chevy Chase, MD 20815For SaleMLS ID #MDMC2261254, David Cox, TTR Sotheby's International Realty. Bright MLS
- $295,0001 bd1 ba900 sqft1300 Army Navy Dr APT 125, Arlington, VA 22202For SaleMLS ID #VAAR2080716, Jody Wright, Berkshire Hathaway HomeServices PenFed Realty. Bright MLS
